
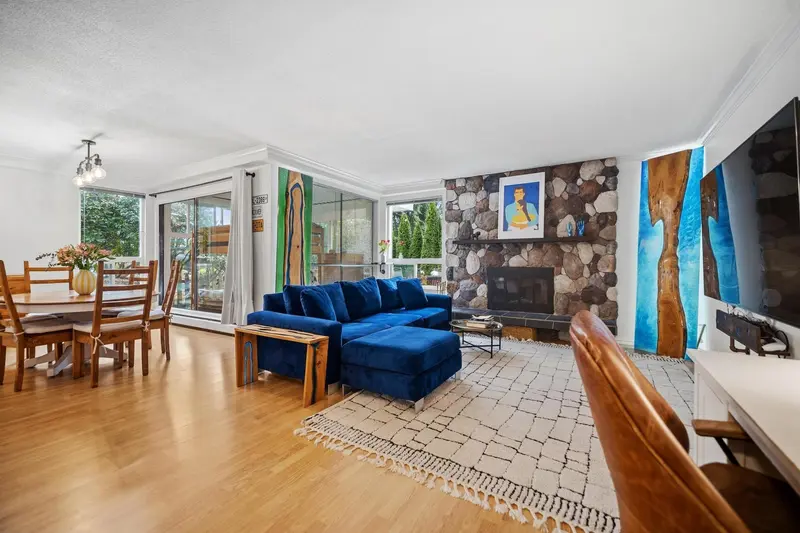
 1 / 29 photos
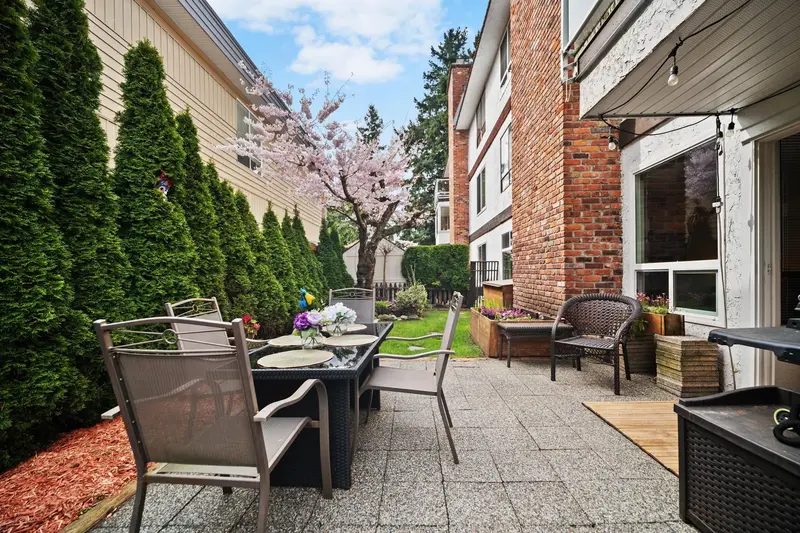
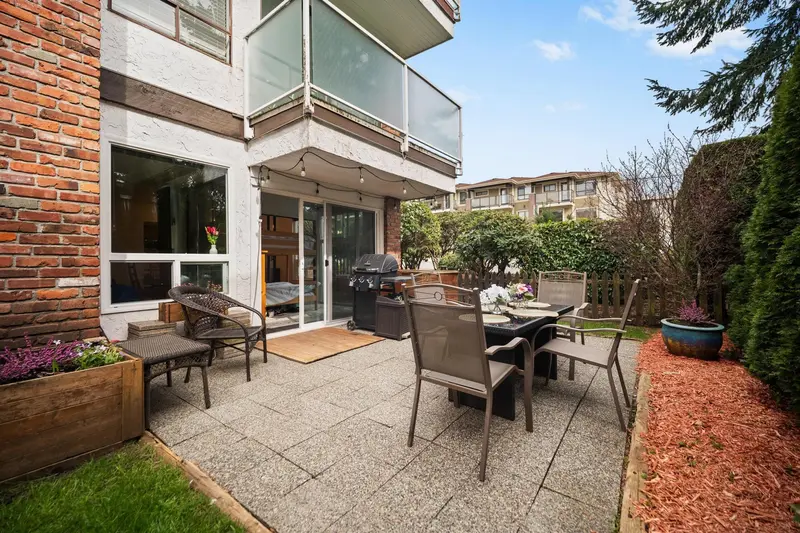
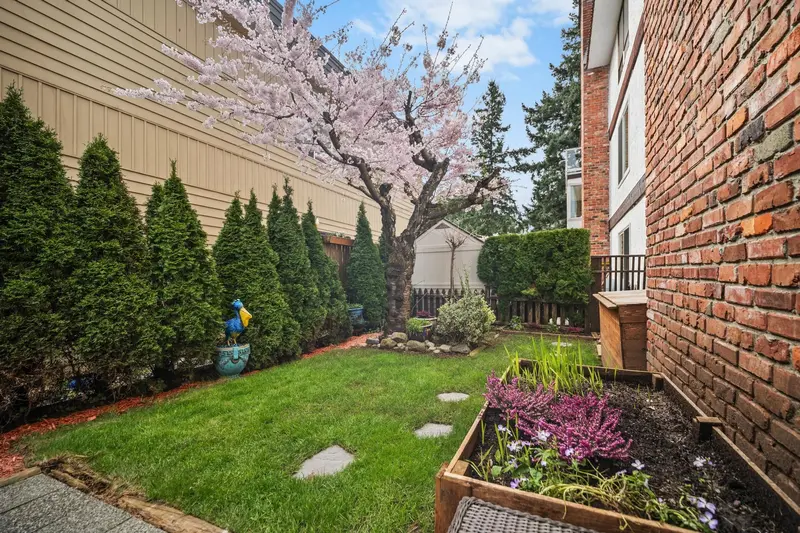














About This Property
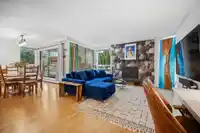
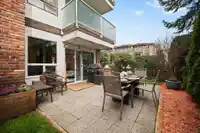
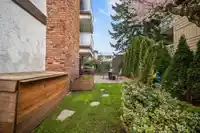
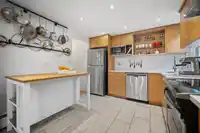
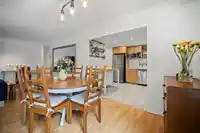
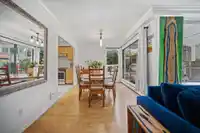
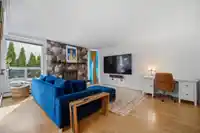
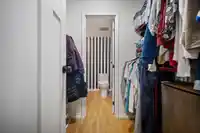
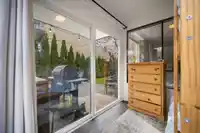
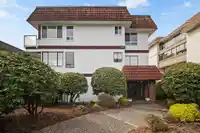
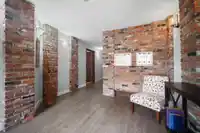
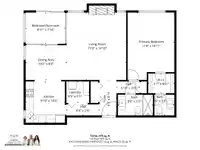
Kent Mayfair - Ideal for downsizers, first time home buyers or savvy investors, this sun-filled southeast corner residence, expansive rear yard ideal for gardeners and privacy of a detached-home feel within an intimate boutique building. Spacious kitchen, quarts counter tops & upgraded appliances. Open concept living/dining area with a wood burning…
Features
Property Details
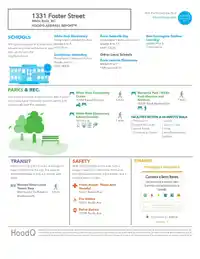
School Catchment
Neighbourhood
Age
- Under 154.3%
- 15 to 6446.9%
- 65 and over48.8%
Household size
- 1 person57.7%
- 235.5%
- 34.5%
- 41.4%
- 5 or more0.9%
Language spoken at home
74.8% English mother tongue
Mother tongue, share of 4,385 residents.
How this pocket differs
- notably fewer children under 15 than White Rock 4.3% vs 9%
- more seniors 65+ than White Rock 48.8% vs 37.3%
- notably fewer 4-person households than White Rock 1.4% vs 6.8%
- notably fewer 5+ person households than White Rock 0.9% vs 4%
- more people living alone than White Rock 57.6% vs 44.3%
- fewer Mandarin speakers than White Rock 3.5% vs 5.1%
- Median household income is notably lower than Metro Vancouver $58,000 vs $90,000
- Median dwelling value is notably lower than Metro Vancouver $500,000 vs $1,050,000
Source: Statistics Canada, Census of Population, 2021. Reproduced and distributed on an "as is" basis with the permission of Statistics Canada.
Recent nearby sales
Sold prices are available to registered users. Log in to see what these sold for.
Monthly Cost Calculator
An estimate only. Canadian semi-annual compounding; excludes utilities, closing costs and BC property transfer tax. 5-year fixed, as of Oct 7
Similar Listings Nearby
104 1371 FOSTER STREET
102 1322 MARTIN STREET
102 1368 FOSTER STREET
302 1290 MARTIN STREET
301 1390 MARTIN STREET
301 1381 MARTIN STREET
202 1381 MARTIN STREET
206 15080 PROSPECT AVENUE
102 1424 MARTIN STREET
204 15070 PROSPECT AVENUE
310 1437 FOSTER STREET
108 1444 MARTIN STREET