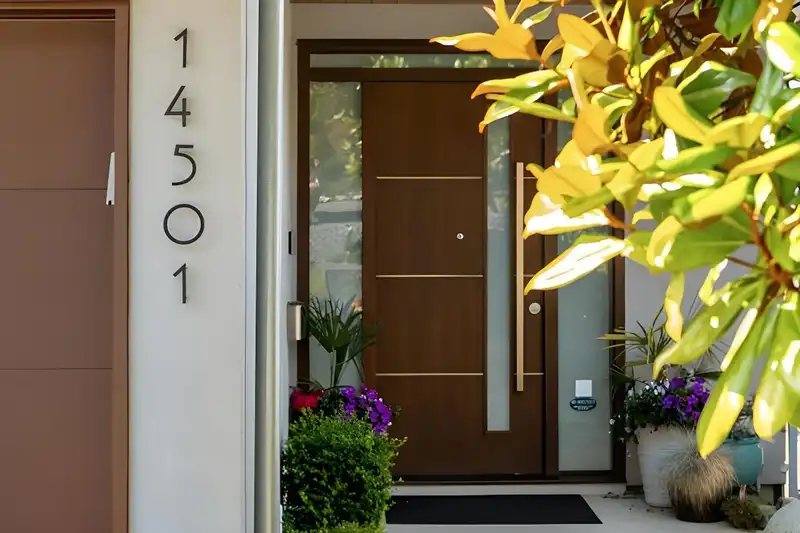
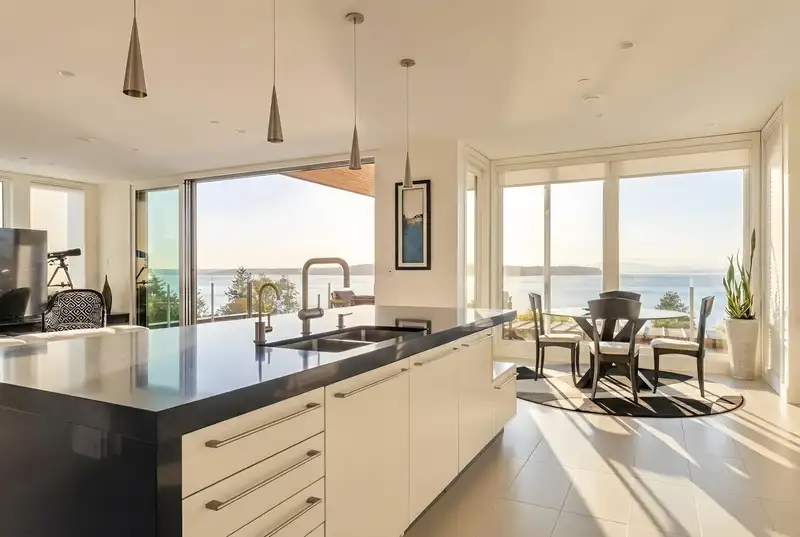
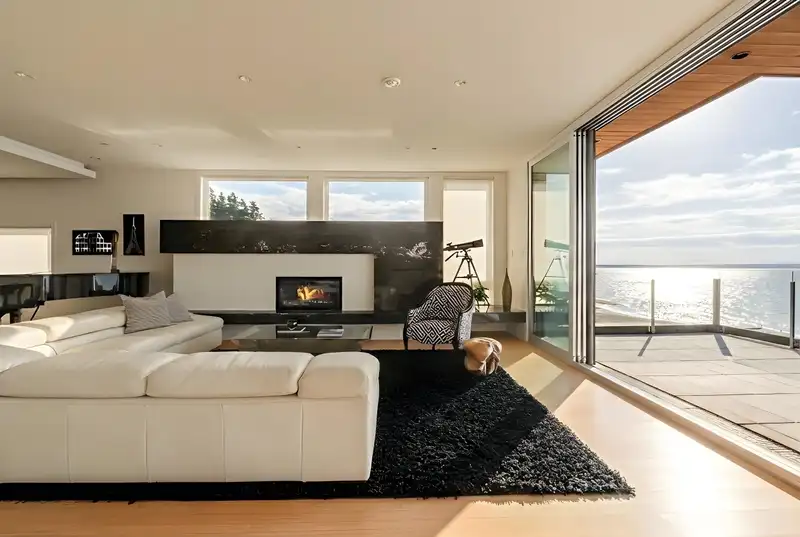
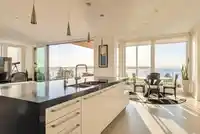
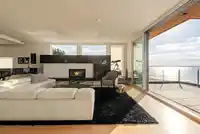
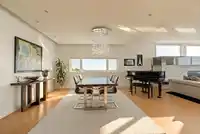
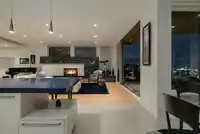
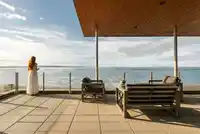
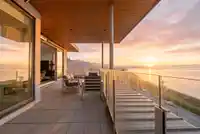
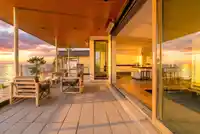
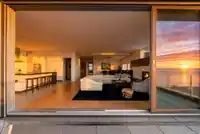
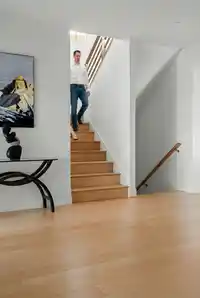
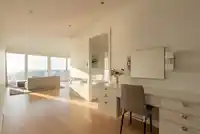
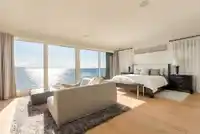
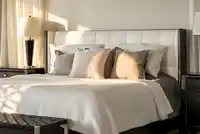
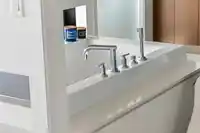
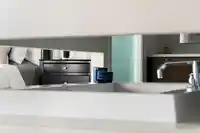
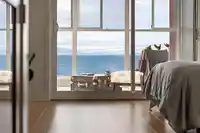
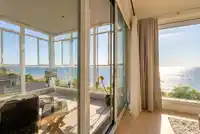
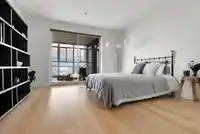
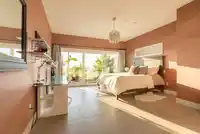
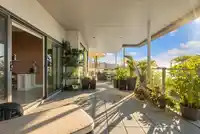
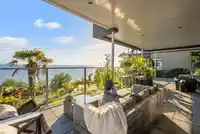
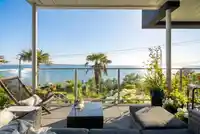
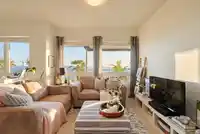
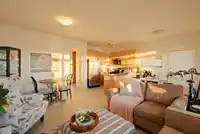
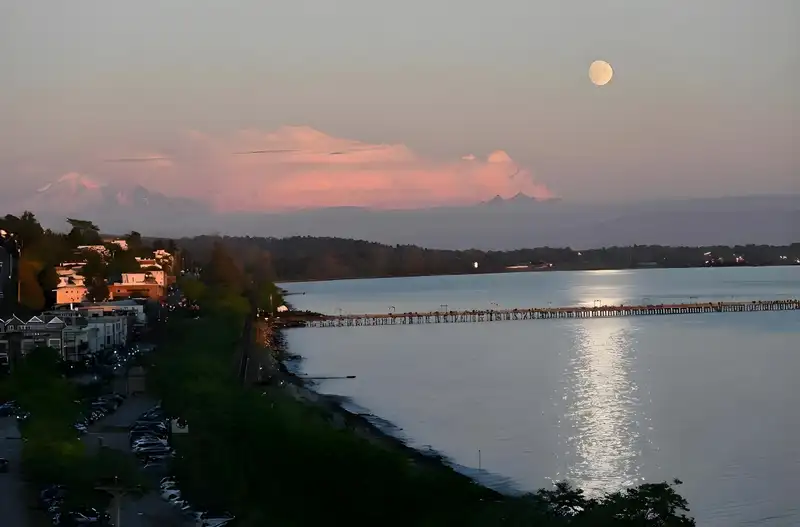
Experience the pinnacle of luxury living in this magnificent residence, offering truly unobstructed views of the ocean, islands, and Mt. Baker. Built to the highest standards by Kliewer Bros. Construction, this sensational home boasts large open rooms and floor-to-ceiling windows, creating a spectacular indoor-outdoor lifestyle. The stunning kitchen…
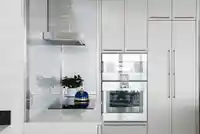
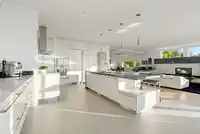
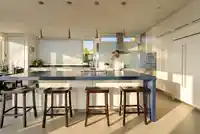
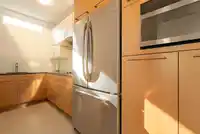
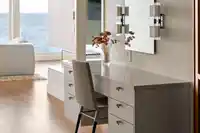
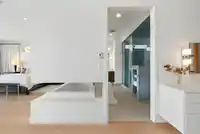
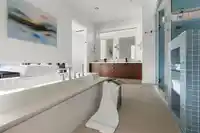
Experience the pinnacle of luxury living in this magnificent residence, offering truly unobstructed views of the ocean, islands, and Mt. Baker. Built to the highest standards by Kliewer Bros. Construction, this sensational home boasts large open rooms and floor-to-ceiling windows, creating a spectacular indoor-outdoor lifestyle. The stunning kitchen features top-of-the-line Gaggenau appliances and opens to the Great Room and large covered patio with breathtaking views. Additionally, a dedicated wok kitchen provides extra culinary convenience. The spacious master suite includes two walk-in closets and a spa-inspired ensuite with a steam shower, opening to its own balcony with remarkable ocean vistas. Media room, gym, elevator, and ample storage accompany the ocean view one-bedroom suite.
Features
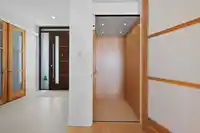
Elevator
Balcony
Garage Double
Front Access
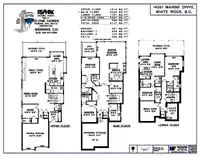
Room measurements23 rooms▸
FoyerAbove · 7'2 × 8'5
Living RoomAbove · 18'1 × 22'3
Dining RoomAbove · 13'2 × 14'4
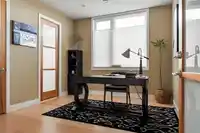
OfficeAbove · 10'8 × 12'9
KitchenAbove · 14'8 × 16'2
Wok KitchenAbove · 7'2 × 14'3
Eating AreaAbove · 14'1 × 12'6
Primary BedroomMain · 16'6 × 23'0
Walk-In ClosetMain · 8'10 × 70'8
Walk-In ClosetMain · 8'3 × 8'7
BedroomMain · 13'3 × 14'0
BedroomMain · 11'9 × 13'10
LaundryMain · 9'5 × 13'0
BedroomBelow · 14'0 × 15'0
Walk-In ClosetBelow · 4'8 × 7'11
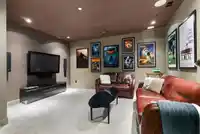
Media RoomBelow · 15'9 × 15'9
UtilityBelow · 9'0 × 12'10
Living RoomBelow · 10'11 × 17'2
Eating AreaBelow · 8'3 × 8'11
KitchenBelow · 8'5 × 9'3
BedroomBelow · 10'5 × 11'7
Walk-In ClosetBelow · 4'11 × 12'3
StorageMain · 17'11 × 20'3
Floor plan
🔍 Tap to zoom
Pinch or scroll to zoom · drag to pan · double-tap to reset
Under BC's Small-Scale Multi-Unit Housing rules, this single-family lot may permit up to 4 units. These are the provincial minimums and approximate — local bylaw, servicing and lot conditions apply.
Approximate lot lines (ParcelMap BC)
Zoning, lot dimensions and grade are approximate, from public data, and for reference only — verify with the City / Township of Langley before relying on them.
Recent nearby sales
Sold prices are available to registered users. Log in to see what these sold for.

 1 / 40 photos