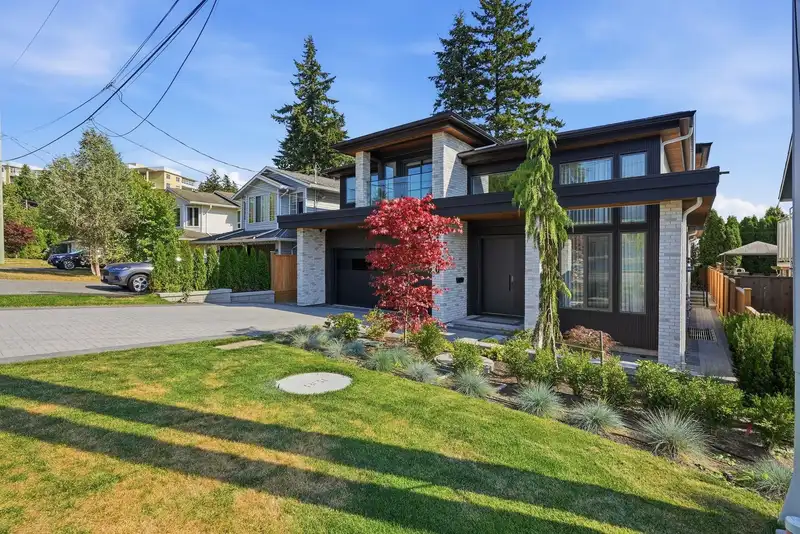
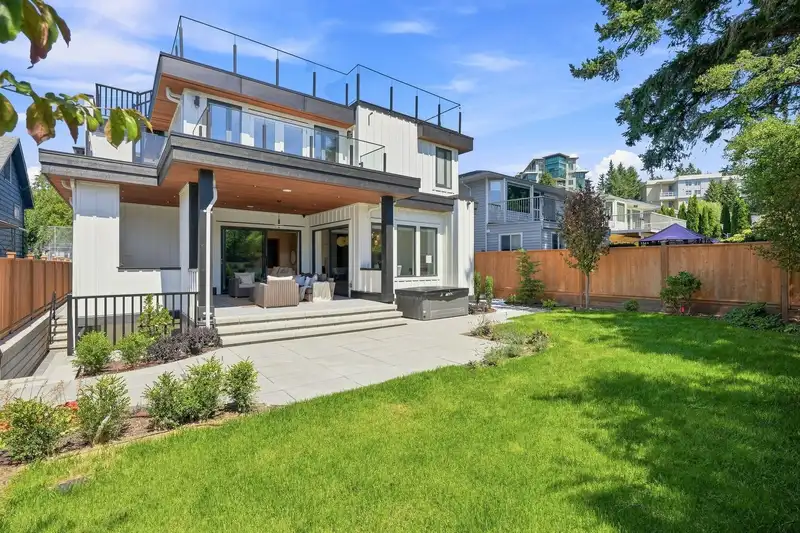
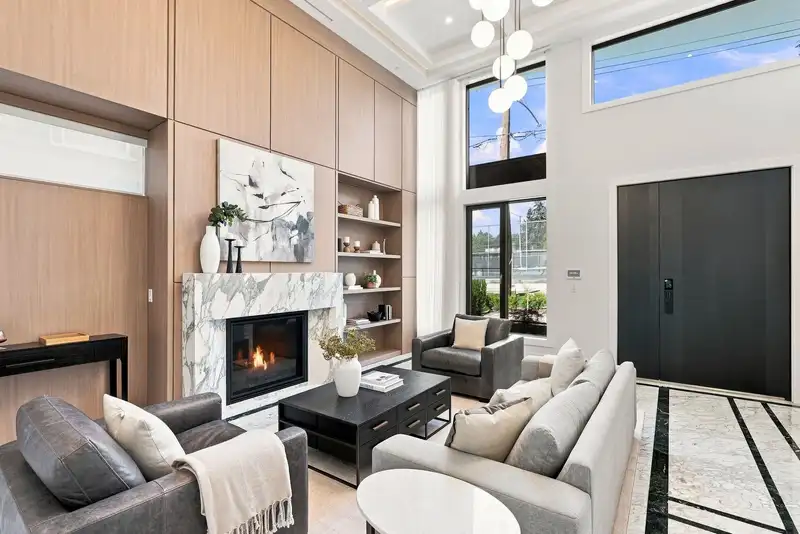
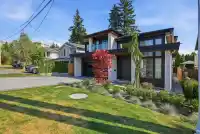
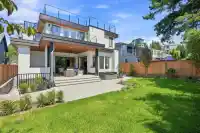

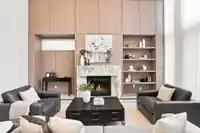
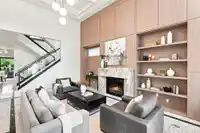
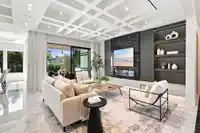
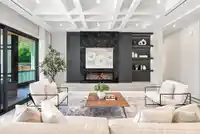
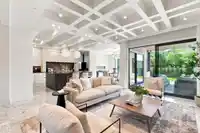
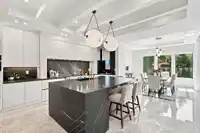
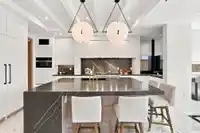
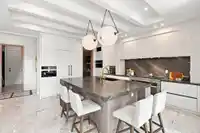
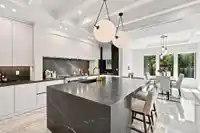
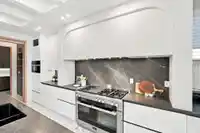
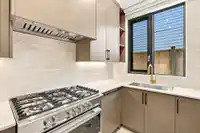
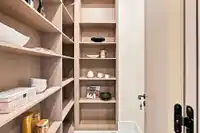
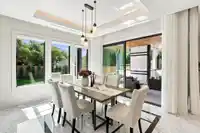
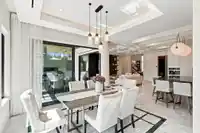
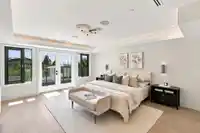

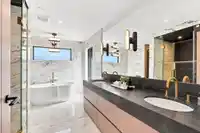
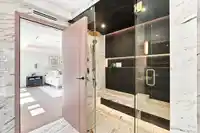
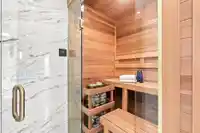
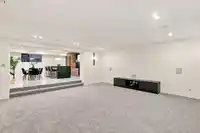
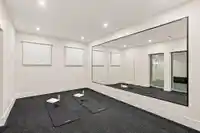
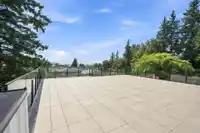
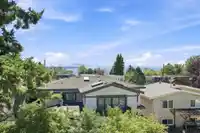
Experience exceptional luxury in this 6,036 SF residence with sophisticated contemporary design. Offering 4 ensuited bedrooms plus a 2-bed legal suite, it features imported marble, custom millwork, coffered ceilings & Miele appliances. A marble fireplace anchors the formal living room, while the great room with chef’s kitchen, pantry and prep kitchen is…
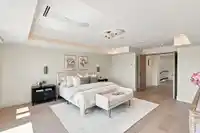
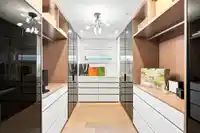
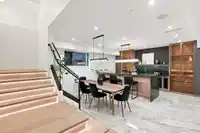
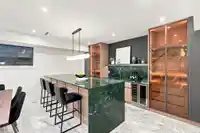
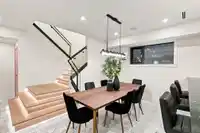
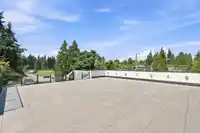
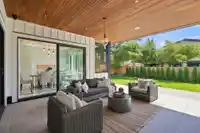
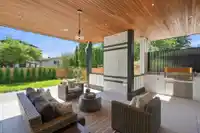
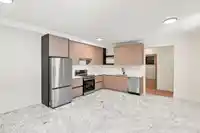
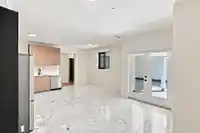
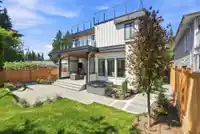
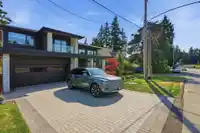
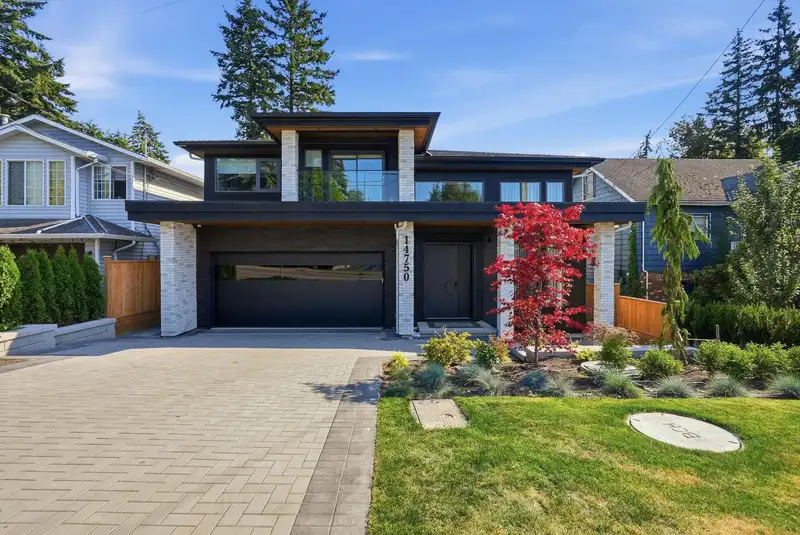
Experience exceptional luxury in this 6,036 SF residence with sophisticated contemporary design. Offering 4 ensuited bedrooms plus a 2-bed legal suite, it features imported marble, custom millwork, coffered ceilings & Miele appliances. A marble fireplace anchors the formal living room, while the great room with chef’s kitchen, pantry and prep kitchen is ideal for entertaining. A stunning primary suite offers a spa bath with sauna & exquisite walk-in closet. Retreat to the lower level with custom bar, games/theatre & gym. Enjoy a covered patio with BBQ, hot tub & rooftop deck with ocean views. Smart-home technology, radiant heat, HRV & A/C. Coveted Semiahmoo Secondary. Walk to the beach & Centennial Park’s tennis/pickleball, fields, playground and trails. White Rock living at its finest!
Features
Pantry
Wet Bar
Balcony
Garage Double
Front Access
Paver Block
Shopping Nearby
Room measurements26 rooms▸
Living RoomMain · 20'5 × 18'7
Family RoomMain · 15'1 × 19'11
KitchenMain · 19'9 × 11'3
PantryMain · 5'0 × 6'0
KitchenMain · 5'10 × 11'6
Dining RoomMain · 11'10 × 14'0
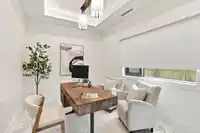
OfficeMain · 12'5 × 9'4
Primary BedroomAbove · 20'5 × 15'4
Walk-In ClosetAbove · 8'11 × 14'1
SaunaAbove · 4'5 × 4'1
BedroomAbove · 13'10 × 12'2
Walk-In ClosetAbove · 4'3 × 5'11
BedroomAbove · 13'0 × 10'8
Walk-In ClosetAbove · 5'10 × 5'5
BedroomAbove · 12'4 × 10'10
Walk-In ClosetAbove · 4'2 × 6'11
LaundryAbove · 9'2 × 5'5
Recreation RoomBsmt · 20'11 × 20'5
Bar RoomBsmt · 20'1 × 19'0
GymBsmt · 11'8 × 17'0
UtilityBsmt · 8'1 × 12'0
KitchenBsmt · 8'11 × 12'9
Living RoomBsmt · 14'0 × 9'2
BedroomBsmt · 10'11 × 11'1
Walk-In ClosetBsmt · 6'1 × 5'0
BedroomBsmt · 10'10 × 10'8
Floor plan
🔍 Tap to zoom
Pinch or scroll to zoom · drag to pan · double-tap to reset
Under BC's Small-Scale Multi-Unit Housing rules, this single-family lot may permit up to 4 units. These are the provincial minimums and approximate — local bylaw, servicing and lot conditions apply.
Approximate lot lines (ParcelMap BC)
Zoning, lot dimensions and grade are approximate, from public data, and for reference only — verify with the City / Township of Langley before relying on them.
Recent nearby sales
Sold prices are available to registered users. Log in to see what these sold for.

 1 / 40 photos