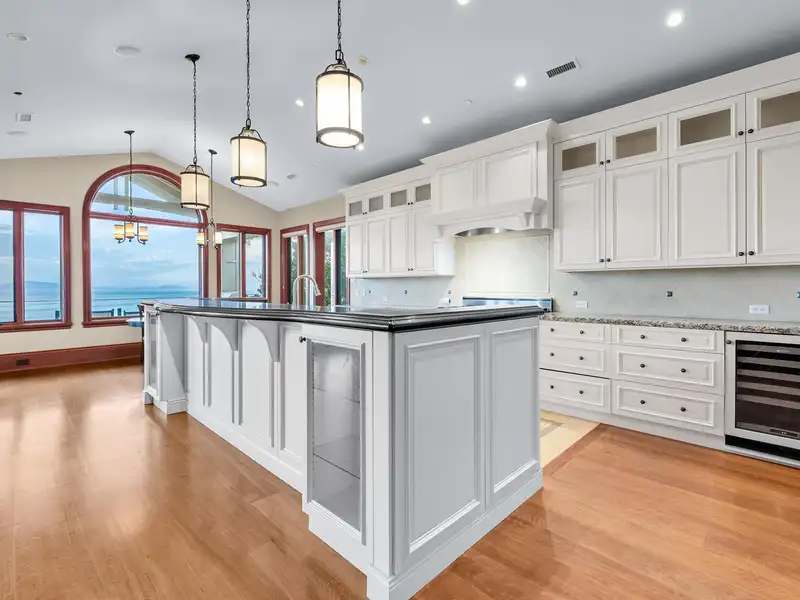
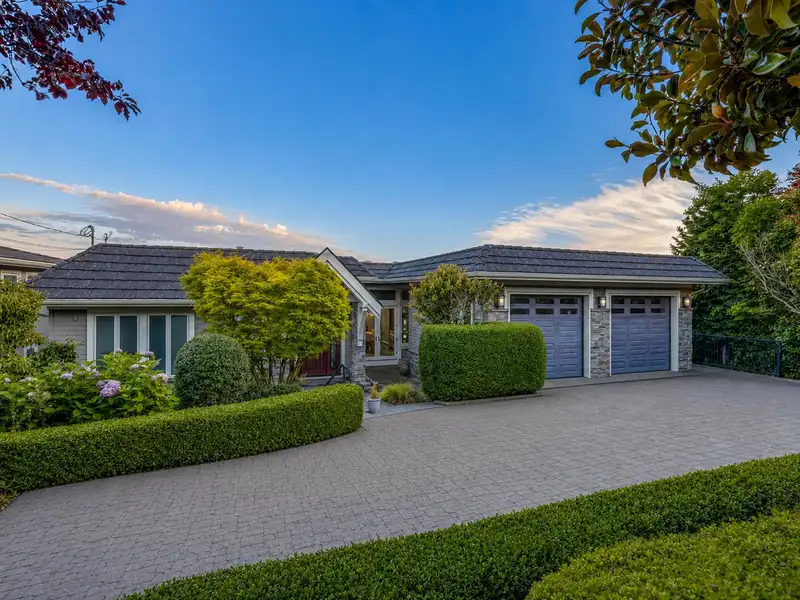
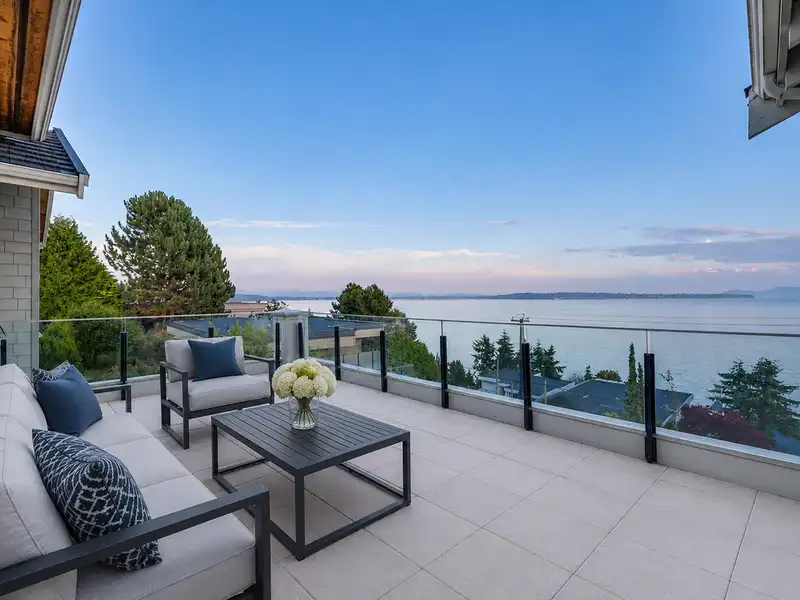
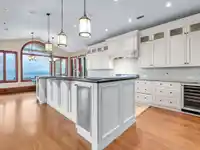
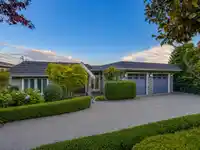
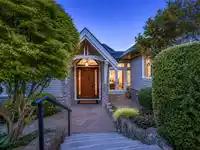
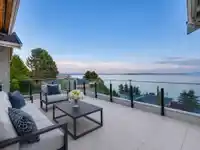
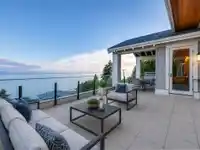
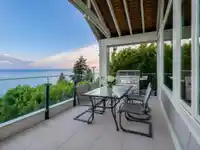
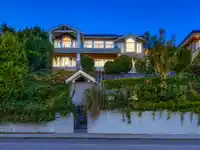
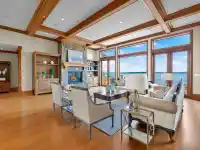
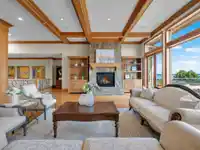
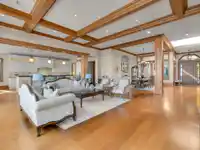
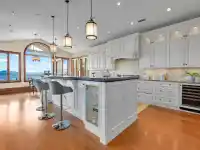
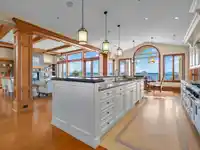
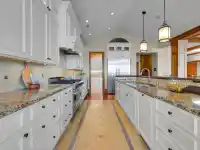
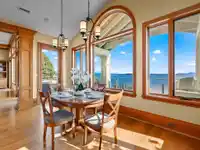
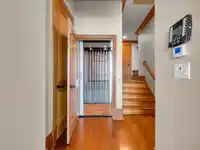
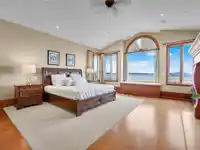
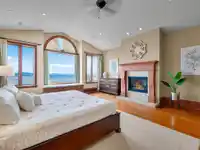
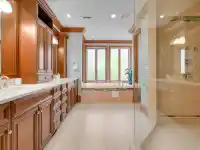
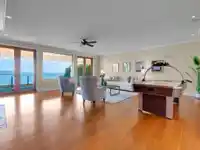
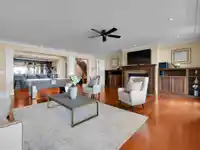
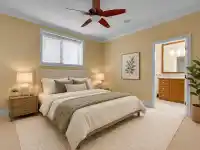
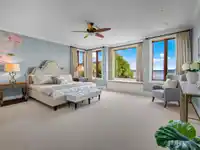
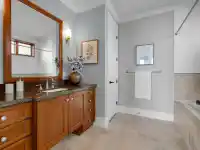
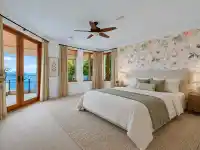
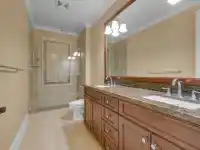
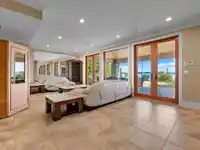
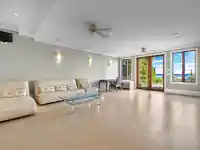
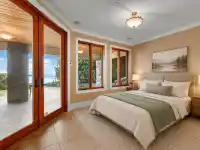
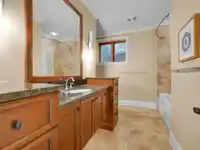
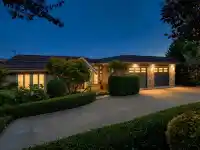
Selling Sunset! Breathtaking panoramic ocean and Mt. Baker views define this spectacular south-facing custom-built residence. Offering approximately 7,500 sq. ft. of luxurious living space, this home is filled with natural light and showcases exceptional craftsmanship throughout. Features include 12-foot ceilings on the main floor, 9-foot ceilings on both…
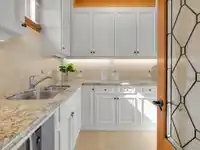
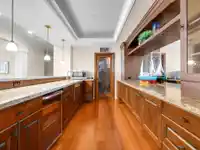
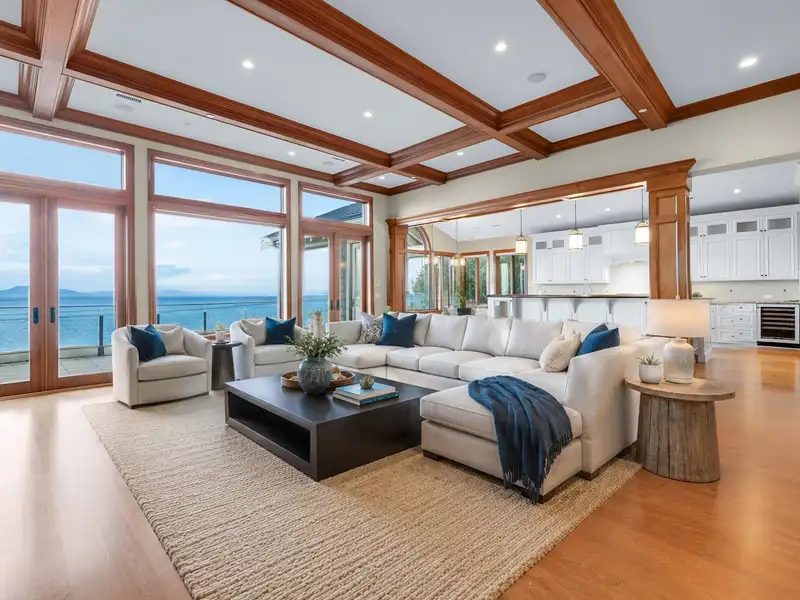
Selling Sunset! Breathtaking panoramic ocean and Mt. Baker views define this spectacular south-facing custom-built residence. Offering approximately 7,500 sq. ft. of luxurious living space, this home is filled with natural light and showcases exceptional craftsmanship throughout. Features include 12-foot ceilings on the main floor, 9-foot ceilings on both lower levels, a main-floor primary suite, gourmet kitchen with prep kitchen, radiant in-floor heating, high-velocity A/C, Garaventa elevator, and Niles whole-home audio. Over 2,000 sq. ft. of covered, serviced decks and patios provide seamless year-round indoor-outdoor living and unforgettable entertaining. Just a short walk to White Rock Beach, the Pier, restaurants, and waterfront promenade. A truly exceptional oceanfront lifestyle.
Features
Elevator
Storage
Pantry
Vaulted Ceiling(s)
Balcony
Private Yard
Additional Parking
Garage Double
Front Access
Paver Block
Shopping Nearby
Room measurements22 rooms▸
FoyerAbv Main 2 · 8'2 × 10'11
Dining RoomAbv Main 2 · 12'1 × 16'6
Living RoomAbv Main 2 · 18'3 × 23'1
Eating AreaAbv Main 2 · 9'9 × 16'6
KitchenAbv Main 2 · 15'1 × 18'2
PantryAbv Main 2 · 6'0 × 9'9
Primary BedroomAbv Main 2 · 17'1 × 19'11
Walk-In ClosetAbv Main 2 · 6'2 × 10'0
Walk-In ClosetAbv Main 2 · 6'2 × 9'8
Family RoomAbv Main 2 · 23'4 × 23'11
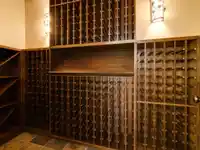
Wine RoomAbove · 8'0 × 8'7
Bar RoomAbove · 8'7 × 15'8
StorageAbove · 13'1 × 20'6
StorageAbove · 13'1 × 22'3
LaundryAbove · 8'3 × 17'1
UtilityAbove · 7'9 × 7'1
BedroomAbove · 11'8 × 12'7
BedroomAbove · 15'1 × 17'1
BedroomAbove · 16'7 × 17'02
GymMain · 17'3 × 25'0
Media RoomMain · 17'7 × 23'11
BedroomMain · 11' × 10'
Floor plan
🔍 Tap to zoom
Pinch or scroll to zoom · drag to pan · double-tap to reset
Under BC's Small-Scale Multi-Unit Housing rules, this single-family lot may permit up to 4 units. These are the provincial minimums and approximate — local bylaw, servicing and lot conditions apply.
Approximate lot lines (ParcelMap BC)
Zoning, lot dimensions and grade are approximate, from public data, and for reference only — verify with the City / Township of Langley before relying on them.
Recent nearby sales
Sold prices are available to registered users. Log in to see what these sold for.

 1 / 36 photos