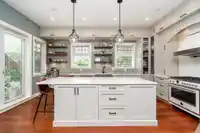
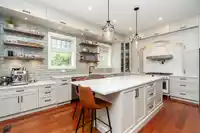
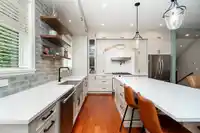
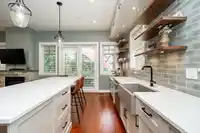
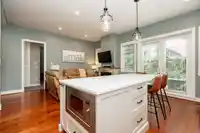
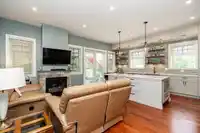
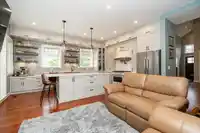
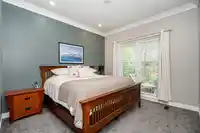
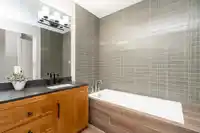
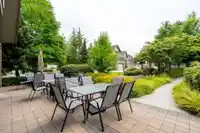
Welcome to Wills Creek, one of South Surrey's premier townhouse communities! This exceptional home offers 3700+ sqft over three levels with 5 beds / 5 baths including 2 primary bedrooms with one conveniently located on the main floor. Recent updates include a beautiful chef inspired kitchen with Bertazzoni range, updated bathrooms, flooring and designer…
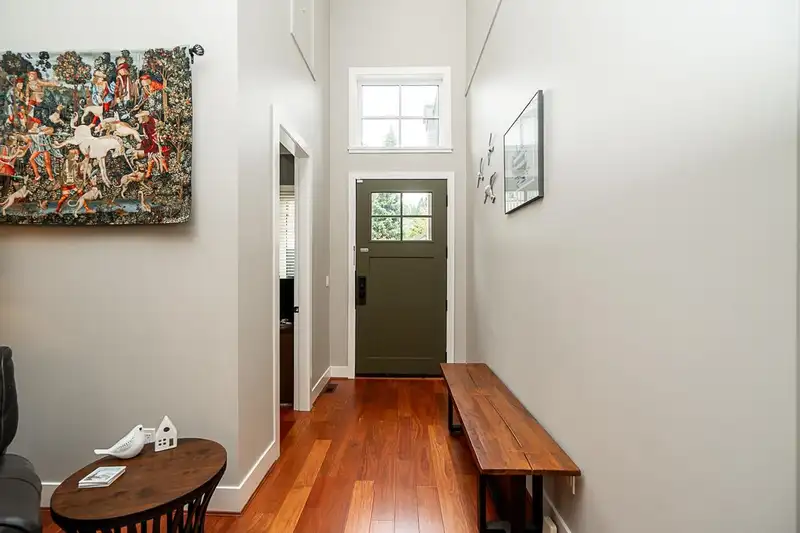
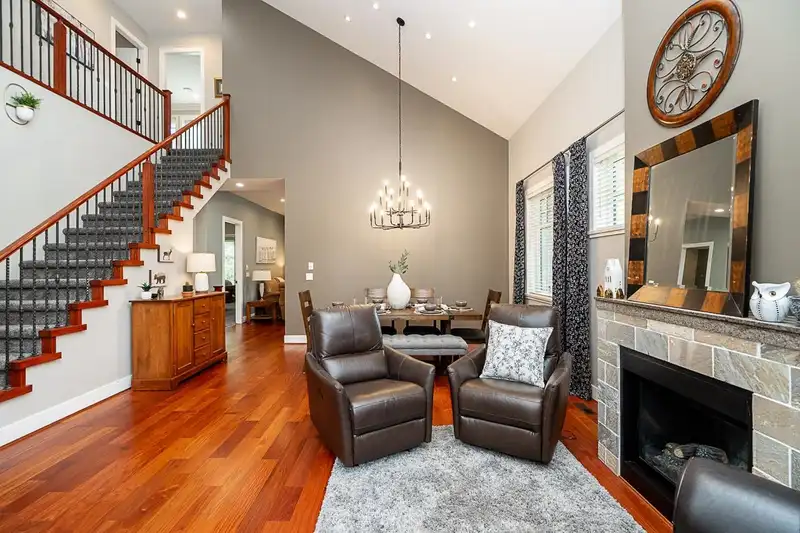
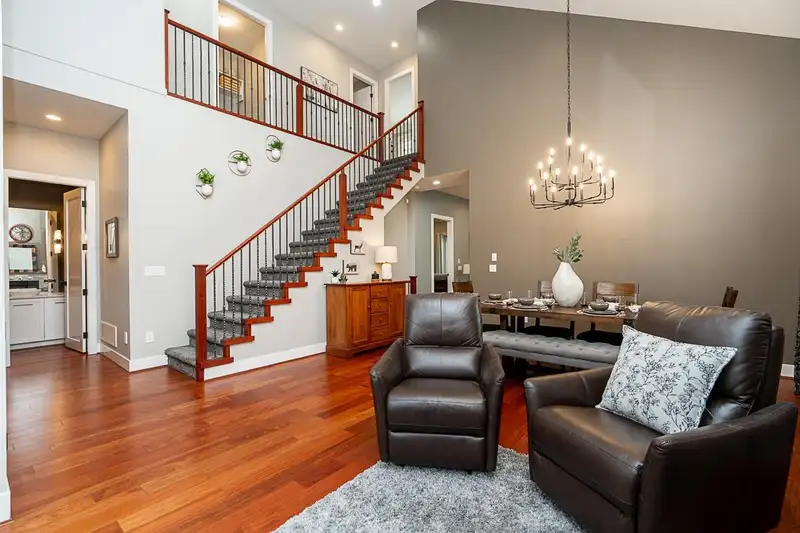
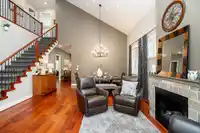
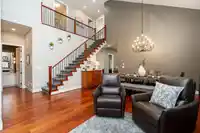
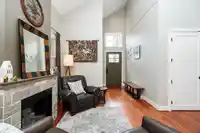
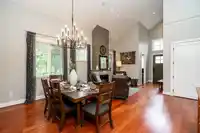
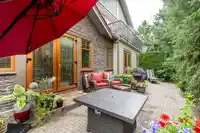
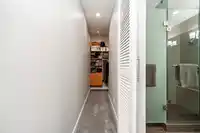
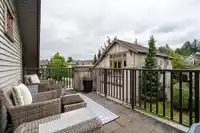
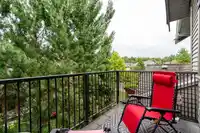
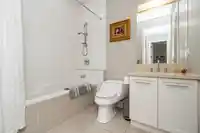
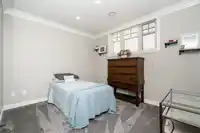
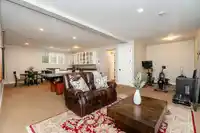
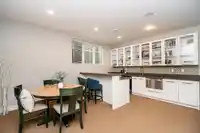
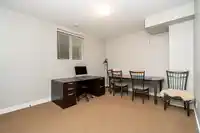
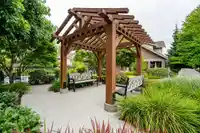
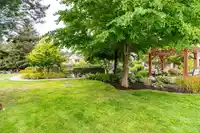
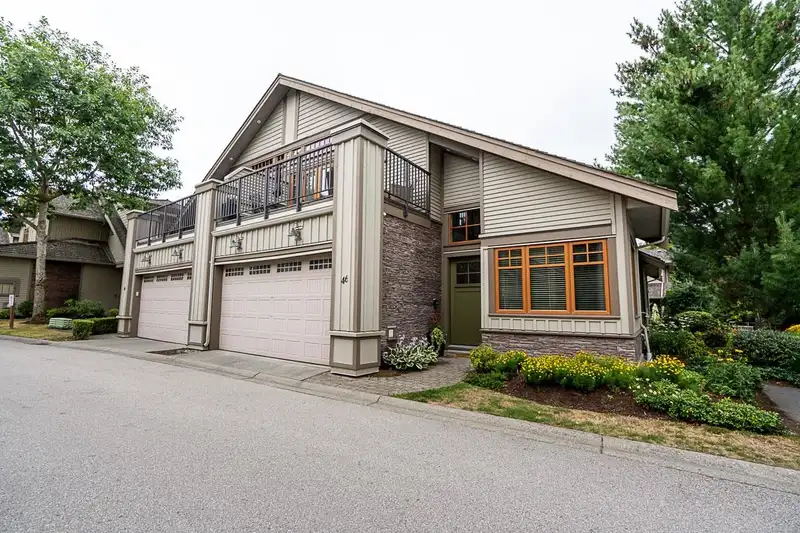
Welcome to Wills Creek, one of South Surrey's premier townhouse communities! This exceptional home offers 3700+ sqft over three levels with 5 beds / 5 baths including 2 primary bedrooms with one conveniently located on the main floor. Recent updates include a beautiful chef inspired kitchen with Bertazzoni range, updated bathrooms, flooring and designer paint. Upstairs features a 2nd primary bed with balcony plus 2 more beds. The finished basement boasts a games room, wet bar, 5th bed and plenty of storage. Enjoy year-round comfort with geothermal heating, A/C, and resort-style amenities including an outdoor pool, hot tub, fitness centre, and clubhouse. A quiet, secluded location with scenic walking trials close to Morgan Crossing Shops and amenities, top schools and restaurants.
1 home has sold in Wills Creek in the past year
Find out what your home here could sell for in today's market.

 1 / 40 photos