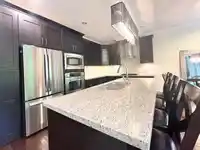
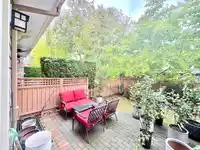
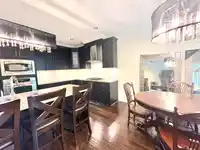
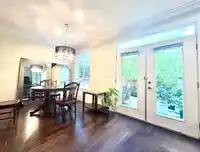
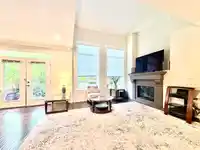
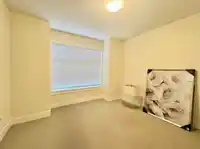
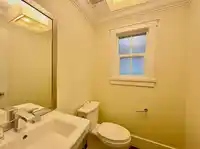
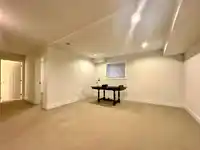
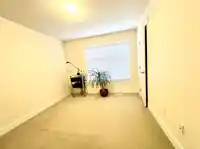
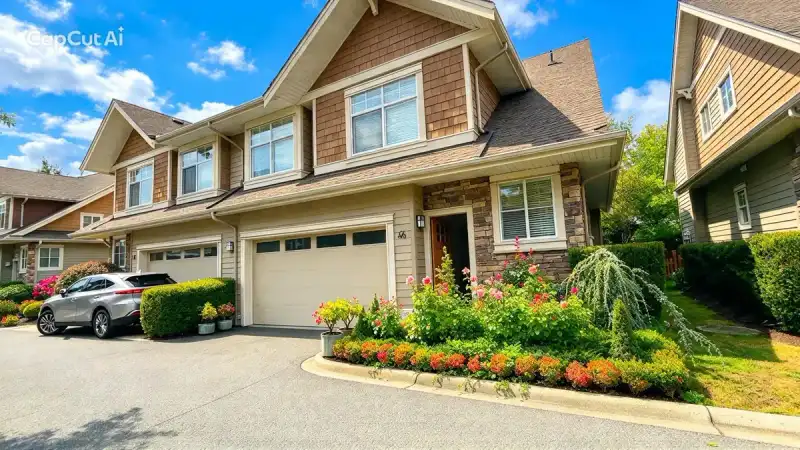
Luxury Townhouse in a great White Rock location. Well located away from traffic, just close to Morgan Crossing shops, services, transit, schools & restaurants. End unit with a private, large, fenced rear yard. This beautifully maintained Craftsman-style 4-bedroom townhouse offers 2,651 sq ft of living space across three levels. Freshly painted throughout.…
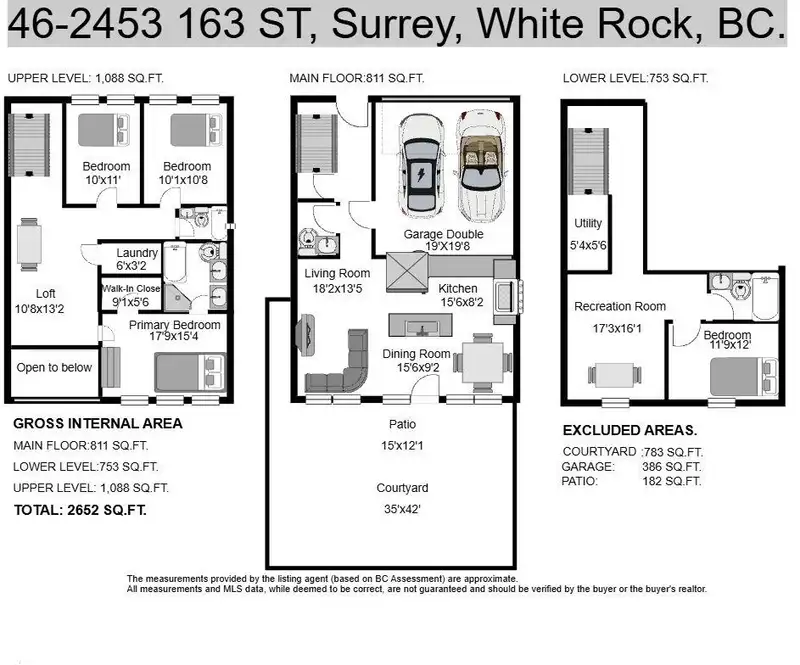
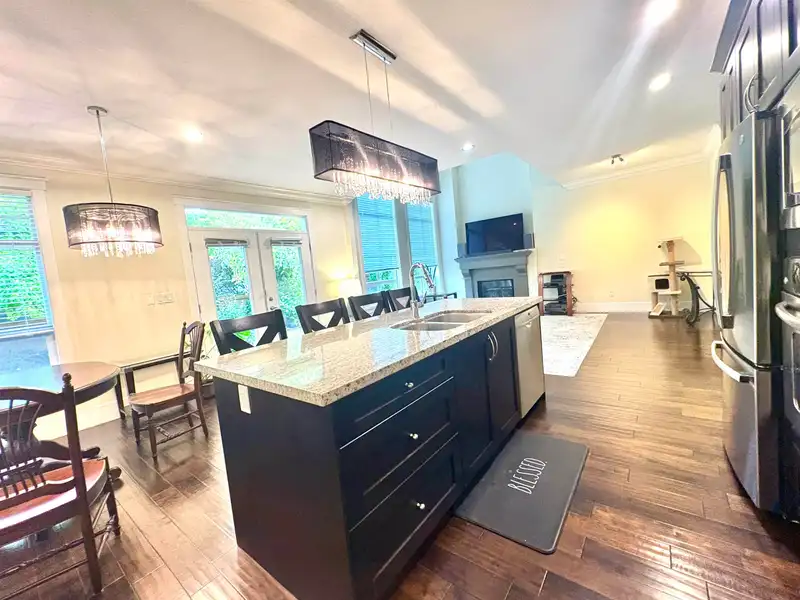
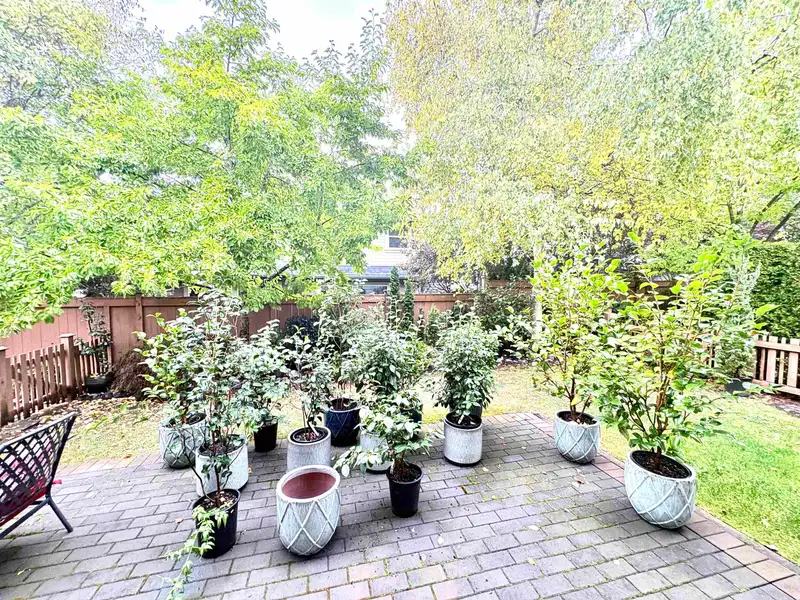
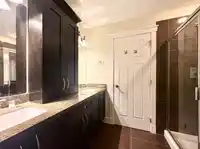
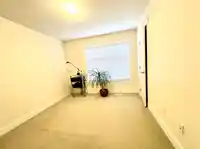
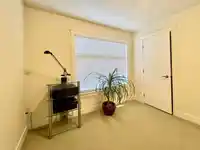
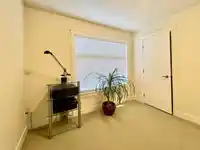
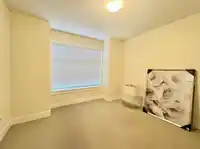
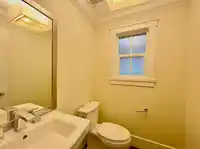
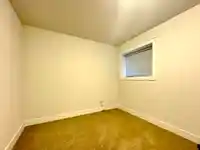
Luxury Townhouse in a great White Rock location. Well located away from traffic, just close to Morgan Crossing shops, services, transit, schools & restaurants. End unit with a private, large, fenced rear yard. This beautifully maintained Craftsman-style 4-bedroom townhouse offers 2,651 sq ft of living space across three levels. Freshly painted throughout. 19' vaulted area in the great room, 10' ceilings on the rest of the main floor. Gourmet Kitchen with granite counters, stainless appliances, and a gas range. Upper level has a spacious primary bedroom, sitting room/study, and office/den area, plus 2 other good-sized bedrooms. Fully finished basement with spare bedroom, games room, and full bathroom, great for kids or guests. Fenced rear yard with patio & gas BBQ hook-up; pet-friendly.
Features
Private Yard
Garage Double
Front Access
Room measurements11 rooms▸
Great RoomMain · 13'8 × 18'6
FoyerMain · 9' × 5'
KitchenMain · 8'8 × 16'4
Eating AreaMain · 8' × 10'
Primary BedroomAbove · 13'8 × 18'8
Walk-In ClosetAbove · 9'5 × 6'2
LaundryAbove · 6' × 3'
BedroomAbove · 11' × 11'4
BedroomAbove · 10'8 × 10'8
BedroomBelow · 12' × 12'
Games RoomBelow · 17'7 × 16'2
Floor plan
🔍 Tap to zoom
Pinch or scroll to zoom · drag to pan · double-tap to reset

 1 / 33 photos