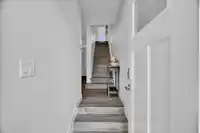
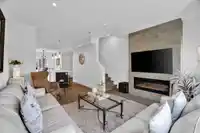
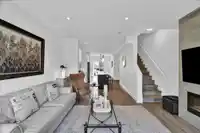
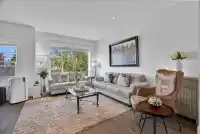
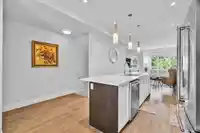
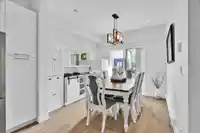
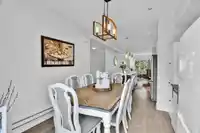
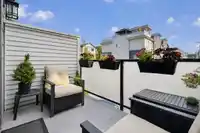
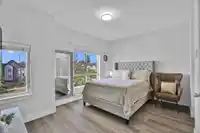
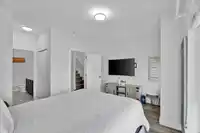
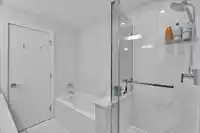
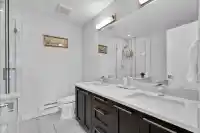
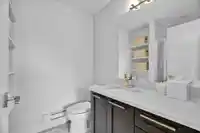
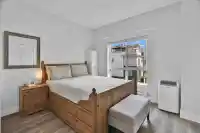
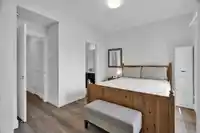
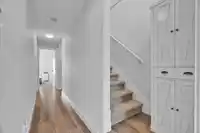
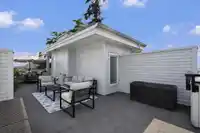
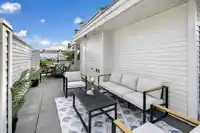
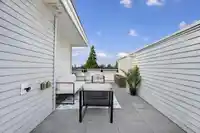
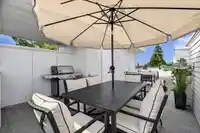
ROOFTOP PATIO | MTN VIEW | 1,686 SQ.FT. INTERIOR + 553 SQ.FT ROOFTOP & BALCONY = 2,239 SQ.FT. of PRIVATE SPACE - Welcome to SOHO a stunning 3 Bed + 4 Bath South Surrey townhome where style meets function ! Enjoy upgraded laminate flooring on most levels including stairs, a gourmet kitchen with KitchenAid appliances + gas range, 2 upper bedrooms with private…
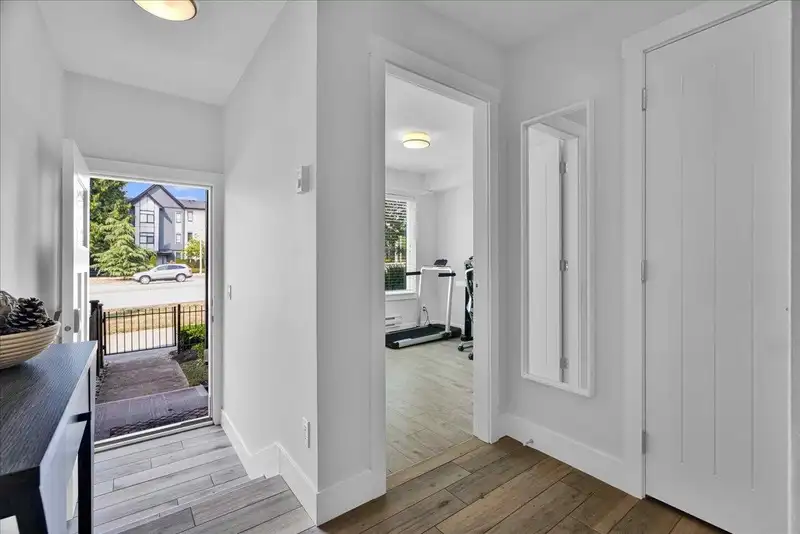
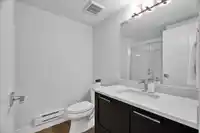
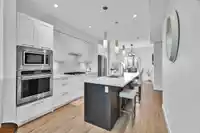
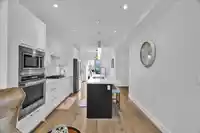
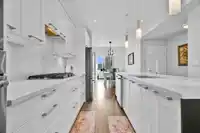
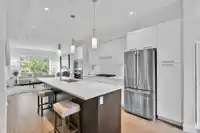
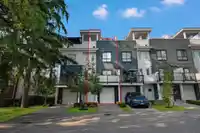
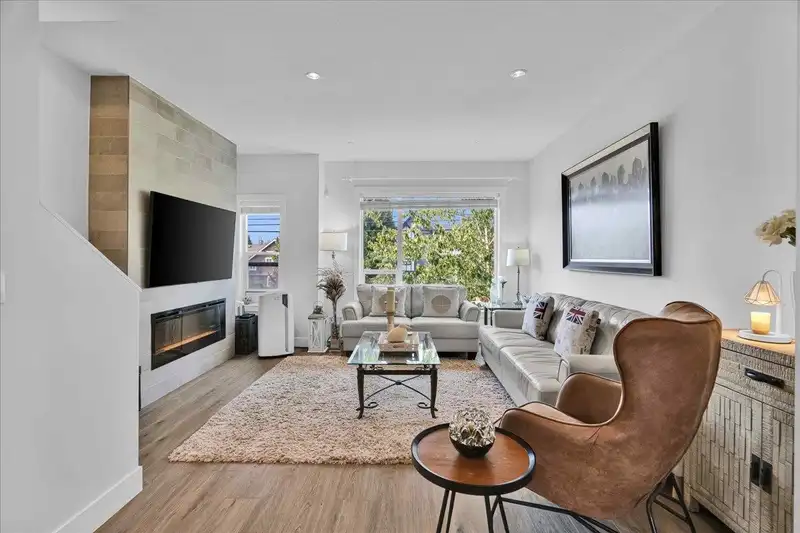
ROOFTOP PATIO | MTN VIEW | 1,686 SQ.FT. INTERIOR + 553 SQ.FT ROOFTOP & BALCONY = 2,239 SQ.FT. of PRIVATE SPACE - Welcome to SOHO a stunning 3 Bed + 4 Bath South Surrey townhome where style meets function ! Enjoy upgraded laminate flooring on most levels including stairs, a gourmet kitchen with KitchenAid appliances + gas range, 2 upper bedrooms with private ensuites. Entertain in style on the private rooftop deck or main-floor balcony, both with gas hookups. Bonus features include a beautiful front yard, tankless hot water, south-facing garage with extra storage, 2 tandem car parks + 3 visitor car parks close by. Steps to transit, recreation centre, Walmart, Superstore, future COSTCO, minutes to parks, super schools, shopping & everyday essentials. Modern, elevated & made to impress !
Features
Central Vacuum
Playground
Balcony
Private Yard
Tandem
Rear Access
Garage Door Opener
Gated
Shopping Nearby
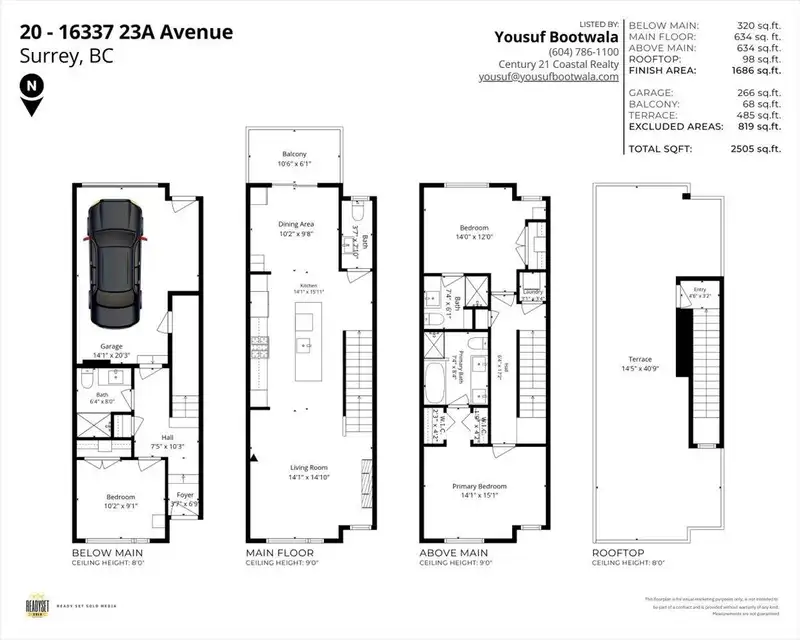
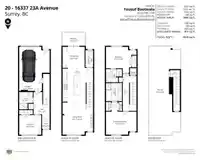
Room measurements11 rooms▸
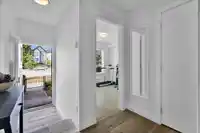
FoyerBelow · 6'9 × 3'7
OtherBelow · 10'3 × 7'5

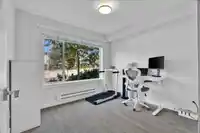
BedroomBelow · 9'1 × 10'2
Living RoomMain · 14'10 × 14'1
KitchenMain · 15'11 × 14'1
Dining RoomMain · 9'8 × 10'2
Primary BedroomAbove · 15'1 × 14'1
OtherAbove · 17'2 × 6'4
LaundryAbove · 3'4 × 3'1
BedroomAbove · 12'0 × 14'1
Walk-In ClosetAbove · 6'0 × 5'0
Floor plan
🔍 Tap to zoom
Pinch or scroll to zoom · drag to pan · double-tap to reset

 1 / 39 photos