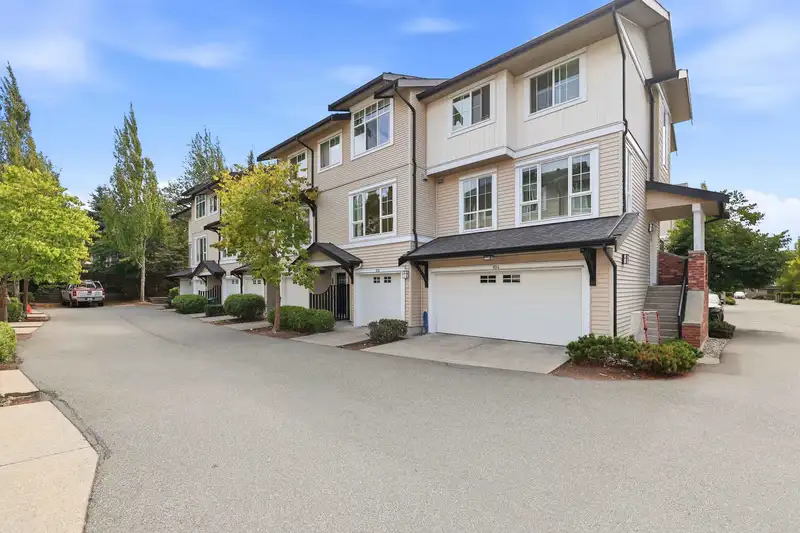
Welcome to Glenmore, one of Morgan Heights' most sought-after townhouse communities in South Surrey. This well-maintained 3 bed, 3 bath home offers approx. 1,397sq.ft. with an open-concept layout, 9' ceilings on the main, and a bright kitchen with stainless steel appliances and a generous eating area that flows right out to the patio. All 3 bedrooms are up,…
Welcome to Glenmore, one of Morgan Heights' most sought-after townhouse communities in South Surrey. This well-maintained 3 bed, 3 bath home offers approx. 1,397sq.ft. with an open-concept layout, 9' ceilings on the main, and a bright kitchen with stainless steel appliances and a generous eating area that flows right out to the patio. All 3 bedrooms are up, plus a convenient powder room on the main. Tandem garage offers extensive storage. Well-run strata with plenty of visitor parking, plus resort-style amenities: pool, hot tub, gym, floor hockey rink, clubhouse, and playground. Close to all shopping and prestigious Southridge School.
Features
Playground
Balcony
Tandem
Guest
Front Access
Room measurements8 rooms▸
Living RoomMain · 14'6 × 15'
KitchenMain · 10'3 × 10'3
Eating AreaMain · 8'5 × 6'1
Dining RoomMain · 10'9 × 14'1
Primary BedroomAbove · 13'5 × 10'3
BedroomAbove · 12'2 × 7'5
BedroomAbove · 12' × 8'7
FoyerBelow · 9'1 × 4'6
Floor plan
🔍 Tap to zoom
Pinch or scroll to zoom · drag to pan · double-tap to reset

 1 / 1 photos