
 1 / 37 photos



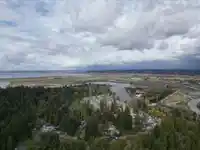

About This Property
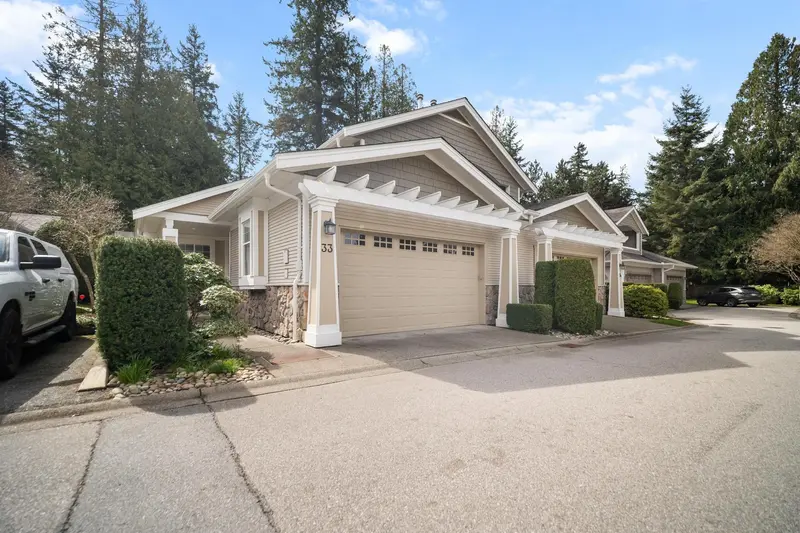
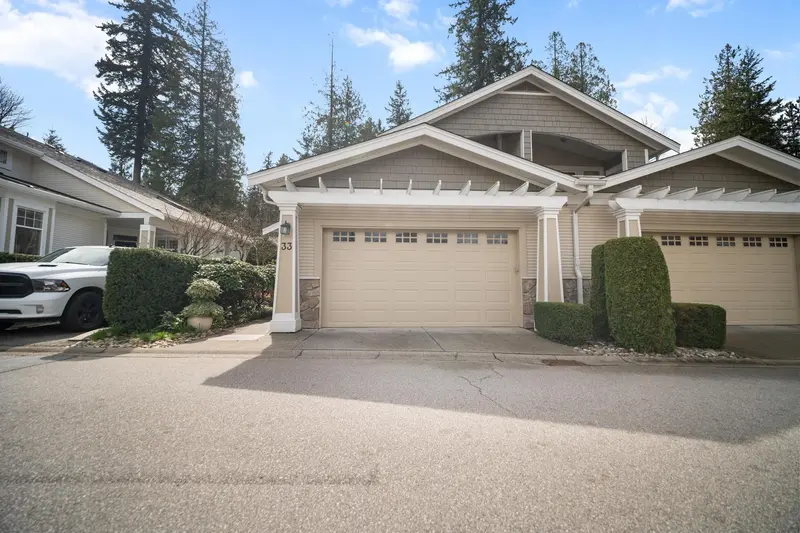
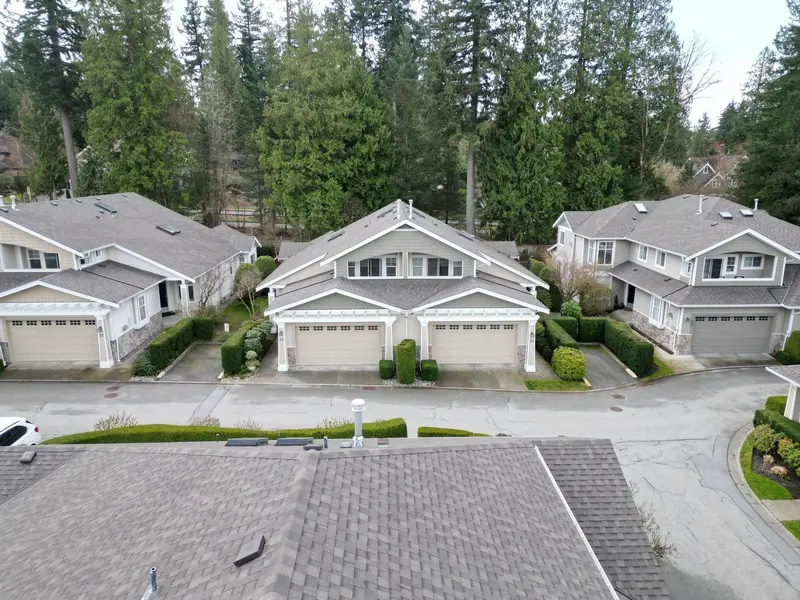
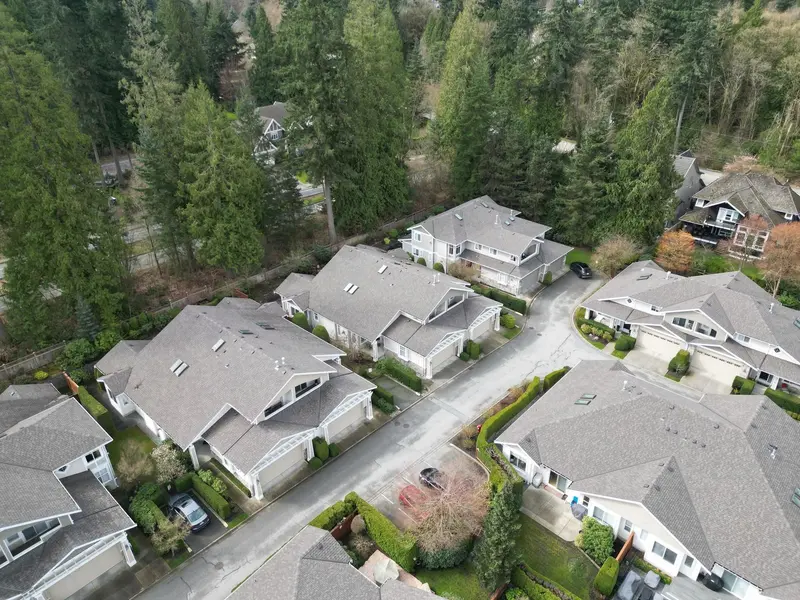
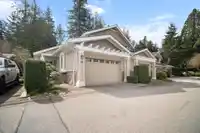
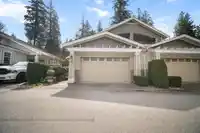
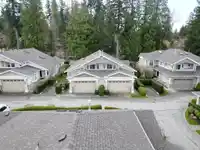
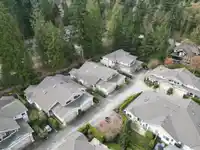
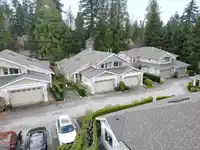
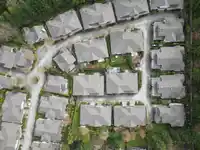
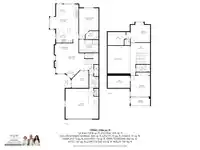
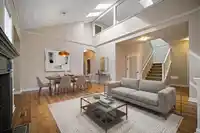
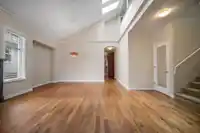
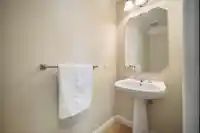
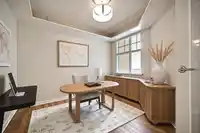
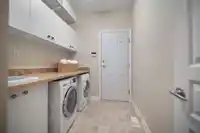
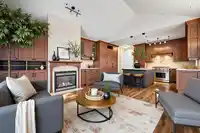
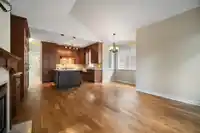
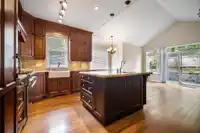
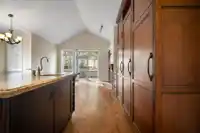
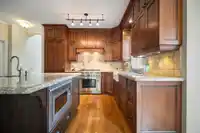
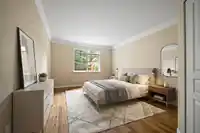
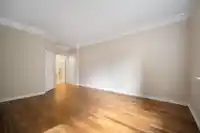
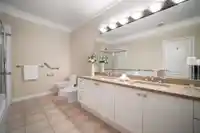
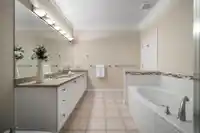
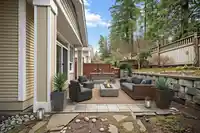
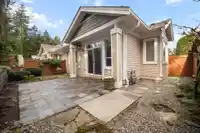
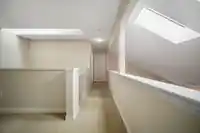
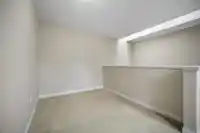
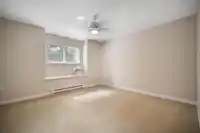
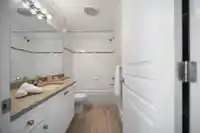
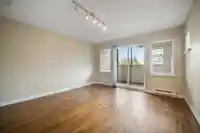
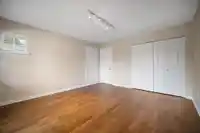
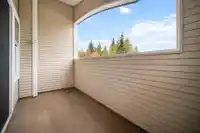
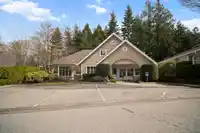
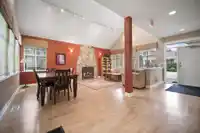
The Crescent. 55+, pet friendly community. Located at the top of complex, private southern exposed expansive patio, fenced yard. Arbor Plan: Shows new, 2304 sq. ft., rancher with loft, main floor vaulted ceilings, large bright windows, traditional layout, primary bedroom & den. Upper level 2 bedrooms, open area/flex space, 2 walk-in storage closets. $80,000…
Property Details
School Catchment
Neighbourhood
Age
- Under 1512%
- 15 to 6455.2%
- 65 and over32.8%
Household size
- 1 person27.2%
- 240.9%
- 313.2%
- 412.6%
- 5 or more6%
Language spoken at home
63.2% English mother tongue
Mother tongue, share of 4,225 residents.
How this pocket differs
- notably more Mandarin speakers than King George Corridor 14.4% vs 8.2%
Source: Statistics Canada, Census of Population, 2021. Reproduced and distributed on an "as is" basis with the permission of Statistics Canada.
Recent nearby sales
Sold prices are available to registered users. Log in to see what these sold for.
Monthly Cost Calculator
An estimate only. Canadian semi-annual compounding; excludes utilities, closing costs and BC property transfer tax. 5-year fixed, as of Oct 2
Similar Listings Nearby
101 3500 144 STREET
4 3500 144 STREET
27 3500 144 STREET
65 3500 144 STREET
3673 NICO WYND DRIVE
8 3339 148 STREET
3626 NICO WYND DRIVE
3603 NICO WYND DRIVE
55 14877 33 AVENUE
51 3618 150 STREET
27 3618 150 STREET
10 3502 150A STREET