
 1 / 35 photos





About This Property
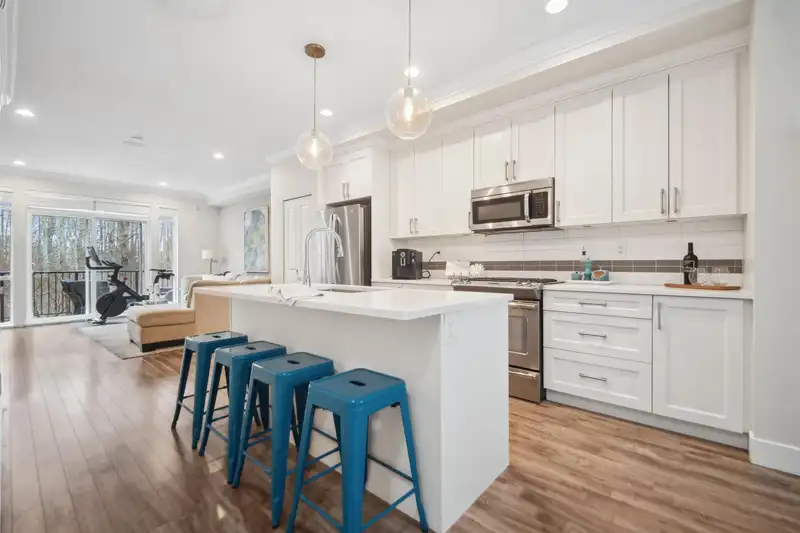
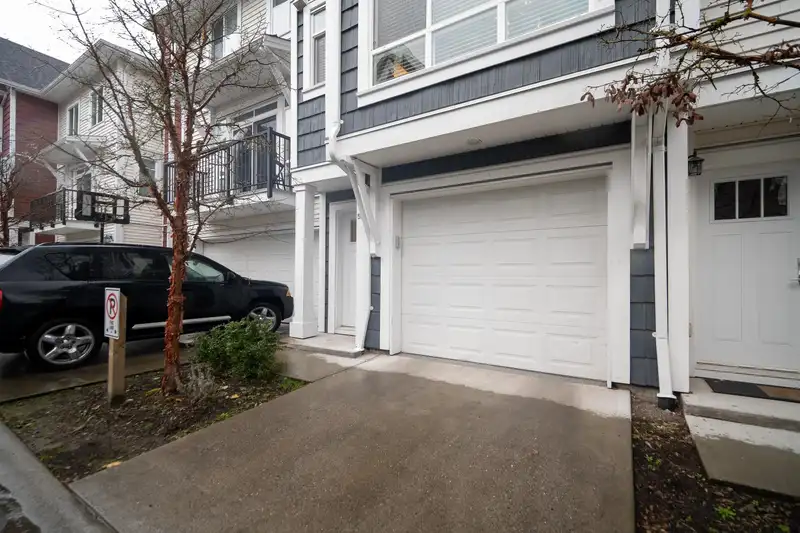
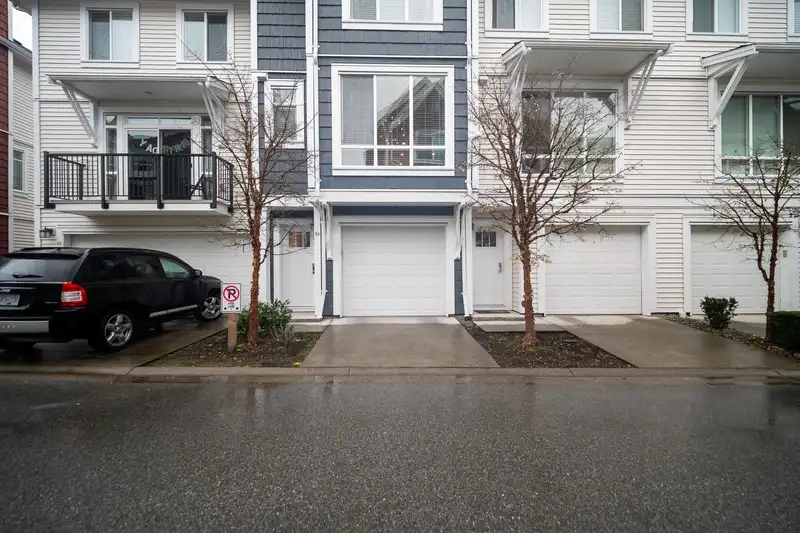
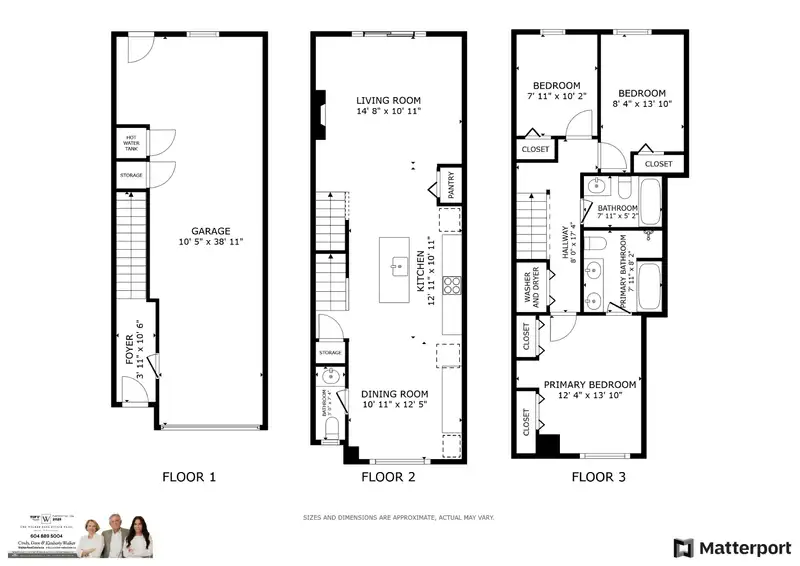
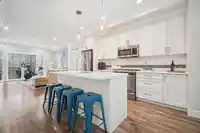
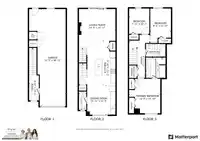
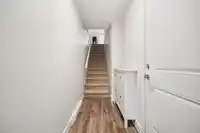
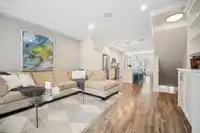
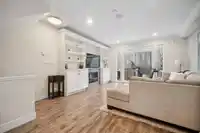
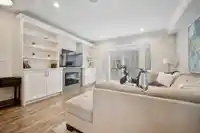
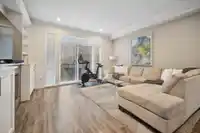
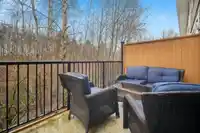
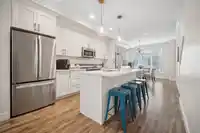
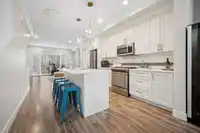
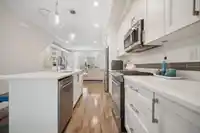
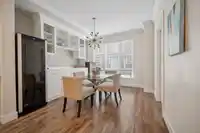
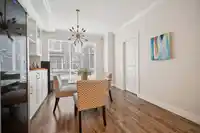
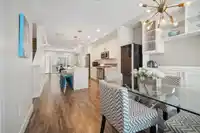
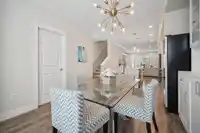
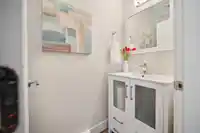
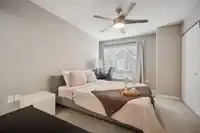
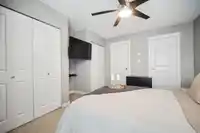
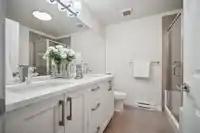
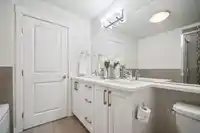
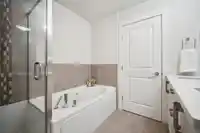
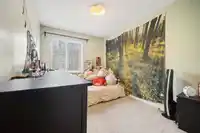
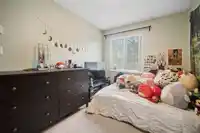
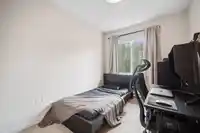
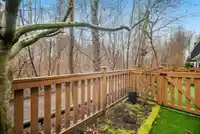
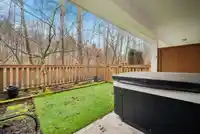
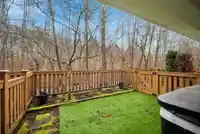
Welcome to Niche! 1,434 sq. ft. 3 bed, 3 bath plan backing onto green space & walking trails. Bright great-room, electric fireplace, overlooking rear deck, natural gas hookup. Kitchen featuring SS appliances, 4 burner gas range, quartz counter tops, white shaker cabinets & oversized island ideal for entertaining. Dining area, custom built in cabinetry. Main…
Features
Property Details
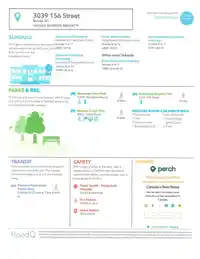
School Catchment
Neighbourhood
Age
- Under 1522%
- 15 to 6466.3%
- 65 and over11.8%
Household size
- 1 person23.2%
- 234.2%
- 319%
- 418.1%
- 5 or more5.4%
Language spoken at home
60.1% English mother tongue
Mother tongue, share of 7,835 residents.
How this pocket differs
- notably fewer 5+ person households than Grandview Surrey 5.4% vs 8.7%
- more people living alone than Grandview Surrey 23.1% vs 17.8%
- fewer Mandarin speakers than Grandview Surrey 13% vs 18%
- Median dwelling value is lower than Metro Vancouver $750,000 vs $1,050,000
Source: Statistics Canada, Census of Population, 2021. Reproduced and distributed on an "as is" basis with the permission of Statistics Canada.
Recent nearby sales
Sold prices are available to registered users. Log in to see what these sold for.
Monthly Cost Calculator
An estimate only. Canadian semi-annual compounding; excludes utilities, closing costs and BC property transfer tax. 5-year fixed, as of Oct 1
Similar Listings Nearby
32 3039 156 STREET
67 3039 156 STREET
28 3039 156 STREET
78 2979 156 STREET
13 15588 32 AVENUE
40 2955 156 STREET
65 3039 156 STREET
15 2845 156 STREET
28 2888 156 STREET
55 15665 MOUNTAIN VIEW DRIVE
73 15665 MOUNTAIN VIEW DRIVE
75 15665 MOUNTAIN VIEW DRIVE