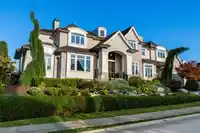
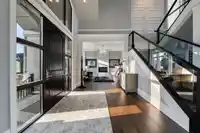
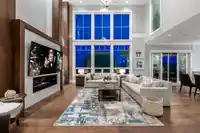
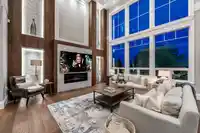
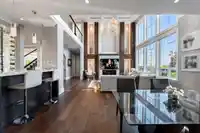
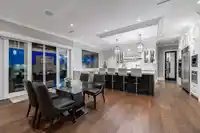
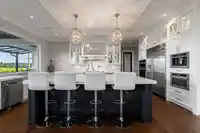
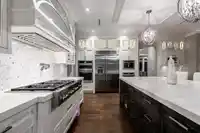
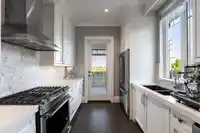
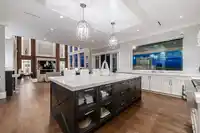
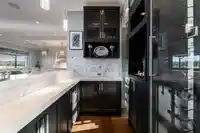
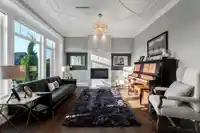
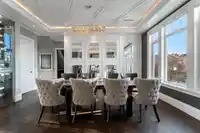
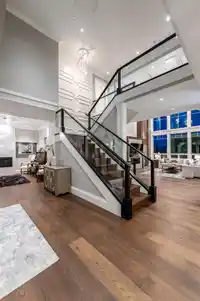
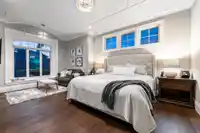
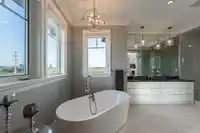
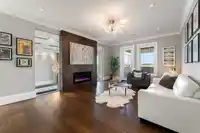
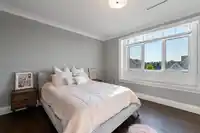
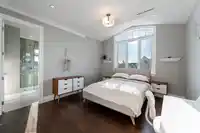
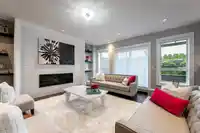
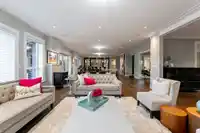
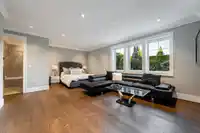
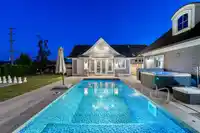
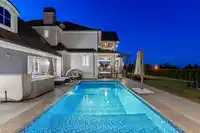
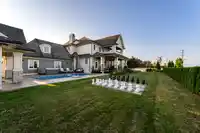
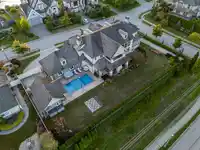
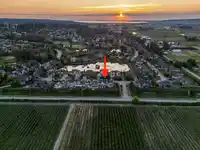
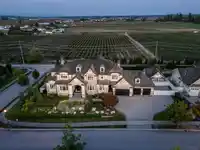
Luxurious Morgan Creek mansion situated on a beautiful and private street with every modern amenity desirable. Almost 9100 ft.² of living space on three spacious levels, this transitionally designed home is perfect for your family’s needs. Grand Foyer with cross-hall formal living in dining rooms, flows into the great room. Designer inspired kitchen with a…
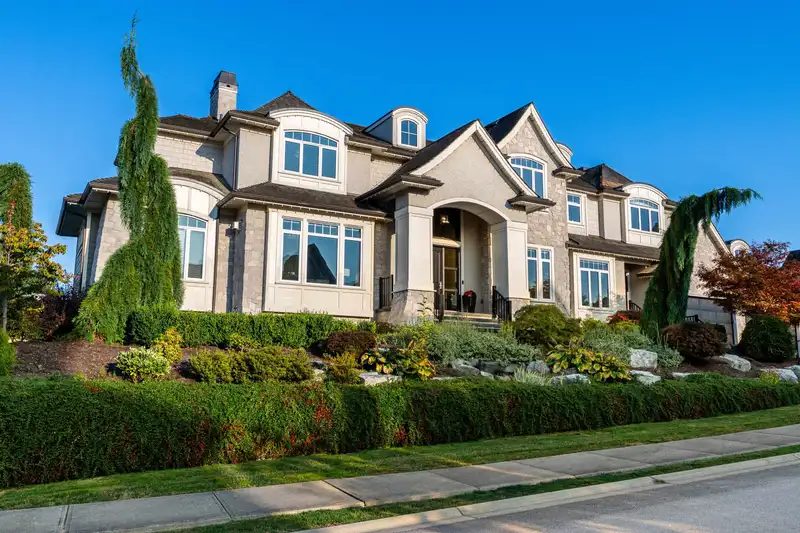
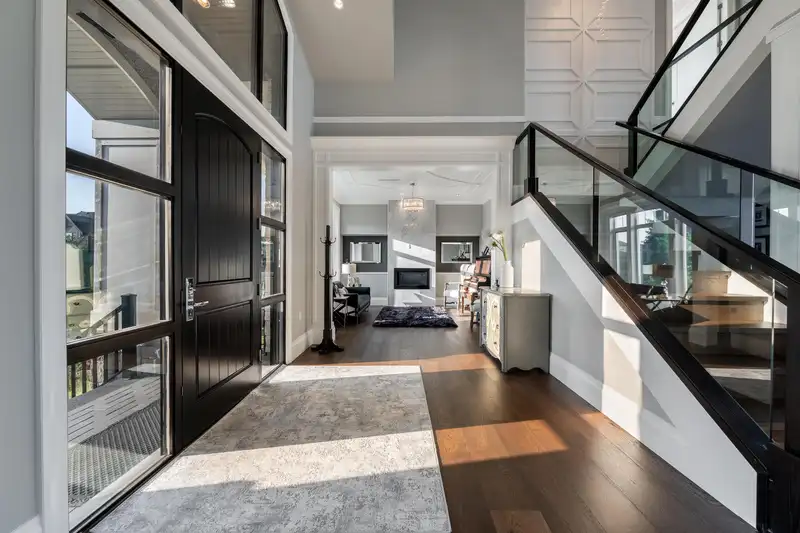
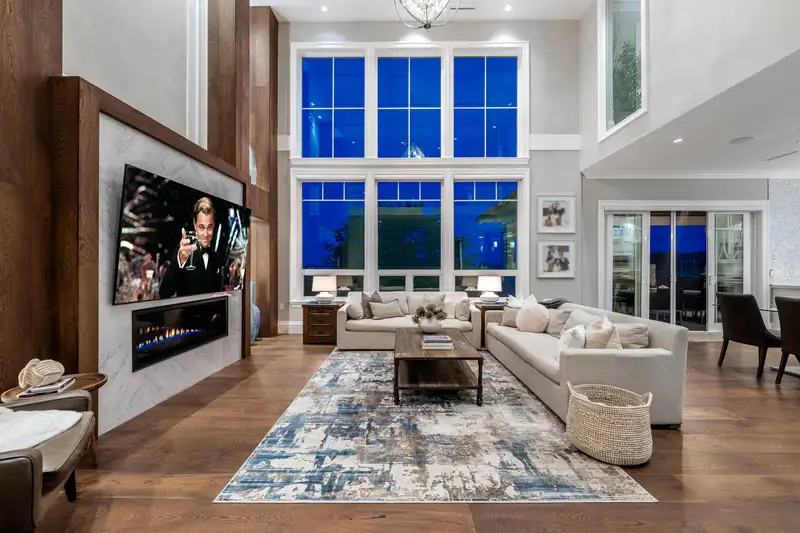
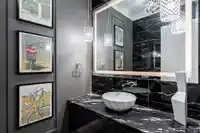
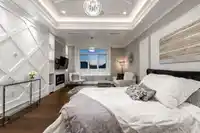
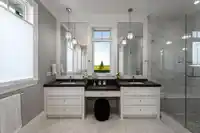
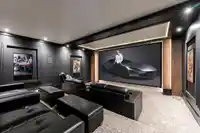
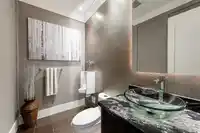
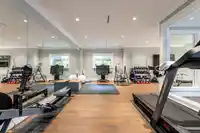
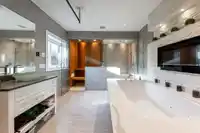
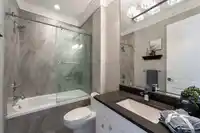
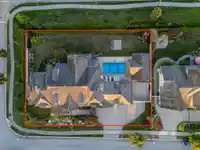
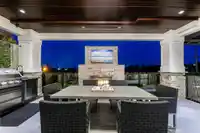
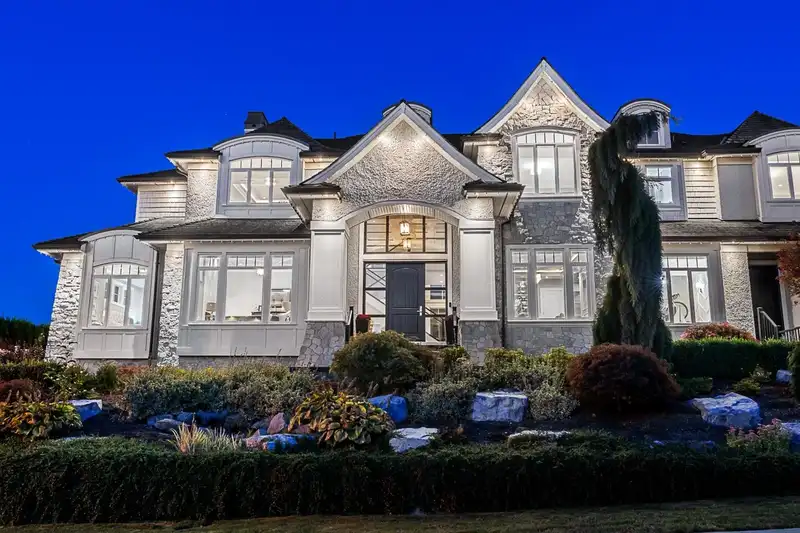
Luxurious Morgan Creek mansion situated on a beautiful and private street with every modern amenity desirable. Almost 9100 ft.² of living space on three spacious levels, this transitionally designed home is perfect for your family’s needs. Grand Foyer with cross-hall formal living in dining rooms, flows into the great room. Designer inspired kitchen with a wok kitchen and walk in pantry, and convenient wet bar for entertaining. One primary suite tucked away on the main floor, and a secondary primary suite above with 3 additional guest bedrooms. Lower level is finished with a guest wing, gym with sauna & steam, theatre, bar, and games room. Bonus detached studio, 4 car garage, in-ground pool, with a hot tub and so much more. Situated on a full half acre with mountain and farm views.
Features
Guest Suite
Central Vacuum
Vaulted Ceiling(s)
Balcony
Additional Parking
Garage Triple
Guest
Front Access
Paver Block
Garage Door Opener
Golf
Shopping Nearby
Room measurements18 rooms▸
FoyerMain · 10'1 × 15'1
Living RoomMain · 14'7 × 15'1
Dining RoomMain · 18'6 × 11'8
OfficeMain · 11'8 × 12'1
KitchenMain · 14'11 × 9'0
Eating AreaMain · 21'4 × 14'9
Family RoomMain · 18'1 × 18'6
BedroomMain · 20'4 × 15'1
Primary BedroomAbove · 21'1 × 13'5
BedroomAbove · 13'9 × 12'1
BedroomAbove · 13'0 × 14'10
BedroomAbove · 16'9 × 14'5
Flex RoomAbove · 23'4 × 13'4
Recreation RoomBelow · 20'11 × 42'3
BedroomBelow · 15'4 × 22'7
BedroomBelow · 13'7 × 13'0
GymBelow · 20'5 × 27'1
Media RoomBelow · 18'11 × 18'5
Floor plan
🔍 Tap to zoom
Pinch or scroll to zoom · drag to pan · double-tap to reset
Highlighted area = this home's census tract (StatCan), the boundary the neighbourhood stats describe.
$1,760,000Median home value
$144,000Median household income
91.7%Owner-occupied
67.3%Single-detached homes
2.9Avg household size
48.8Median age
55.8%Bachelor's degree or higher (25-64)
58.4%Commute under 30 min
95.5%Drive to work
31.9%Foreign-born residents
3,014Neighbourhood population
Age
Under 1515.8%
15 to 6459%
65 and over25.2%
Household size
1 person10.6%
237.7%
317.6%
424.1%
5 or more10.1%
Language spoken at home
63.4% English mother tongue
Mandarin21.7%
English + other2.3%
Punjabi1.7%
German1.7%
Cantonese1.2%
Min Nan1.2%
All others6.8%
Mother tongue, share of 2,885 residents.
How this pocket differs
notably fewer people living alone than South Surrey White Rock 10.6% vs 28.3%
notably more 4-person households than South Surrey White Rock 24.1% vs 14.3%
more 5+ person households than South Surrey White Rock 10.1% vs 7.2%
notably more Mandarin speakers than South Surrey White Rock 21.7% vs 12.1%
Median household income is notably higher than Metro Vancouver $144,000 vs $90,000
Median dwelling value is notably higher than Metro Vancouver $1,760,000 vs $1,050,000
Source: Statistics Canada, Census of Population, 2021. Reproduced and distributed on an "as is" basis with the permission of Statistics Canada.
Land & Development
Lot size21,576 sqft
Lot dimensions124 × 175 ft
Lot shapeRectangular
Approximate lot lines (ParcelMap BC)
Zoning, lot dimensions and grade are approximate, from public data, and for reference only — verify with the City / Township of Langley before relying on them.
Recent nearby sales
Sold prices are available to registered users. Log in to see what these sold for.

 1 / 40 photos