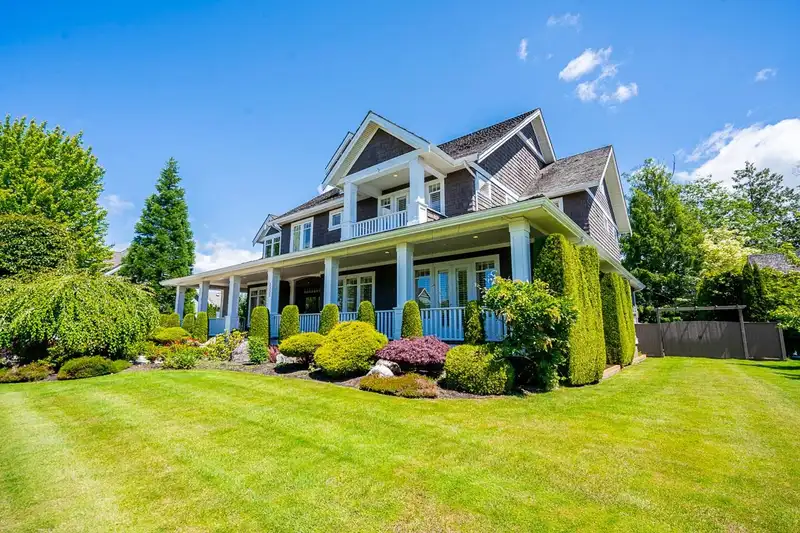
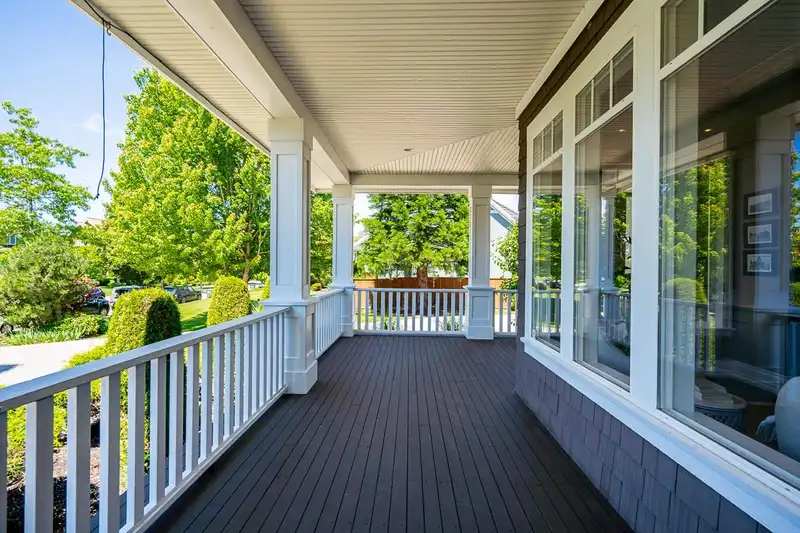
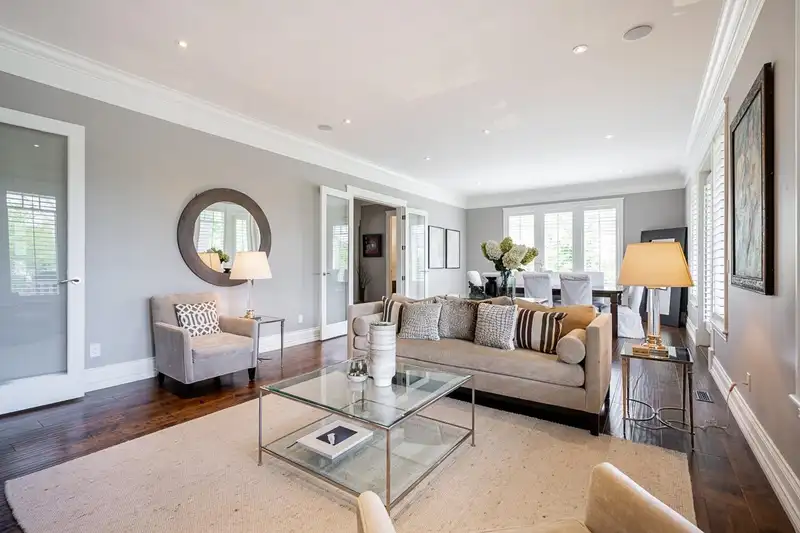
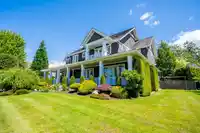
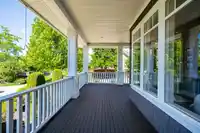
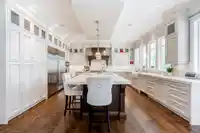
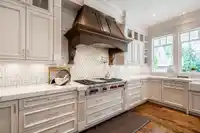
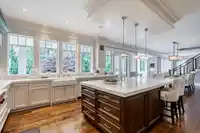
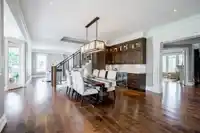
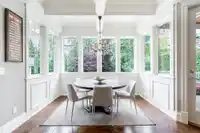
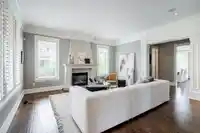
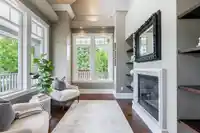
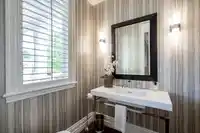
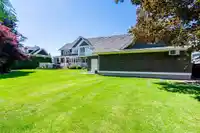
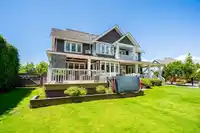
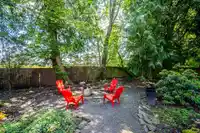
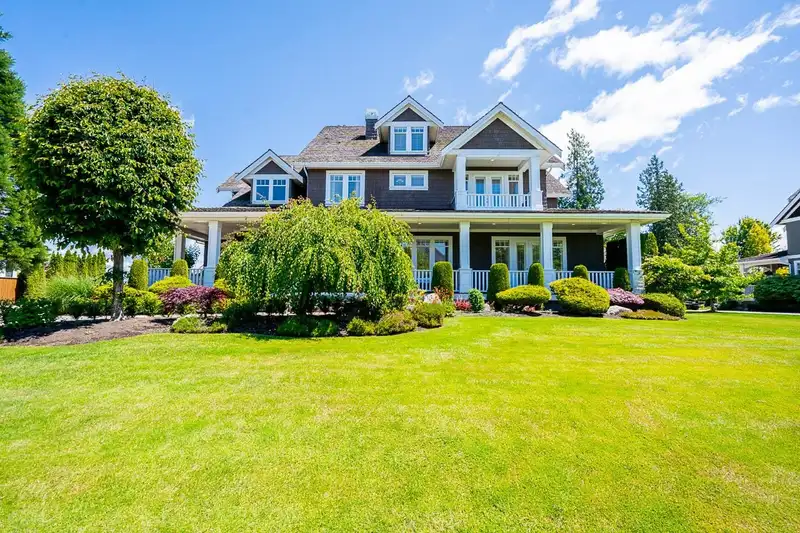
An iconic home on one of the prettiest streets in Morgan Creek, this home's front porch and craftsmanship reminisce of a Norman Rockwell painting. A timeless blend of charm and luxury, this home sits on .62 acre providing a private parklike setting for your family. Impeccably maintained, some of the extensive renovations include a new designer kitchen,…
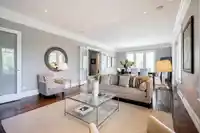
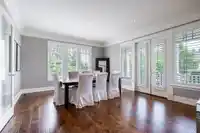
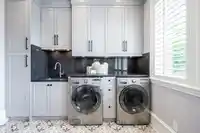
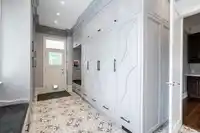
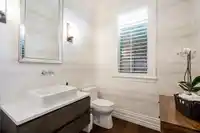
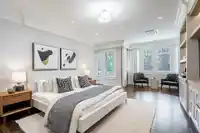
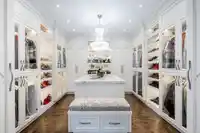
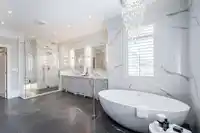
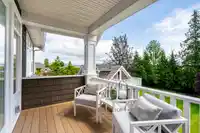
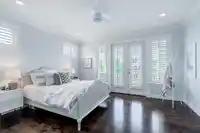
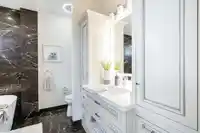
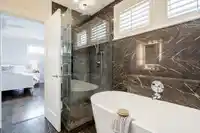
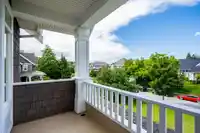
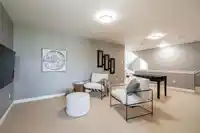
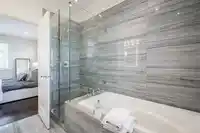
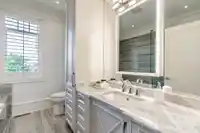
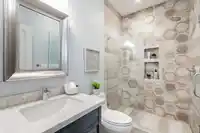
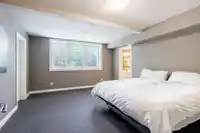
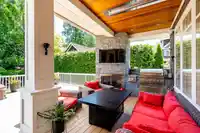
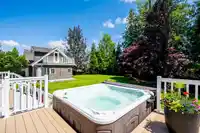
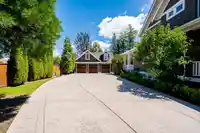
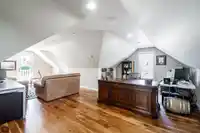
An iconic home on one of the prettiest streets in Morgan Creek, this home's front porch and craftsmanship reminisce of a Norman Rockwell painting. A timeless blend of charm and luxury, this home sits on .62 acre providing a private parklike setting for your family. Impeccably maintained, some of the extensive renovations include a new designer kitchen, laundry room, primary bedroom and bathrooms. Upstairs offers four bedrooms with private bathrooms, and the playroom in the loft will delight the kids. The primary bedroom provides a luxurious escape that rivals a 5-star hotel with its own AC, extensive built-ins, dream walk-in closet, automated curtains, private balcony and a marble ensuite you won't want to leave. Full basement and detached triple garage extends your space. Welcome home.
Features
Balcony
Private Yard
Detached
Garage Triple
Front Access
Concrete
Garage Door Opener
Room measurements23 rooms▸
KitchenMain · 17'9 × 17'3
NookMain · 8'9 × 11'3
Dining RoomMain · 17'9 × 19'7
Family RoomMain · 16'9 × 17'9
Living RoomMain · 15'11 × 34'1
DenMain · 11' × 12'
LaundryMain · 8'2 × 17'9
FoyerMain · 9'6 × 11'
Primary BedroomAbove · 15'1 × 21'11
Walk-In ClosetAbove · 13'3 × 13'8
BedroomAbove · 14'11 × 16'9
BedroomAbove · 14'11 × 13'8
BedroomAbove · 10'11 × 12'3
LaundryAbove · 6'8 × 9'10
PlayroomAbv Main 2 · 12'2 × 20'10
BedroomAbv Main 2 · 10' × 16'6
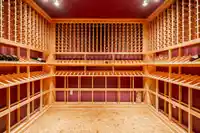
Wine RoomBsmt · 8'4 × 10'3
Media RoomBsmt · 17'4 × 22'6
Recreation RoomBsmt · 24'3 × 15'11
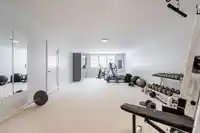
GymBsmt · 15'11 × 33'6
StorageBsmt · 13'10 × 12'5
BedroomBsmt · 13'1 × 15'2
PantryBsmt · 11'7 × 13'9
Floor plan
🔍 Tap to zoom
Pinch or scroll to zoom · drag to pan · double-tap to reset
Highlighted area = this home's census tract (StatCan), the boundary the neighbourhood stats describe.
$2,500,000Median home value
$146,000Median household income
77.6%Owner-occupied
88.1%Single-detached homes
3.5Avg household size
46.4Median age
39%Bachelor's degree or higher (25-64)
60.4%Commute under 30 min
91.7%Drive to work
41.2%Foreign-born residents
2,400Neighbourhood population
Age
Under 1512.9%
15 to 6466.5%
65 and over20.6%
Household size
1 person15%
229.9%
314.2%
416.5%
5 or more24.4%
Language spoken at home
48.9% English mother tongue
Punjabi26.2%
Mandarin9.6%
English + other5.2%
Spanish1.7%
Cantonese1.2%
Hindi0.8%
All others6.4%
Mother tongue, share of 2,405 residents.
How this pocket differs
notably more seniors 65+ than Cloverdale 20.6% vs 12.4%
notably fewer children under 15 than Cloverdale 12.9% vs 19.9%
notably more 5+ person households than Cloverdale 24.4% vs 15.3%
fewer people living alone than Cloverdale 15% vs 20.2%
notably more Mandarin speakers than Cloverdale 9.6% vs 1.7%
notably more Punjabi speakers than Cloverdale 26.2% vs 11.5%
Median household income is notably higher than Metro Vancouver $146,000 vs $90,000
Median dwelling value is notably higher than Metro Vancouver $2,500,000 vs $1,050,000
Source: Statistics Canada, Census of Population, 2021. Reproduced and distributed on an "as is" basis with the permission of Statistics Canada.
Land & Development
Lot size26,837 sqft
Lot dimensions127 × 217 ft
Lot shapeRectangular
Approximate lot lines (ParcelMap BC)
Zoning, lot dimensions and grade are approximate, from public data, and for reference only — verify with the City / Township of Langley before relying on them.
Recent nearby sales
Sold prices are available to registered users. Log in to see what these sold for.

 1 / 38 photos