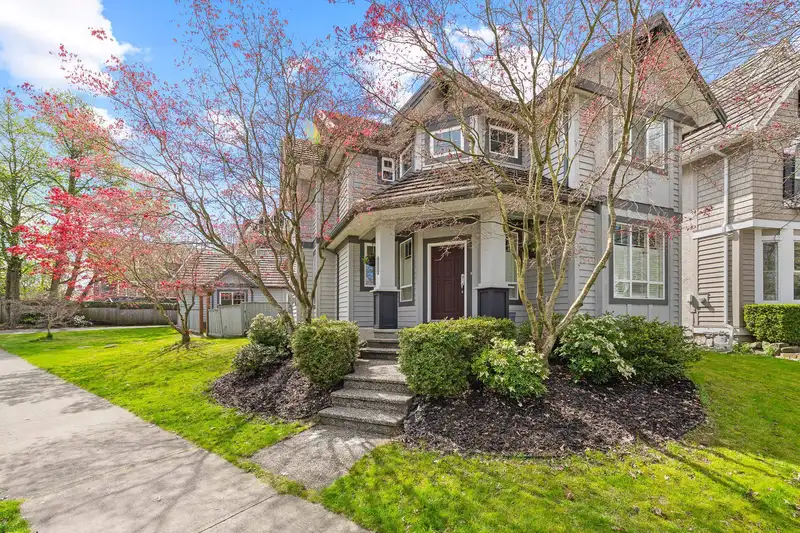
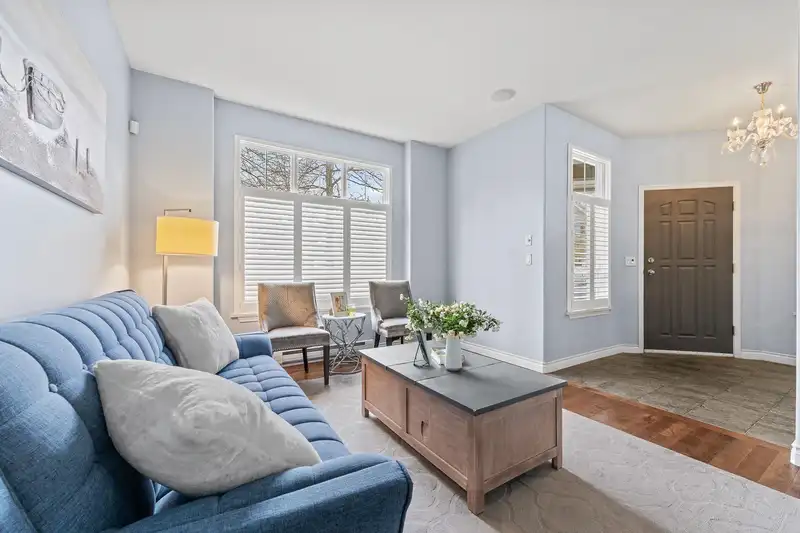
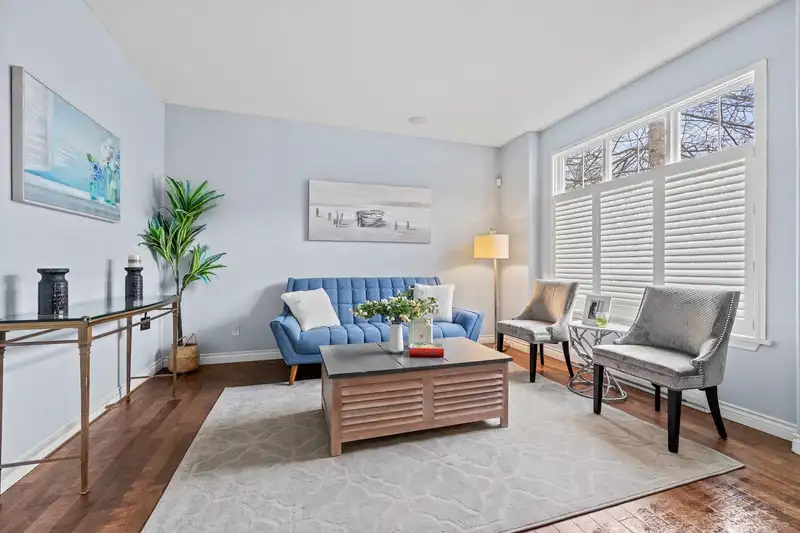
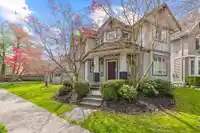
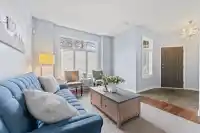
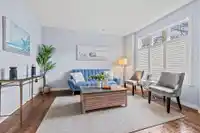
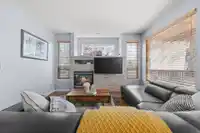
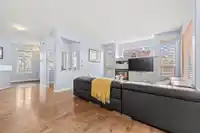
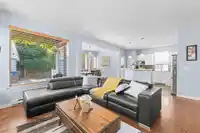
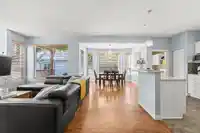
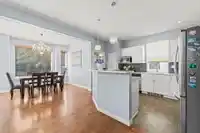
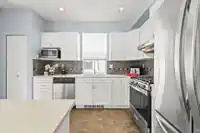
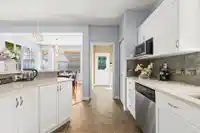
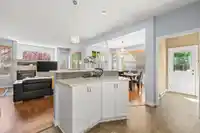
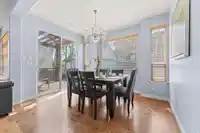
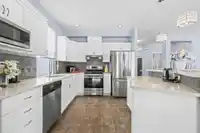
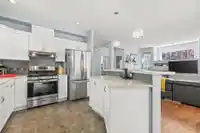
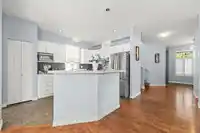
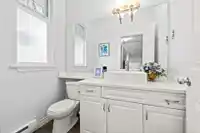
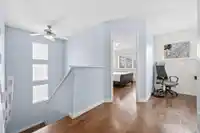
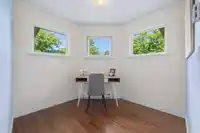
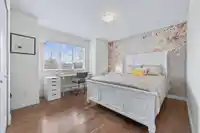
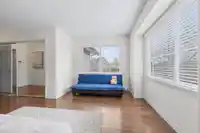
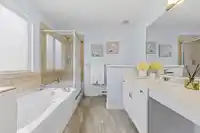
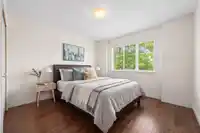
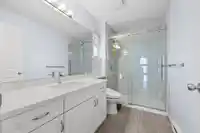
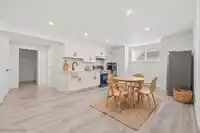
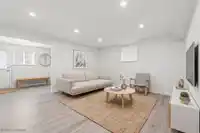
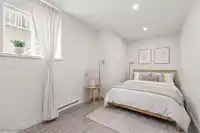
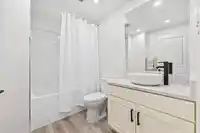
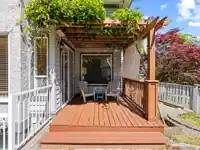
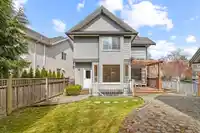
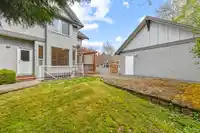
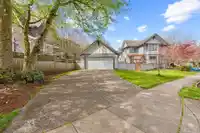
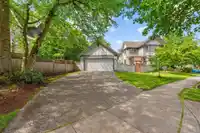
Quality-built Foxridge home with 3 spacious bedrooms plus a den upstairs, and a 2-bedroom suite with its own separate entrance below, a ready-made mortgage helper. The main floor delivers a bright great room plan: open-concept kitchen, stainless steel appliances and rich hardwood throughout. A formal living room adds a second gathering space beyond the…
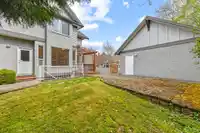
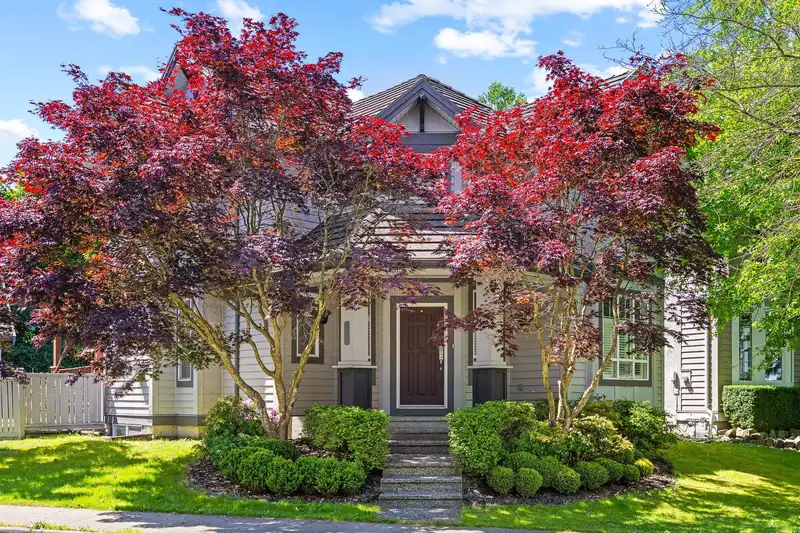
Quality-built Foxridge home with 3 spacious bedrooms plus a den upstairs, and a 2-bedroom suite with its own separate entrance below, a ready-made mortgage helper. The main floor delivers a bright great room plan: open-concept kitchen, stainless steel appliances and rich hardwood throughout. A formal living room adds a second gathering space beyond the family room. Sun-filled all day, the home opens onto a large, private south-facing backyard with mature gardens made for relaxing and entertaining. A detached 400 sq. ft. double garage plus an extended driveway give you exceptional parking. Set on a quiet, safe family street in a sought-after neighbourhood where you can walk to schools, Morgan Elementary and Morgan Creek Golf Course, with shopping, artisan stores, cafés and parks nearby.
Features
Storage
Private Yard
Detached
Shopping Nearby
Room measurements15 rooms▸
FoyerMain · 8'7 × 8'3
Flex RoomMain · 11'6 × 13'7
Living RoomMain · 14'9 × 13'5
KitchenMain · 10'6 × 13'7
Dining RoomMain · 12'0 × 10'4
Family RoomMain · 11'6 × 13'7
LaundryMain · 5'10 × 7'0
BedroomAbove · 11'10 × 12'4
BedroomAbove · 11'6 × 13'7
DenAbove · 8'1 × 8'3
Primary BedroomAbove · 18'3 × 19'
Family RoomBsmt · 14'9 × 13'5
KitchenBsmt · 12'9 × 12'8
BedroomBsmt · 14'6 × 12'4
BedroomBsmt · 16'10 × 7'9
Floor plan
🔍 Tap to zoom
Pinch or scroll to zoom · drag to pan · double-tap to reset
Highlighted area = this home's census tract (StatCan), the boundary the neighbourhood stats describe.
$840,000Median home value
$102,000Median household income
83.7%Owner-occupied
30.5%Single-detached homes
2.5Avg household size
41.2Median age
46.4%Bachelor's degree or higher (25-64)
52.6%Commute under 30 min
89.7%Drive to work
32.5%Foreign-born residents
5,470Neighbourhood population
Age
Under 1518.2%
15 to 6464%
65 and over17.8%
Household size
1 person22.7%
236.4%
315.8%
418.4%
5 or more6.6%
Language spoken at home
64.3% English mother tongue
Mandarin11.7%
English + other3.7%
Punjabi2.9%
Korean2.3%
Cantonese1.7%
Spanish1.4%
All others12%
Mother tongue, share of 5,335 residents.
How this pocket differs
fewer seniors 65+ than South Surrey White Rock 17.8% vs 25.9%
more children under 15 than South Surrey White Rock 18.2% vs 14.9%
more 4-person households than South Surrey White Rock 18.5% vs 14.3%
Source: Statistics Canada, Census of Population, 2021. Reproduced and distributed on an "as is" basis with the permission of Statistics Canada.
Land & Development
Lot size5,631 sqft
Lot dimensions33 × 137 ft
Lot shapeIrregular
Gradegentle
Ground drops about 0.8 m from front to back (2.7% grade).
Approximate lot lines (ParcelMap BC)
Zoning, lot dimensions and grade are approximate, from public data, and for reference only — verify with the City / Township of Langley before relying on them.
Recent nearby sales
Sold prices are available to registered users. Log in to see what these sold for.

 1 / 34 photos