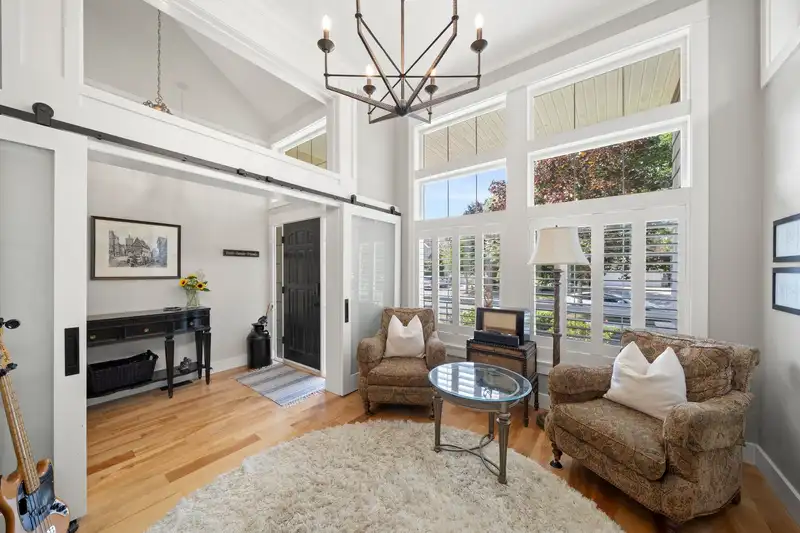
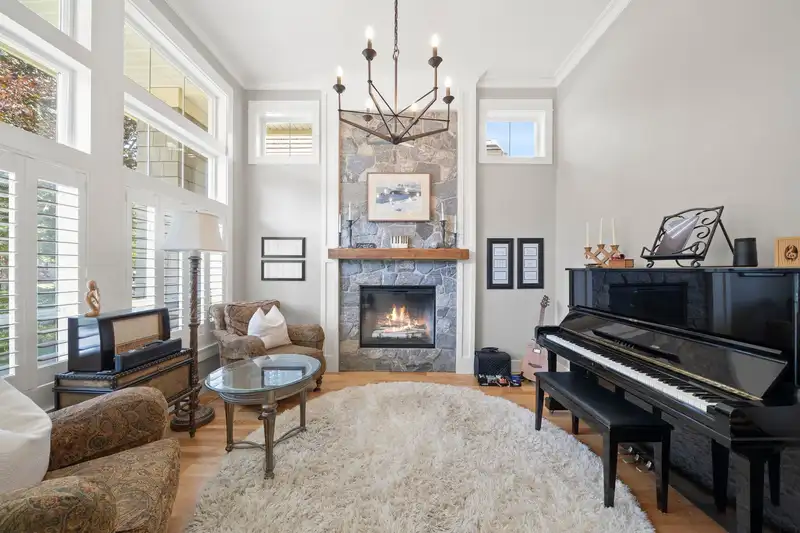
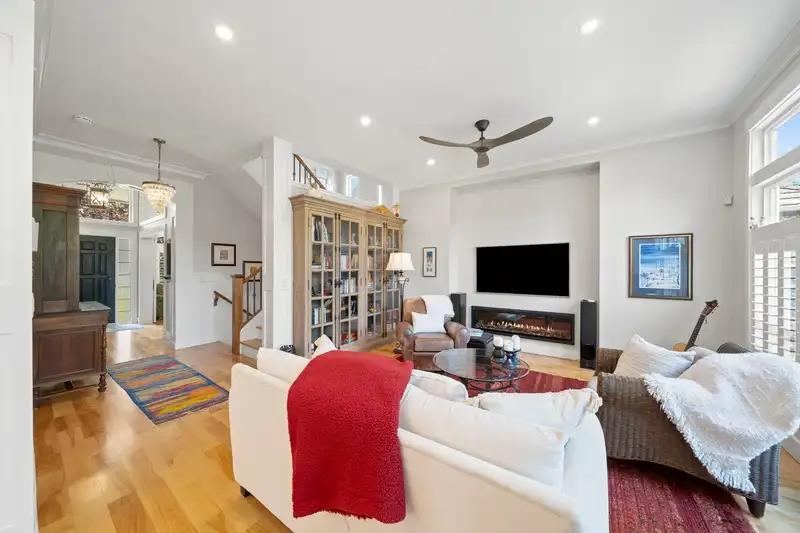
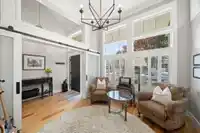
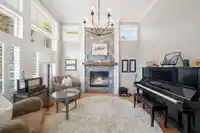
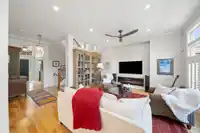
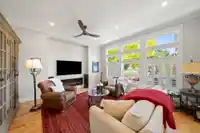
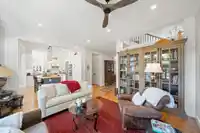
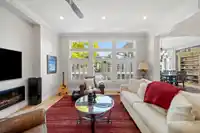
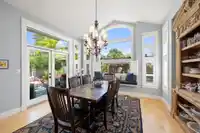
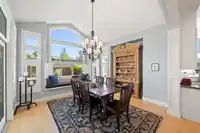
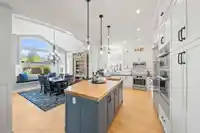
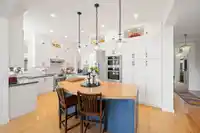
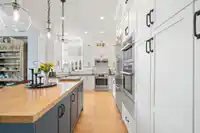
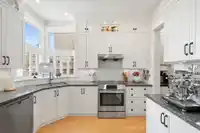
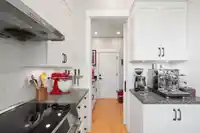
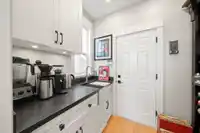
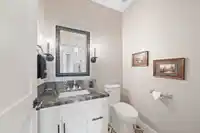
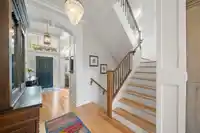
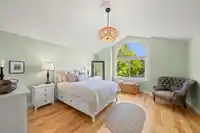
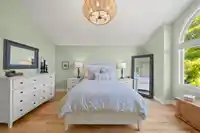
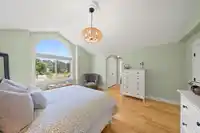
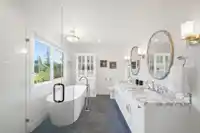
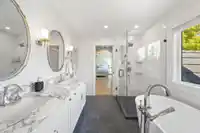
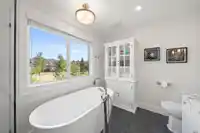
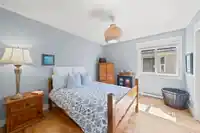
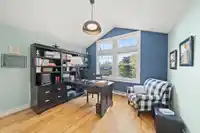
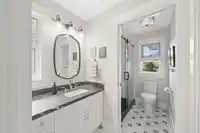
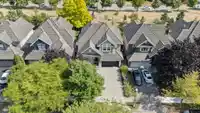
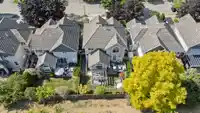
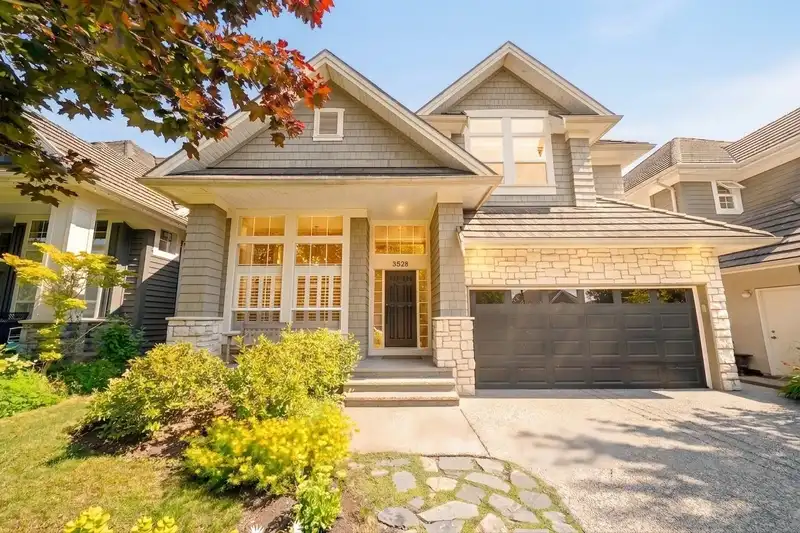
Welcome to this exceptional 5-bedroom, 4-bathroom home offering 3,190 sq ft of beautifully renovated living in sought-after Rosemary Heights. $330,000 has been invested in a stunning top-to-bottom renovation, creating a home that blends timeless design with exceptional quality. The bright southeast-facing exposure fills the home with natural light, while…
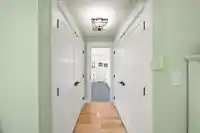
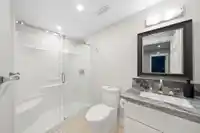
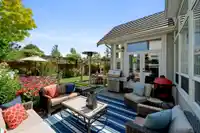
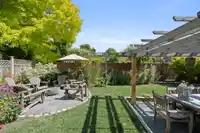
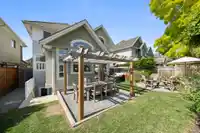
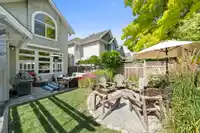
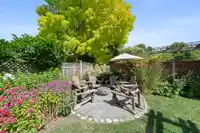
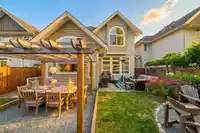
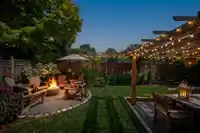
Welcome to this exceptional 5-bedroom, 4-bathroom home offering 3,190 sq ft of beautifully renovated living in sought-after Rosemary Heights. $330,000 has been invested in a stunning top-to-bottom renovation, creating a home that blends timeless design with exceptional quality. The bright southeast-facing exposure fills the home with natural light, while the backyard backs directly onto Rosemary Heights Park—an incredible place for children to play. A custom chef's kitchen with MIELE appliances, renovated bathrooms, 10-foot ceilings, heritage millwork, and premium finishes complete this move-in ready home. Just steps to Rosemary Heights Elementary, parks, shopping, and Highway 99, this is an outstanding opportunity for families seeking luxury, comfort, and an unbeatable location.
Features
Private Yard
Garage Double
Front Access
Garage Door Opener
Shopping Nearby
Room measurements17 rooms▸
FoyerMain · 9'1 × 5'4
Living RoomMain · 13'0 × 10'8
KitchenMain · 11'5 × 18'0
PantryMain · 5'0 × 8'0
Family RoomMain · 14'10 × 16'3
Dining RoomMain · 12'4 × 14'7
Primary BedroomAbove · 17'3 × 15'0
Walk-In ClosetAbove · 4'7 × 5'8
BedroomAbove · 10'8 × 12'10
BedroomAbove · 12'3 × 11'6
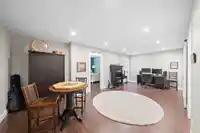
Games RoomBelow · 13'5 × 24'2
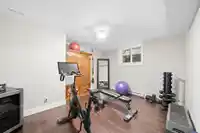
GymBelow · 9'5 × 8'3
BedroomBelow · 12'3 × 15'4
BedroomBelow · 12'0 × 11'8
LaundryBelow · 5'3 × 4'10
StorageBelow · 4'8 × 8'2
UtilityBelow · 5'8 × 5'1
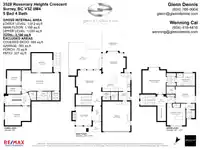
Floor plan
🔍 Tap to zoom
Pinch or scroll to zoom · drag to pan · double-tap to reset
Highlighted area = this home's census tract (StatCan), the boundary the neighbourhood stats describe.
$840,000Median home value
$102,000Median household income
83.7%Owner-occupied
30.5%Single-detached homes
2.5Avg household size
41.2Median age
46.4%Bachelor's degree or higher (25-64)
52.6%Commute under 30 min
89.7%Drive to work
32.5%Foreign-born residents
5,470Neighbourhood population
Age
Under 1518.2%
15 to 6464%
65 and over17.8%
Household size
1 person22.7%
236.4%
315.8%
418.4%
5 or more6.6%
Language spoken at home
64.3% English mother tongue
Mandarin11.7%
English + other3.7%
Punjabi2.9%
Korean2.3%
Cantonese1.7%
Spanish1.4%
All others12%
Mother tongue, share of 5,335 residents.
How this pocket differs
fewer seniors 65+ than South Surrey White Rock 17.8% vs 25.9%
more children under 15 than South Surrey White Rock 18.2% vs 14.9%
more 4-person households than South Surrey White Rock 18.5% vs 14.3%
Source: Statistics Canada, Census of Population, 2021. Reproduced and distributed on an "as is" basis with the permission of Statistics Canada.
Land & Development
Lot size4,363 sqft
Lot dimensions44 × 100 ft
Lot shapeRectangular
Approximate lot lines (ParcelMap BC)
Zoning, lot dimensions and grade are approximate, from public data, and for reference only — verify with the City / Township of Langley before relying on them.
Recent nearby sales
Sold prices are available to registered users. Log in to see what these sold for.

 1 / 40 photos