
 1 / 31 photos
About This Property
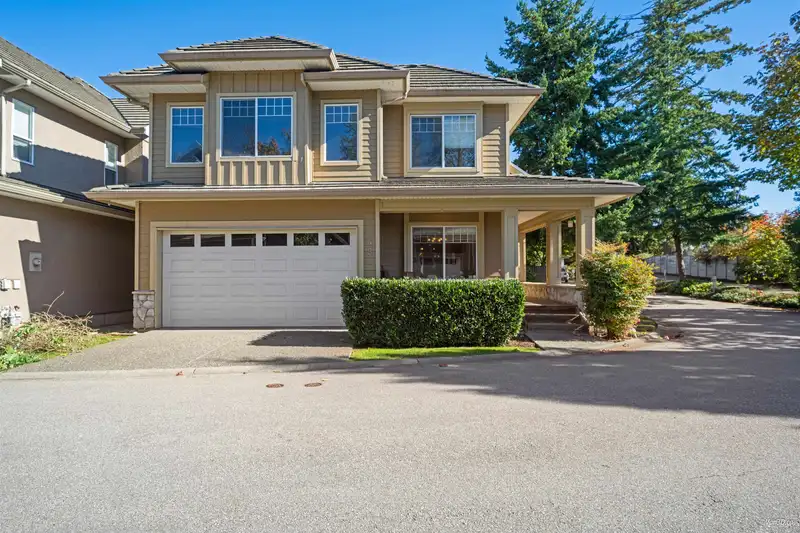
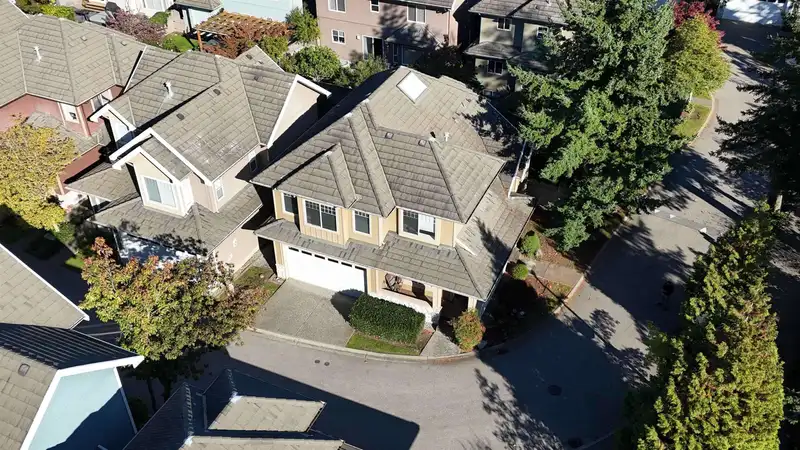
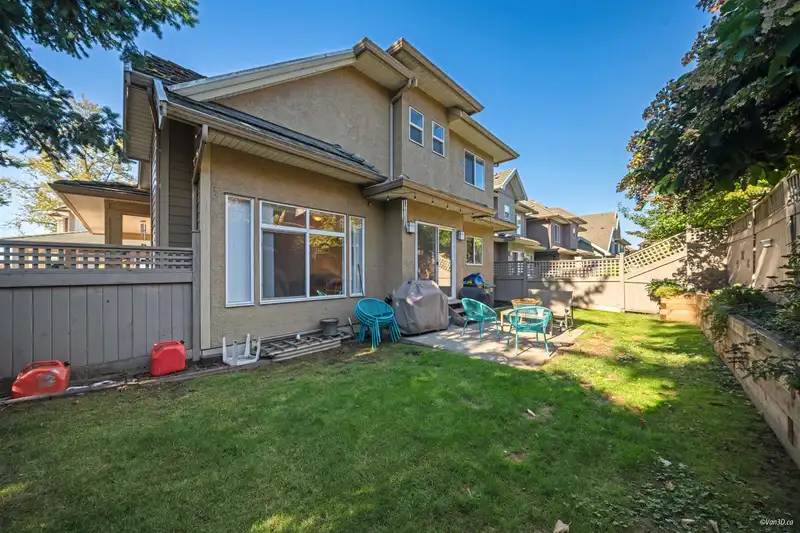
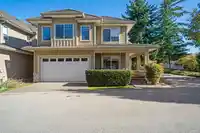
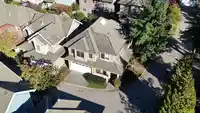
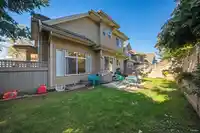
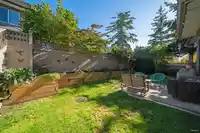
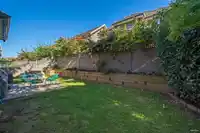
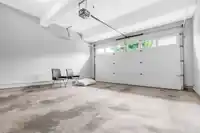
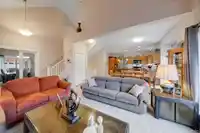
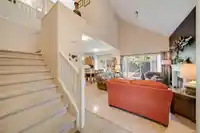
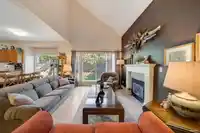
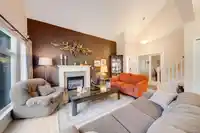
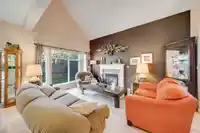
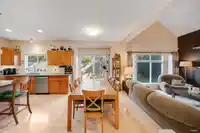
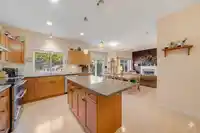
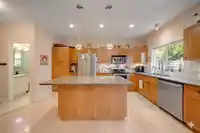
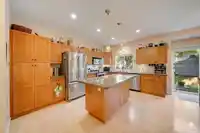
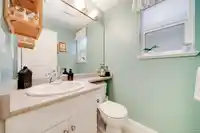
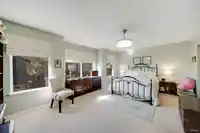
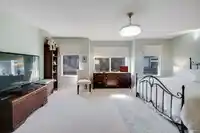
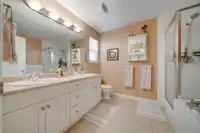
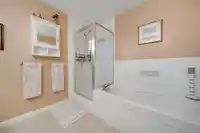
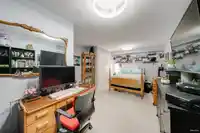
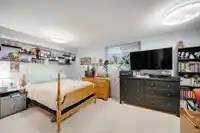
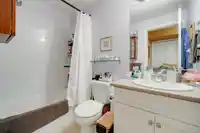
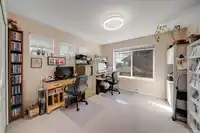
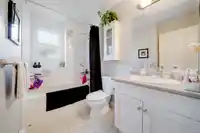
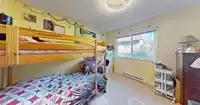
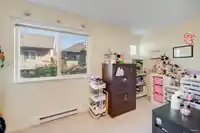
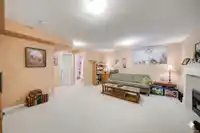
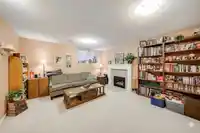
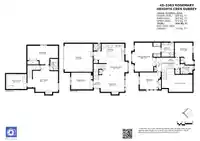
Rockwell Executive Showhome! This RARE, bright 5+ bed, 4 bath corner home stuns on entry with a soaring 2-STOREY living room, expansive windows + cozy gas fireplace. Featuring highly coveted Dual Primary Suite layout (matching primary sized bedrooms on upper & lower levels), this home is perfect for pet owners, multi-generational living, live-in caregiver…
5 homes have sold in Rockwell
Find out what your home here could sell for in today's market.
Features
Property Details
School Catchment
Neighbourhood
Age
- Under 1518.2%
- 15 to 6464%
- 65 and over17.8%
Household size
- 1 person22.7%
- 236.4%
- 315.8%
- 418.4%
- 5 or more6.6%
Language spoken at home
64.3% English mother tongue
Mother tongue, share of 5,335 residents.
How this pocket differs
- fewer seniors 65+ than South Surrey White Rock 17.8% vs 25.9%
- more children under 15 than South Surrey White Rock 18.2% vs 14.9%
- more 4-person households than South Surrey White Rock 18.5% vs 14.3%
Source: Statistics Canada, Census of Population, 2021. Reproduced and distributed on an "as is" basis with the permission of Statistics Canada.
Land & Development
Ground rises about 3.3 m across the lot, side to side (3.4% grade).
Zoning, lot dimensions and grade are approximate, from public data, and for reference only — verify with the City / Township of Langley before relying on them.
Recent nearby sales
Sold prices are available to registered users. Log in to see what these sold for.
Monthly Cost Calculator
An estimate only. Canadian semi-annual compounding; excludes utilities, closing costs and BC property transfer tax. 5-year fixed, as of Oct 8
Similar Listings Nearby
3405 152B STREET
3307 ROSEMARY HEIGHTS CRESCENT
3528 ROSEMARY HEIGHTS CRESCENT
15319 36 AVENUE
15460 36A AVENUE
15239 29A AVENUE
15305 29A AVENUE
15210 29A AVENUE
2914 152 STREET
3782 154 STREET
3312 155B STREET
15638 33 AVENUE