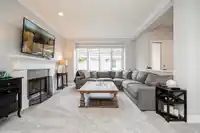
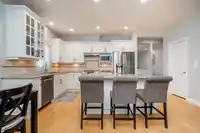
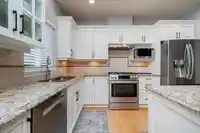
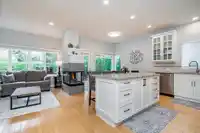
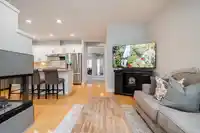
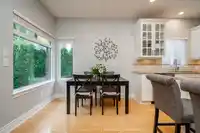
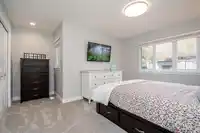
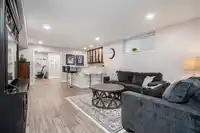
Welcome to sought-after Deer Run in Morgan Creek! This beautiful home offers a desirable floor plan with 3,539 sqft over two levels and thoughtful updates throughout. Main-floor living at its best with a primary suite, guest bedroom, formal living and dining rooms, a bright eat-in kitchen and cozy family room overlooking the peaceful greenspace. The lower…
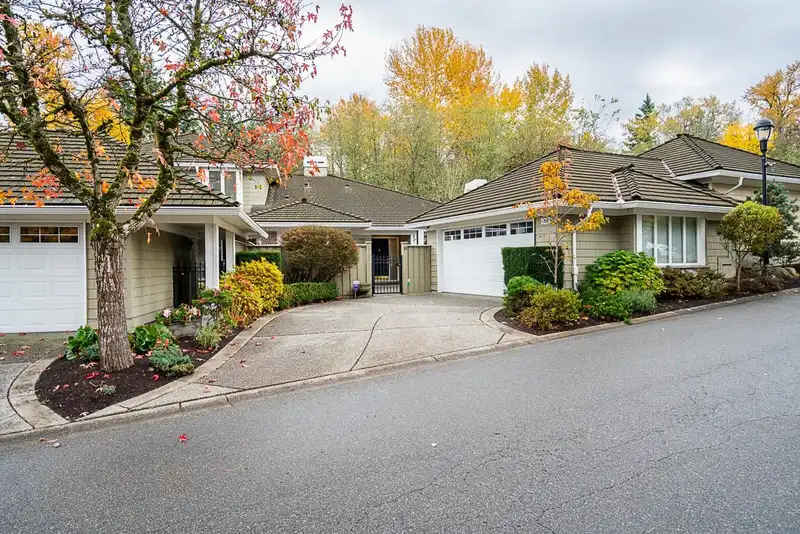
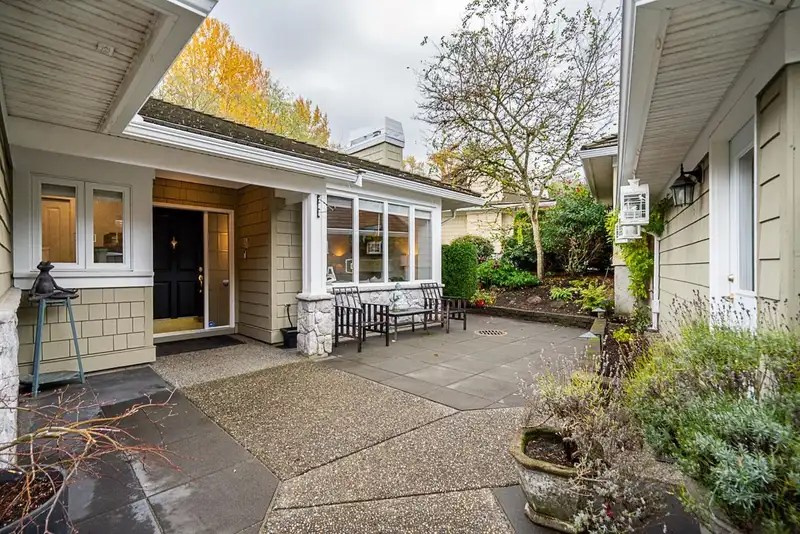
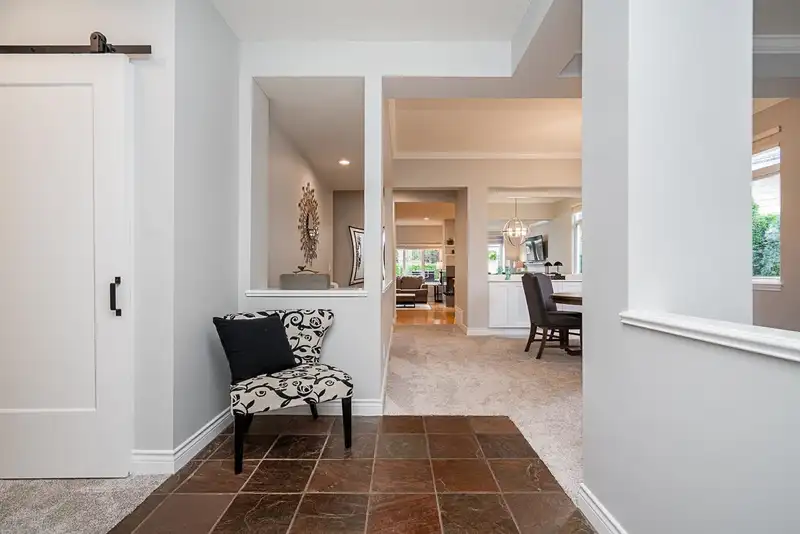
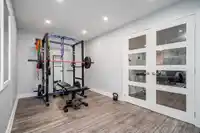
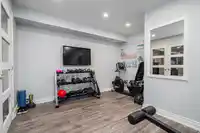
Welcome to sought-after Deer Run in Morgan Creek! This beautiful home offers a desirable floor plan with 3,539 sqft over two levels and thoughtful updates throughout. Main-floor living at its best with a primary suite, guest bedroom, formal living and dining rooms, a bright eat-in kitchen and cozy family room overlooking the peaceful greenspace. The lower level expands your living with two generous bedrooms, a versatile workshop/home office with walk-in storage, a gym and recreation room with a new stylish built-in bar! Enjoy outdoor living with expansive front and back patios, a double detached garage, oversized driveway parking, and newer furnace and A/C. An exceptional opportunity to enjoy comfort, space, and the Morgan Creek lifestyle.
Features
Storage
Pantry
Wet Bar
Garden
Private Yard
Detached
Garage Double
Guest
Front Access
Golf
Shopping Nearby
Room measurements21 rooms▸
FoyerMain · 6'5 × 10'6
Living RoomMain · 13'0 × 16'2
Dining RoomMain · 14'7 × 12'11
KitchenMain · 11'6 × 9'7
Eating AreaMain · 11'6 × 8'8
Family RoomMain · 9'11 × 19'1
PantryMain · 4'6 × 4'4
Primary BedroomMain · 12'1 × 16'6
Walk-In ClosetMain · 7'4 × 7'10
OfficeMain · 7'2 × 5'2
BedroomMain · 14'10 × 13'6
Recreation RoomBsmt · 13'9 × 21'11
Bar RoomBsmt · 8'0 × 9'1
WorkshopBsmt · 11'7 × 14'11
Walk-In ClosetBsmt · 3'7 × 4'11
BedroomBsmt · 10'2 × 17'11
Walk-In ClosetBsmt · 6'5 × 7'11
BedroomBsmt · 12'1 × 14'0
GymBsmt · 15'7 × 12'3
LaundryBsmt · 6'10 × 8'4
StorageBsmt · 4'5 × 10'10
Floor plan
🔍 Tap to zoom
Pinch or scroll to zoom · drag to pan · double-tap to reset

 1 / 34 photos