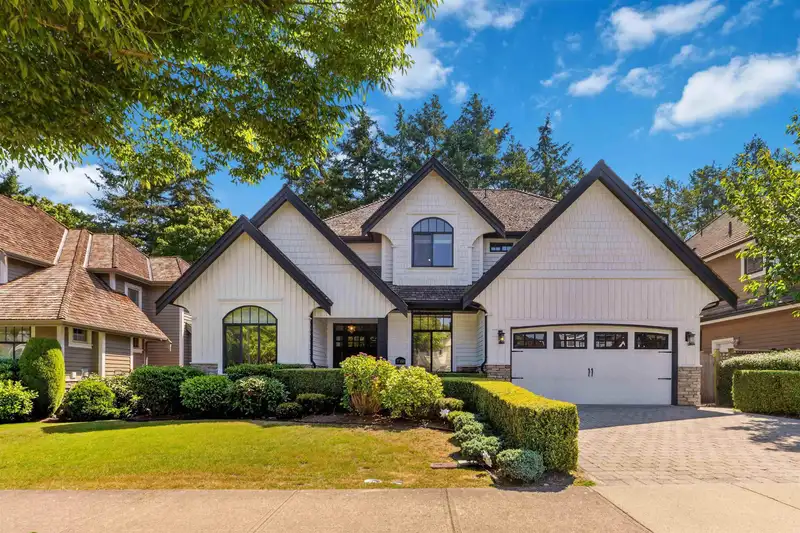
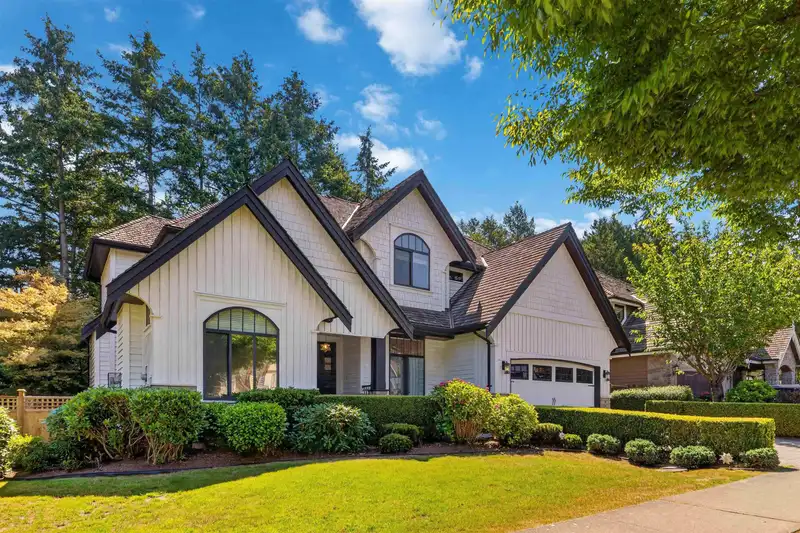
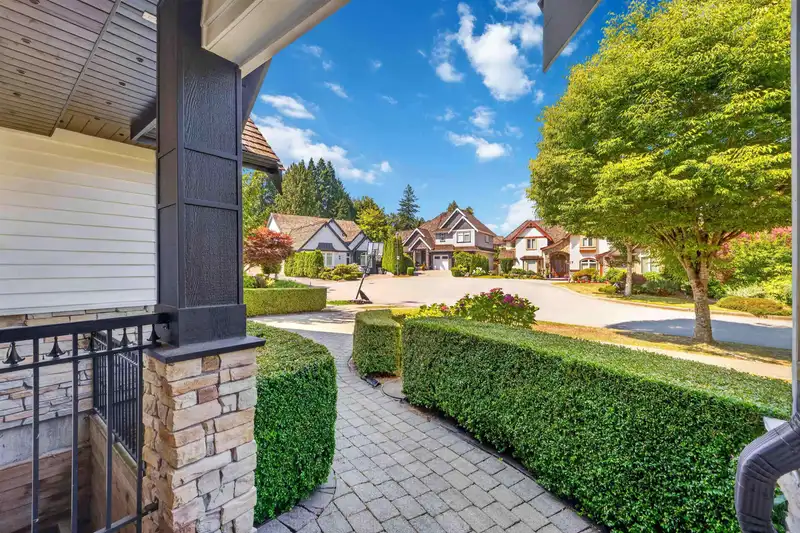
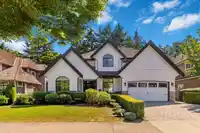
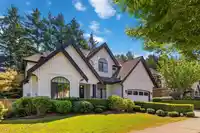
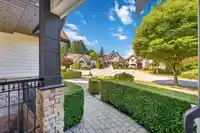
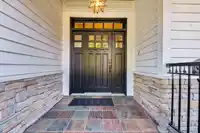
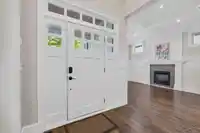
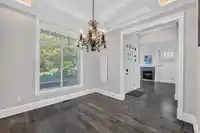
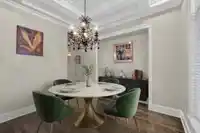
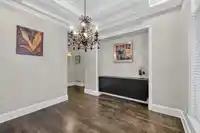
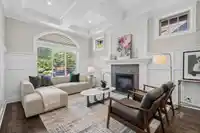
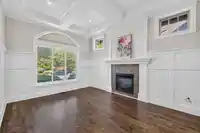
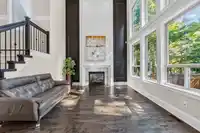
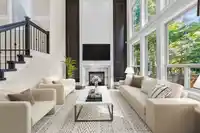
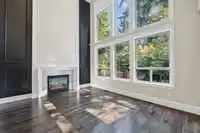
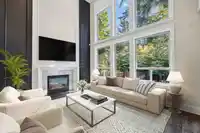
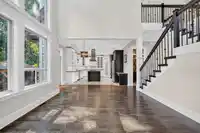
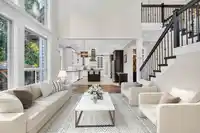
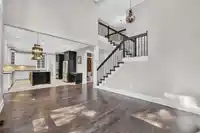
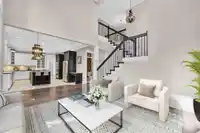
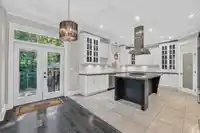
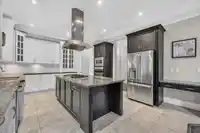
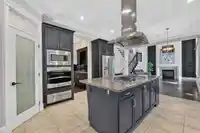
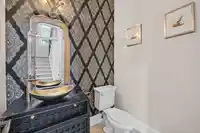
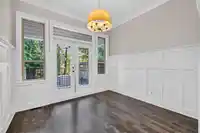
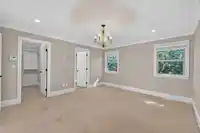
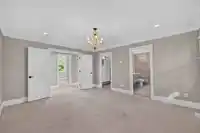
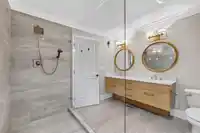
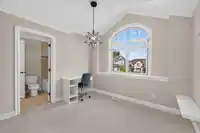
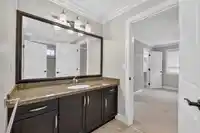
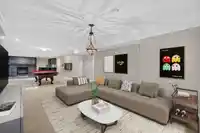
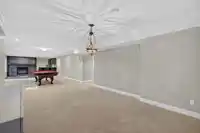
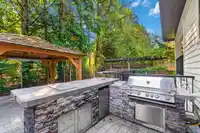
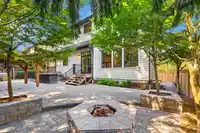
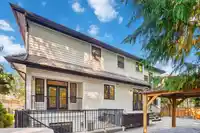
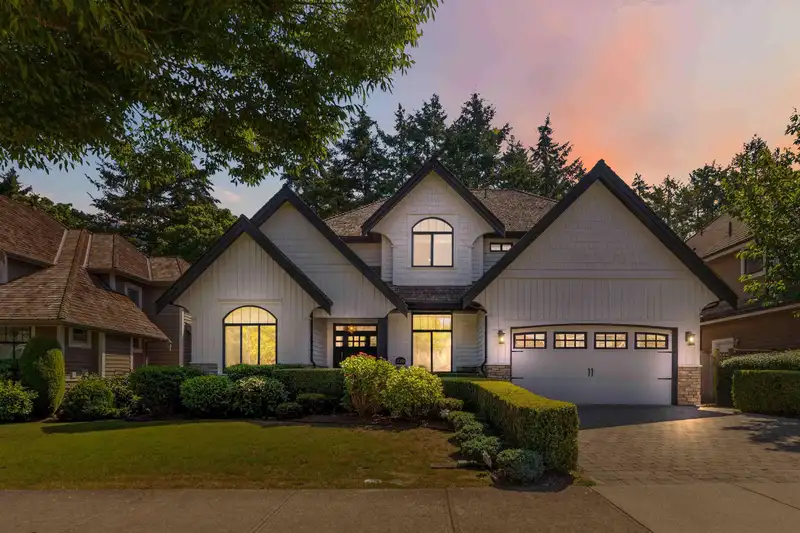
MORGAN ACRES! This beautiful 3 level home stands out for its exceptional, thoughtful design and layout. The main floor boasts soaring ceilings, massive glass windows, and a home office with French door leading to the private backyard. 4 sizeble bedrooms up, 2 bedrooms down. Situated on a no through street, this well-maintained luxury home has been…
MORGAN ACRES! This beautiful 3 level home stands out for its exceptional, thoughtful design and layout. The main floor boasts soaring ceilings, massive glass windows, and a home office with French door leading to the private backyard. 4 sizeble bedrooms up, 2 bedrooms down. Situated on a no through street, this well-maintained luxury home has been beautifully updated inside and out! Ideally located for ultimate convenience, minutes away from top-tier schools, including Southridge Private School.Enjoy effortless access to shopping and dining at The Shops at Morgan Crossing and Grandview Corners. With recreation centers, parks, golf courses, and quick highway access nearby, perfectly blends the peaceful luxury and urban convenience.
Features
Storage
Wet Bar
Balcony
Private Yard
Additional Parking
Garage Double
Front Access
Paver Block
Shopping Nearby
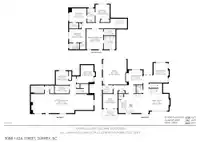
Room measurements19 rooms▸
Living RoomMain · 11'1 × 14'7
Dining RoomMain · 10'11 × 10'6
Eating AreaMain · 7'7 × 8'10
KitchenMain · 14'9 × 17'7
Family RoomMain · 12'10 × 15'11
DenMain · 11' × 10'
FoyerMain · 8' × 5'7
LaundryMain · 6'2 × 7'2
Primary BedroomAbove · 13'1 × 15'2
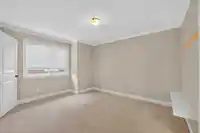
BedroomAbove · 10'8 × 10'8
BedroomAbove · 10'11 × 13'5
BedroomAbove · 9'1 × 12'5
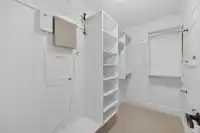
Walk-In ClosetAbove · 4'1 × 8'9
Games RoomBsmt · 11'8 × 15'1
Media RoomBsmt · 14'1 × 19'7
Bar RoomBsmt · 10'9 × 14'1
Wine RoomBsmt · 8'5 × 5'10
BedroomBsmt · 9'11 × 13'11
BedroomBsmt · 9'7 × 10'6
Floor plan
🔍 Tap to zoom
Pinch or scroll to zoom · drag to pan · double-tap to reset
Highlighted area = this home's census tract (StatCan), the boundary the neighbourhood stats describe.
$1,200,000Median home value
$115,000Median household income
82.8%Owner-occupied
46.3%Single-detached homes
2.9Avg household size
40.4Median age
49.9%Bachelor's degree or higher (25-64)
54.5%Commute under 30 min
85.8%Drive to work
42%Foreign-born residents
4,564Neighbourhood population
Age
Under 1520.4%
15 to 6467.6%
65 and over12%
Household size
1 person13.1%
229.1%
324%
424.3%
5 or more9.6%
Language spoken at home
51.3% English mother tongue
Mandarin23.4%
Punjabi3.8%
English + other3.3%
Korean3%
Cantonese2.6%
Spanish1.3%
All others11.3%
Mother tongue, share of 4,565 residents.
How this pocket differs
fewer people living alone than Grandview Surrey 13.1% vs 17.8%
more Mandarin speakers than Grandview Surrey 23.4% vs 18%
Median household income is higher than Metro Vancouver $115,000 vs $90,000
Source: Statistics Canada, Census of Population, 2021. Reproduced and distributed on an "as is" basis with the permission of Statistics Canada.
Land & Development
Lot size5,980 sqft
Lot dimensions65 × 92 ft
Lot shapeRectangular
Gradegentle
Ground drops about 0.6 m from front to back (2.8% grade).
Approximate lot lines (ParcelMap BC)
Zoning, lot dimensions and grade are approximate, from public data, and for reference only — verify with the City / Township of Langley before relying on them.
Recent nearby sales
Sold prices are available to registered users. Log in to see what these sold for.

 1 / 38 photos