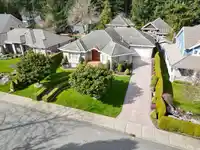
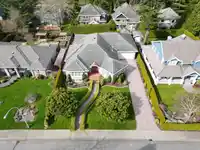
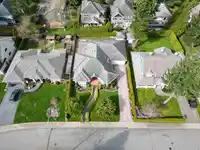
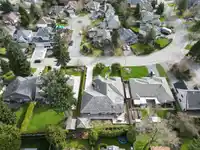
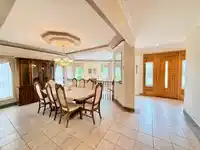
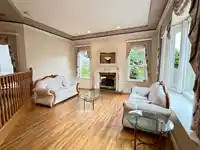
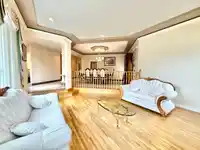
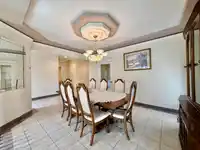
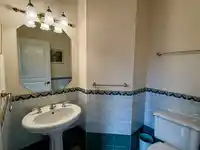
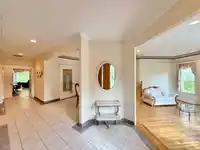
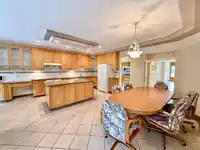
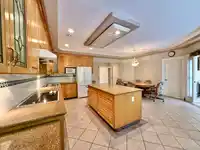
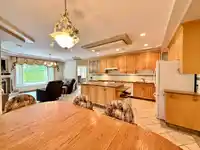
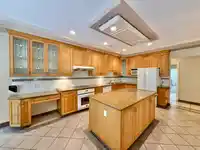
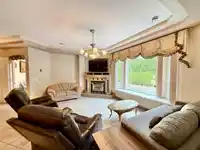
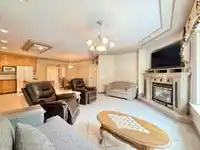
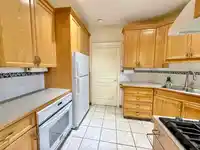
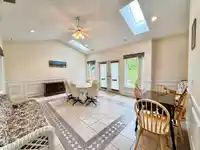
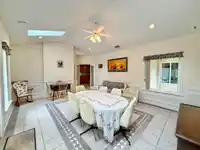
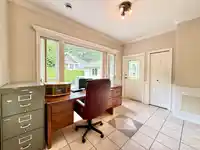
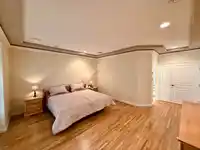
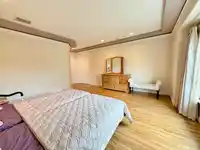
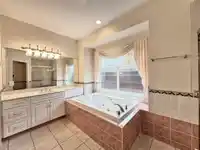
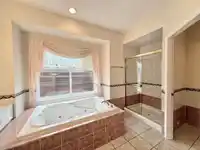
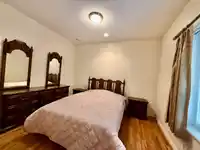
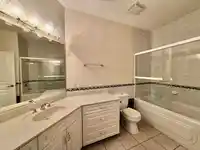
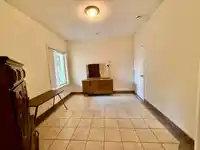
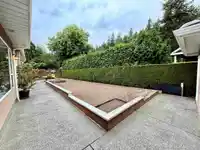
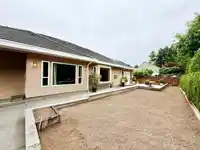
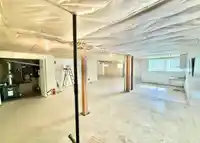
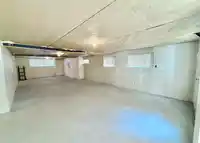
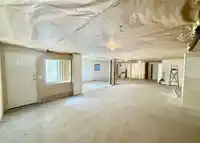
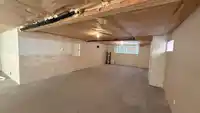
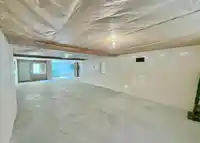
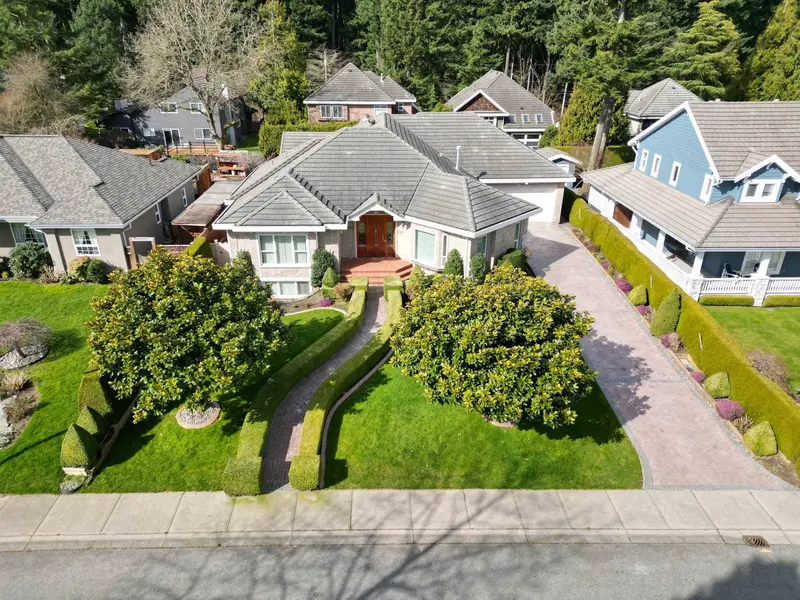
Attention multi-generational buyers, renovators, investors, and buyers looking for rental income potential! 1st time on Market! Amazing curb appeal, great location and awesome school catchments. This is a huge 3058 square foot Rancher with 1482 square foot unfinished basement that already has a roughed-in kitchen and bathroom down. This home was built for…
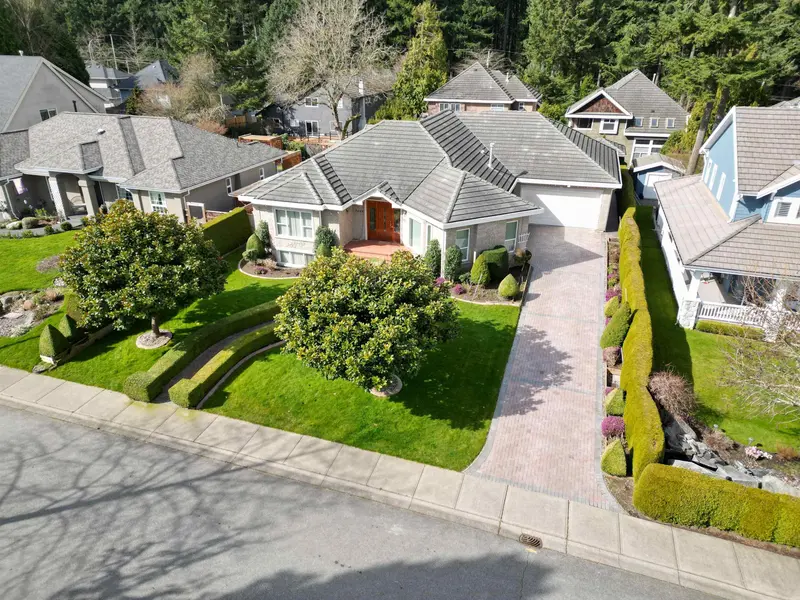
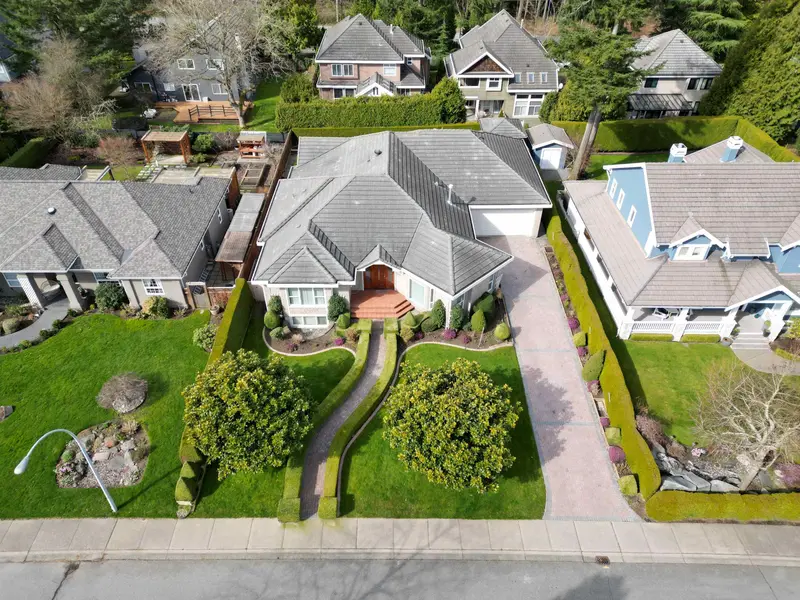
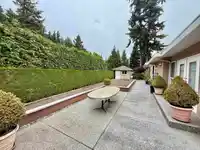
Attention multi-generational buyers, renovators, investors, and buyers looking for rental income potential! 1st time on Market! Amazing curb appeal, great location and awesome school catchments. This is a huge 3058 square foot Rancher with 1482 square foot unfinished basement that already has a roughed-in kitchen and bathroom down. This home was built for entertaining and built to last! The main home has hardwood and tile floors throughout in amazing condition, 2 kitchens, formal dining, living, family and huge recreation room for family gatherings! The basement is a blank canvas for whatever your hearts desire. Private back yard, tons of parking, bring your RV! Easy to show!
Features
Private Yard
Garage Double
Front Access
Aggregate
Shopping Nearby
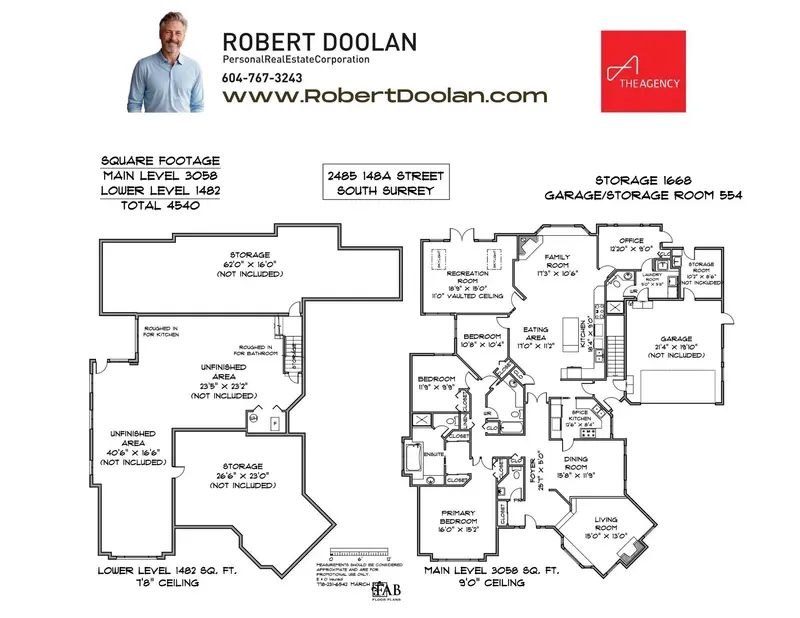
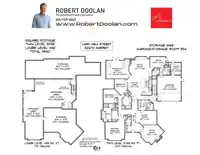
Room measurements17 rooms▸
FoyerMain · 5' × 25'7
Dining RoomMain · 11'9 × 15'8
Living RoomMain · 13' × 15'
KitchenMain · 9' × 18'4
Eating AreaMain · 11'2 × 17'
Family RoomMain · 10'6 × 17'3
OfficeMain · 9' × 12'2
Recreation RoomMain · 15' × 18'9
Primary BedroomMain · 15'2 × 16'
BedroomMain · 10'8 × 11'9
BedroomMain · 10'4 × 10'8
KitchenMain · 8'4 × 12'6
WorkshopMain · 8'6 × 10'2
OtherBsmt · 23'2 × 23'5
OtherBsmt · 16'6 × 40'6
StorageBsmt · 23' × 26'6
StorageBsmt · 16' × 62'
Floor plan
🔍 Tap to zoom
Pinch or scroll to zoom · drag to pan · double-tap to reset
Highlighted area = this home's census tract (StatCan), the boundary the neighbourhood stats describe.
$1,000,000Median home value
$92,000Median household income
82.5%Owner-occupied
28.9%Single-detached homes
2.3Avg household size
52.4Median age
46.5%Bachelor's degree or higher (25-64)
56.7%Commute under 30 min
86.2%Drive to work
38.1%Foreign-born residents
4,225Neighbourhood population
Age
Under 1512%
15 to 6455.2%
65 and over32.8%
Household size
1 person27.2%
240.9%
313.2%
412.6%
5 or more6%
Language spoken at home
63.2% English mother tongue
Mandarin14.4%
English + other2.6%
Punjabi2.4%
Korean2%
Cantonese1.8%
German1.8%
All others11.8%
Mother tongue, share of 4,225 residents.
How this pocket differs
notably more Mandarin speakers than King George Corridor 14.4% vs 8.2%
Source: Statistics Canada, Census of Population, 2021. Reproduced and distributed on an "as is" basis with the permission of Statistics Canada.
Land & Development
Lot size9,507 sqft
Lot dimensions78 × 125 ft
Lot shapeRectangular
Gradegentle
Ground drops about 0.9 m from front to back (3.6% grade).
Approximate lot lines (ParcelMap BC)
Zoning, lot dimensions and grade are approximate, from public data, and for reference only — verify with the City / Township of Langley before relying on them.
Recent nearby sales
Sold prices are available to registered users. Log in to see what these sold for.

 1 / 37 photos