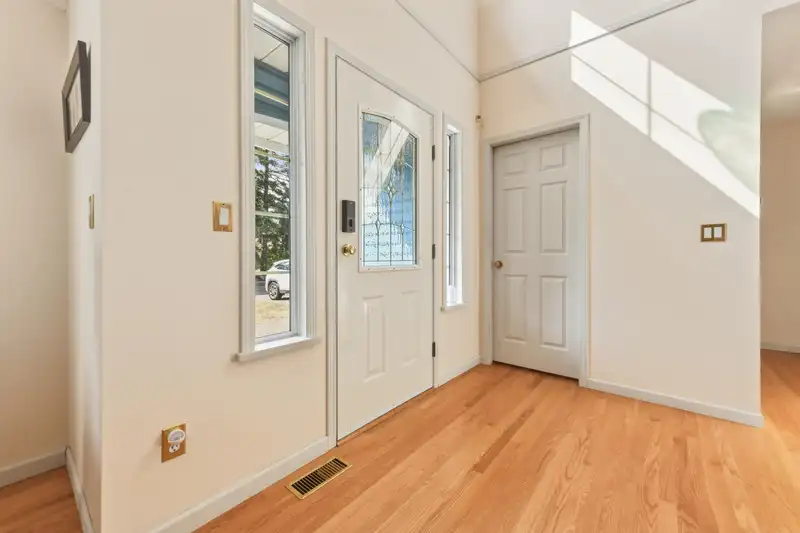
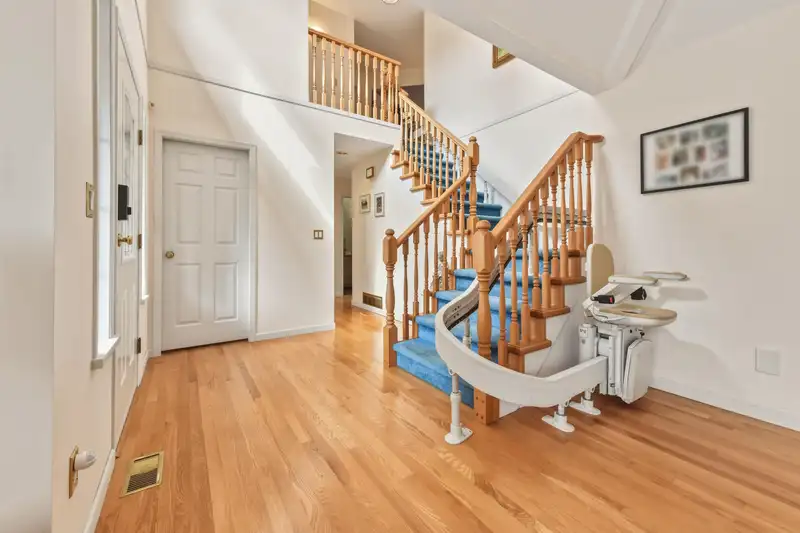
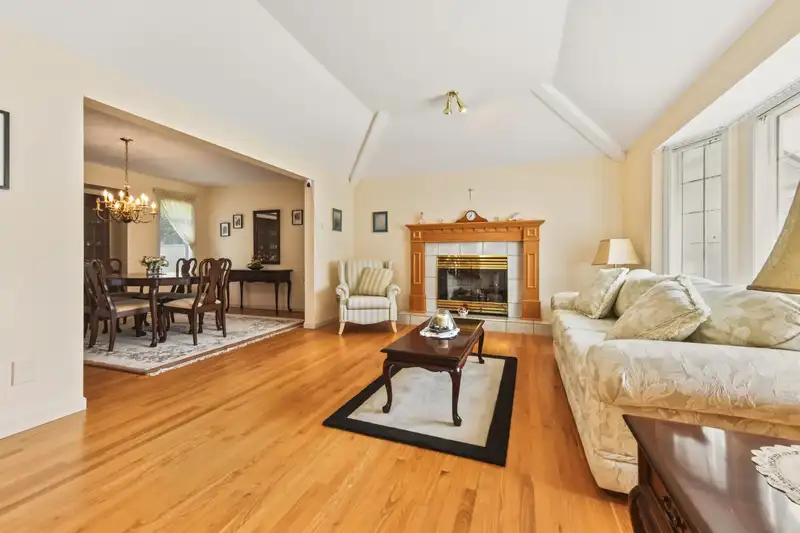
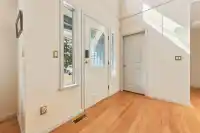
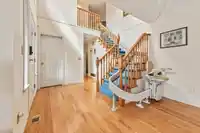
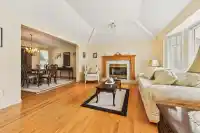
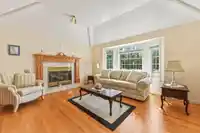
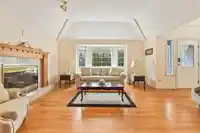
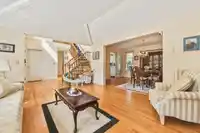
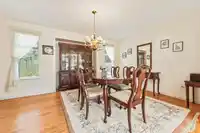
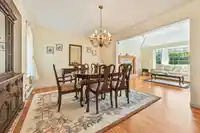
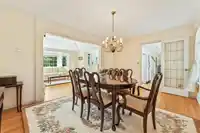
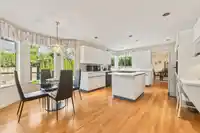
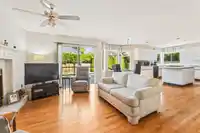
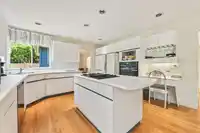
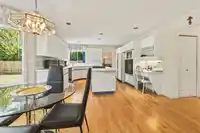
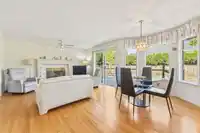
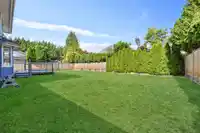
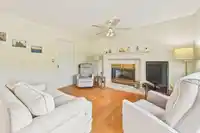
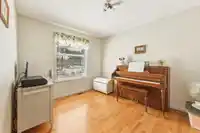
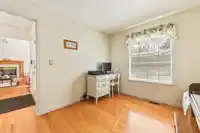
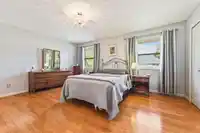
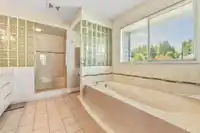
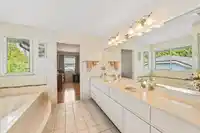
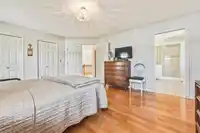
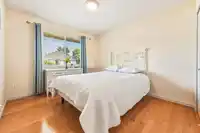
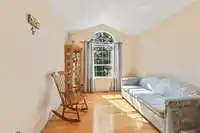
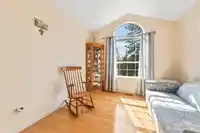
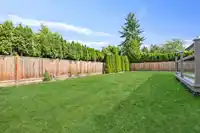
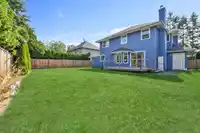
This 4bedroom home is ready for you to move into and enjoy. A more traditional style floor plan encompassing the kitchen/family room is ideal for keeping the daily activities separate from the more formal dining/living room. A guest room on the main could also be an office that is close to but still separate from the rest of the house for business calls…
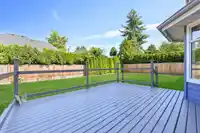
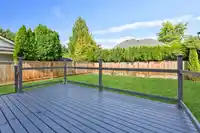
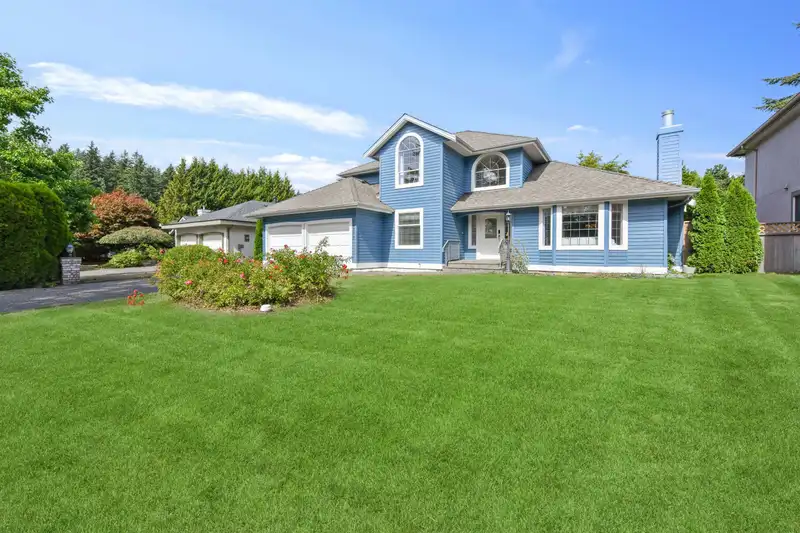
This 4bedroom home is ready for you to move into and enjoy. A more traditional style floor plan encompassing the kitchen/family room is ideal for keeping the daily activities separate from the more formal dining/living room. A guest room on the main could also be an office that is close to but still separate from the rest of the house for business calls etc, or a guest bedroom, music/crafts/sewing room. Generous kitchen storage, 3beds up, large garage with newer furnace and on demand hot water tank. Roof is approx 10yrs old, freshly painted exterior, new fence encloses the back yard, and a lovely deck for summer BBQ's. Ready and waiting to make new memories with it's new family. Private showings. Built by Ronco Construction in Sherbrooke Estates.
Features
Garage Double
Front Access
Concrete
Shopping Nearby
Room measurements13 rooms▸
FoyerMain · 8'8 × 8'6
Living RoomMain · 14' × 15'2
Dining RoomMain · 12'7 × 15'2
KitchenMain · 13'5 × 11'8
Eating AreaMain · 15'4 × 8'2
Family RoomMain · 13'5 × 10'11
LaundryMain · 5'6 × 8'5
BedroomMain · 11'1 × 9'7
Primary BedroomAbove · 13'7 × 16'6
Walk-In ClosetAbove · 9'1 × 3'6
BedroomAbove · 13'7 × 9'11
BedroomAbove · 12'5 × 9'6
PatioMain · 12' × 15'
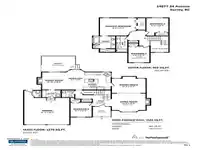
Floor plan
🔍 Tap to zoom
Pinch or scroll to zoom · drag to pan · double-tap to reset
Highlighted area = this home's census tract (StatCan), the boundary the neighbourhood stats describe.
$1,000,000Median home value
$92,000Median household income
82.5%Owner-occupied
28.9%Single-detached homes
2.3Avg household size
52.4Median age
46.5%Bachelor's degree or higher (25-64)
56.7%Commute under 30 min
86.2%Drive to work
38.1%Foreign-born residents
4,225Neighbourhood population
Age
Under 1512%
15 to 6455.2%
65 and over32.8%
Household size
1 person27.2%
240.9%
313.2%
412.6%
5 or more6%
Language spoken at home
63.2% English mother tongue
Mandarin14.4%
English + other2.6%
Punjabi2.4%
Korean2%
Cantonese1.8%
German1.8%
All others11.8%
Mother tongue, share of 4,225 residents.
How this pocket differs
notably more Mandarin speakers than King George Corridor 14.4% vs 8.2%
Source: Statistics Canada, Census of Population, 2021. Reproduced and distributed on an "as is" basis with the permission of Statistics Canada.
Land & Development
Lot size7,051 sqft
Lot dimensions67 × 105 ft
Lot shapeRectangular
Approximate lot lines (ParcelMap BC)
Zoning, lot dimensions and grade are approximate, from public data, and for reference only — verify with the City / Township of Langley before relying on them.
Recent nearby sales
Sold prices are available to registered users. Log in to see what these sold for.

 1 / 31 photos