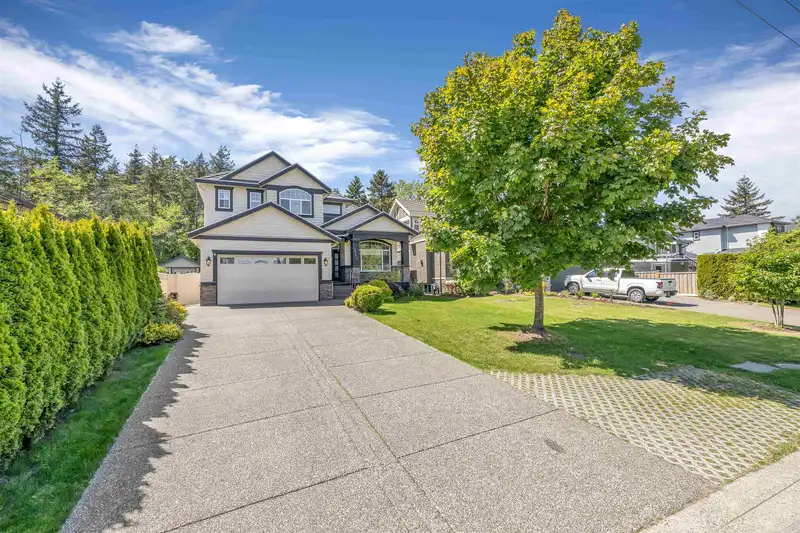
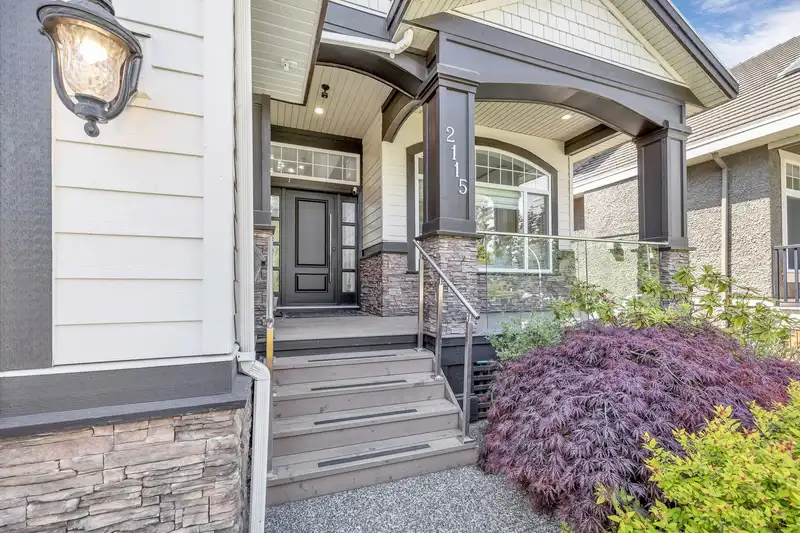
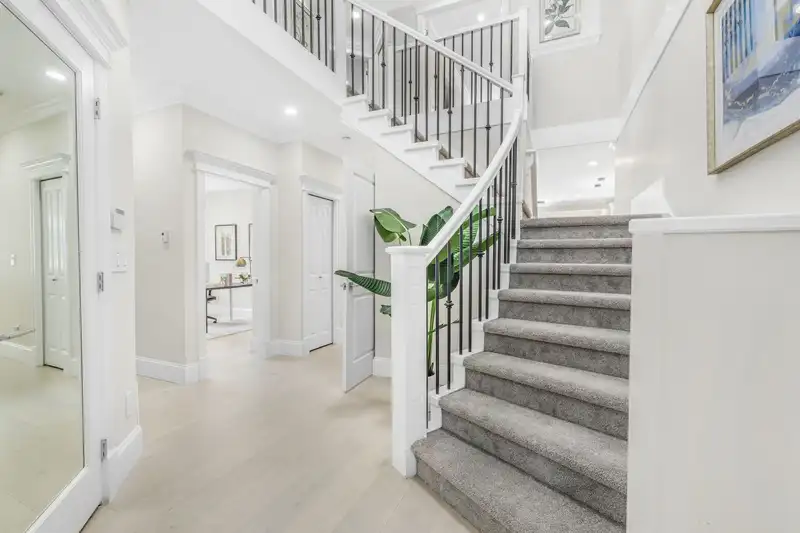
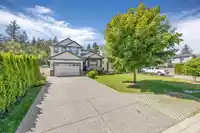
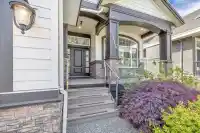
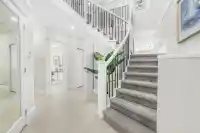
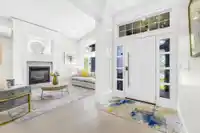
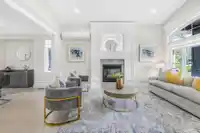
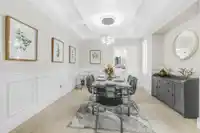
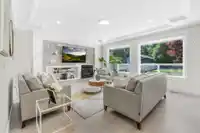
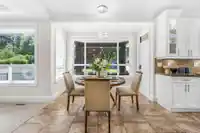
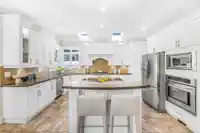
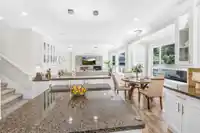
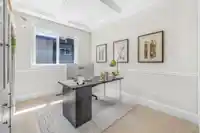
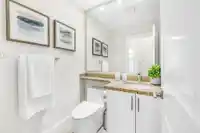
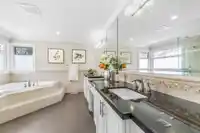
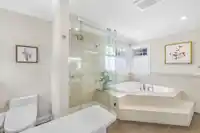
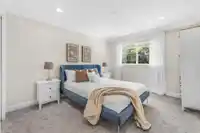
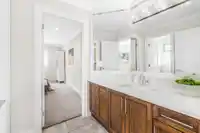
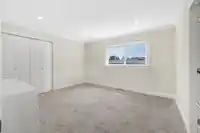
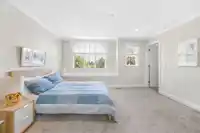
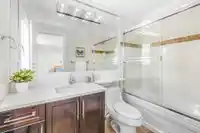
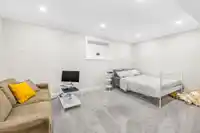
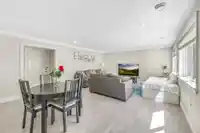
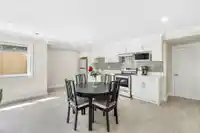
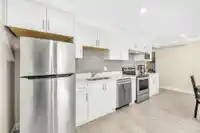
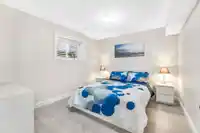
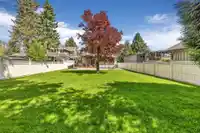
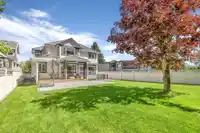
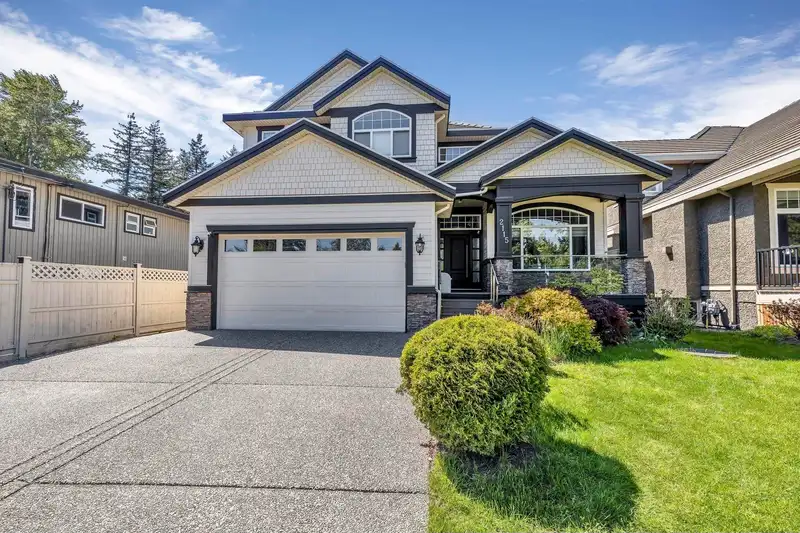
Don't be fooled by the age! This house was renovated inside & out 2020! The well maintained 7 bed+1 office+1 media room (can be 9 bedrooms in total) 6bathrooms three level home sitting on a gorgeous almost 10,000sf west-facing yard. The main floor offers a stunning family room, large living room, modern kitchen with an oversized central island, a breakfast…
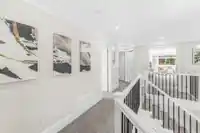
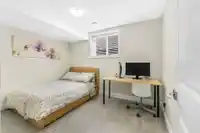
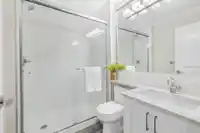
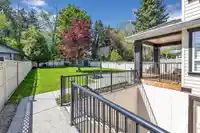
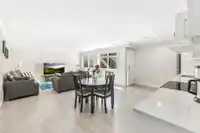
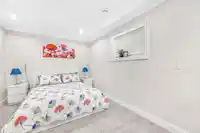
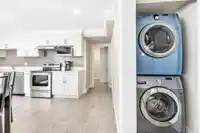
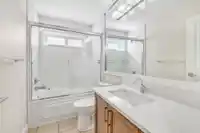
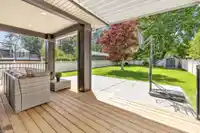
Don't be fooled by the age! This house was renovated inside & out 2020! The well maintained 7 bed+1 office+1 media room (can be 9 bedrooms in total) 6bathrooms three level home sitting on a gorgeous almost 10,000sf west-facing yard. The main floor offers a stunning family room, large living room, modern kitchen with an oversized central island, a breakfast nook, formal dining room and an office (or main floor bedroom.) Upstairs a huge master bedroom with ensuite bathroom, 3 other spacious bdrms with 2 bathrooms. The downstairs offers 2 rooms 1 bath for the owner's entertainment plus a renovated 2 bed 1 bathroom suites with separated entrance, flooded with natural light, providing a great mortgage-helper. Walking distance to shopping, transit. Don't miss out on this extraordinary property.
Features
Central Vacuum
Private Yard
Additional Parking
Garage Double
Front Access
Asphalt
Garage Door Opener
Shopping Nearby
Room measurements18 rooms▸
Family RoomMain · 17' × 17'4
Dining RoomMain · 11'2 × 14'
KitchenMain · 10' × 16'
Living RoomMain · 11'2 × 16'
OfficeMain · 10' × 11'8
NookMain · 10' × 17'
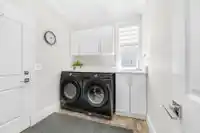
LaundryMain · 7'6 × 8'8
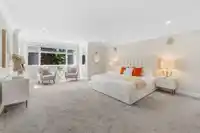
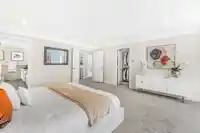
Primary BedroomAbove · 15'4 × 18'8
BedroomAbove · 12'8 × 14'
BedroomAbove · 10'8 × 14'
BedroomAbove · 12' × 13'4
OtherAbove · 11'4 × 13'10
KitchenBsmt · 15'4 × 16'
Living RoomBsmt · 15'4 × 16'
BedroomBsmt · 10'6 × 13'
BedroomBsmt · 10'6 × 11'
Media RoomBsmt · 10'6 × 14'
BedroomBsmt · 10' × 15'
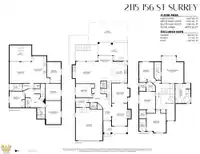
Floor plan
🔍 Tap to zoom
Pinch or scroll to zoom · drag to pan · double-tap to reset
Source: Statistics Canada, Census of Population, 2021. Reproduced and distributed on an "as is" basis with the permission of Statistics Canada.
Location
Highlighted area = this home's census tract (StatCan), the boundary the neighbourhood stats describe.
Land & Development
Lot size9,771 sqft
Lot dimensions50 × 197 ft
Lot shapeRectangular
Approximate lot lines (ParcelMap BC)
Zoning, lot dimensions and grade are approximate, from public data, and for reference only — verify with the City / Township of Langley before relying on them.
Recent nearby sales
Sold prices are available to registered users. Log in to see what these sold for.

 1 / 40 photos