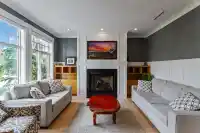
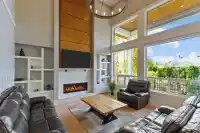
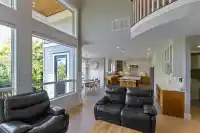
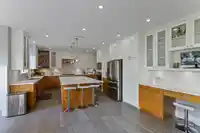
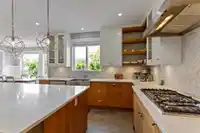
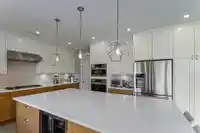
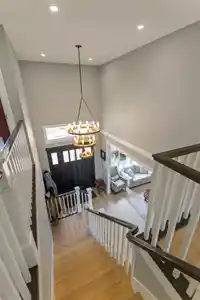
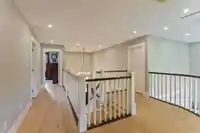
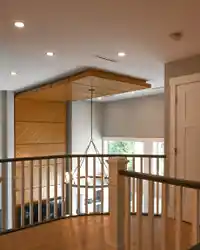
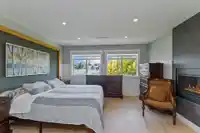
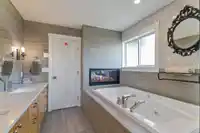
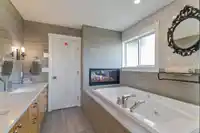
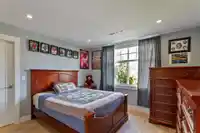
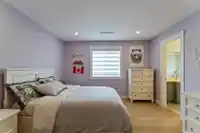
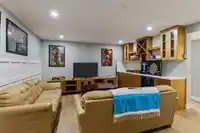
Over 4100 sqft Custom Built 3 level home situated on a sqft lot in the heart of Ocean Bluff: Includes 6 bed, 6 bath & theater room with bar. The Impressive Kitchen features a Massive Island w/tons of storage, fully equipped with SS appliances, quartz countertops, stylish cabinetry and a huge pantry. The open concept gives for a very spacious feel with 18'…
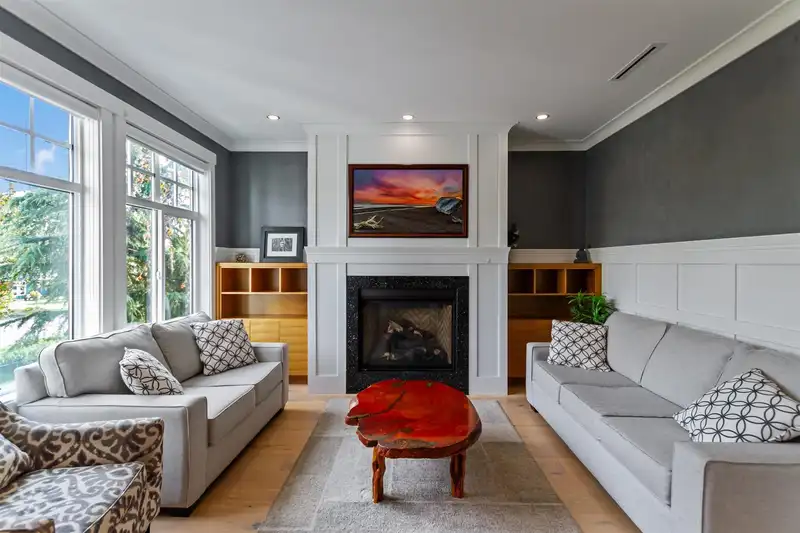
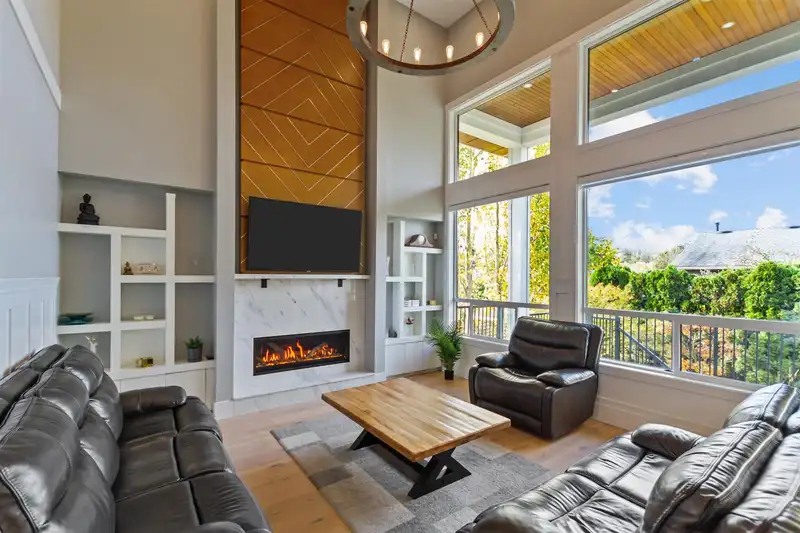
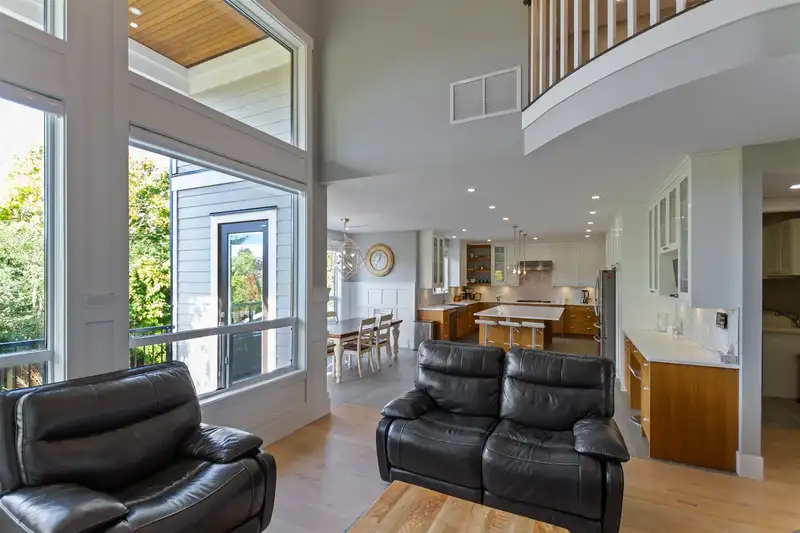
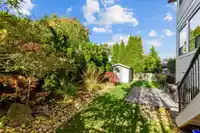
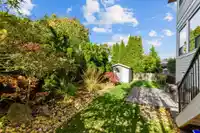
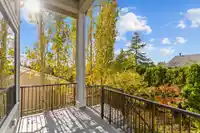
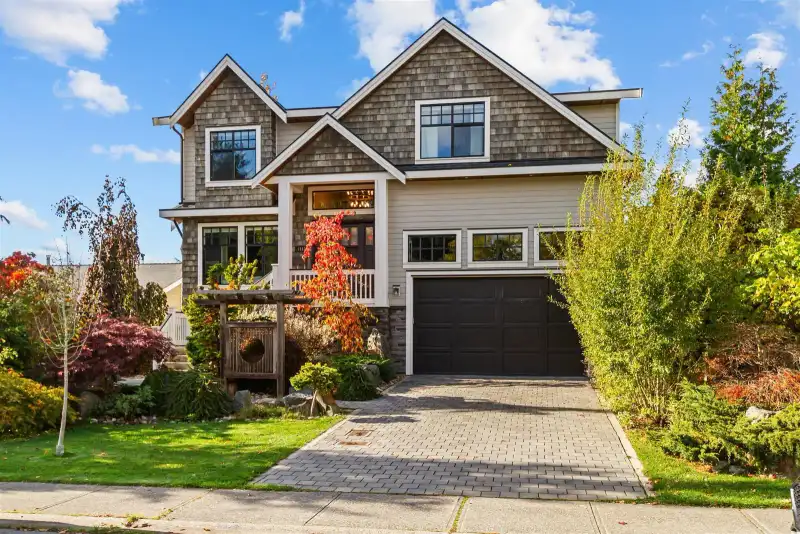
Over 4100 sqft Custom Built 3 level home situated on a sqft lot in the heart of Ocean Bluff: Includes 6 bed, 6 bath & theater room with bar. The Impressive Kitchen features a Massive Island w/tons of storage, fully equipped with SS appliances, quartz countertops, stylish cabinetry and a huge pantry. The open concept gives for a very spacious feel with 18' ceilings & oversized windows for lots of natural light. The attractive exterior boasts a beautifully landscaped yard, a covered patio and a fully fenced private backyard. Not to mention, this home also includes a bonus - a 2 bdrm suite. 3 fireplaces, radiant heat, HRV, and A/C. Very close to South Surrey Athletic Park, Bayridge Elementary and Semiahmoo Secondary.
Features
Central Vacuum
Balcony
Garage Double
Garage Door Opener
Room measurements20 rooms▸
Living RoomMain · 13'7 × 11'5
Family RoomMain · 15'1 × 15'1
KitchenMain · 14'11 × 13'1
Dining RoomMain · 10'8 × 13'6
NookMain · 10'1 × 11'9
PantryMain · 5'3 × 7'10
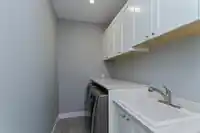
LaundryMain · 5'3 × 12'4
BedroomAbove · 15'0 × 13'7
BedroomAbove · 11'11 × 11'7
BedroomAbove · 12'1 × 11'5
BedroomAbove · 11'3 × 11'6
Walk-In ClosetAbove · 7'0 × 16'6
Walk-In ClosetAbove · 5'0 × 4'5
Walk-In ClosetAbove · 5'0 × 4'5
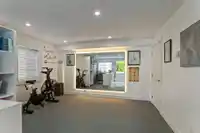
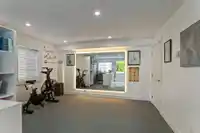
Media RoomBelow · 14'6 × 16'4
DenBelow · 8'2 × 7'9
KitchenBelow · 10'0 × 14'0
Living RoomBelow · 10'0 × 14'0
BedroomBsmt · 11'1 × 12'11
BedroomBelow · 10'6 × 11'8
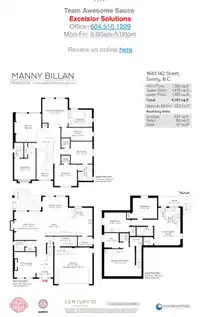
Floor plan
🔍 Tap to zoom
Pinch or scroll to zoom · drag to pan · double-tap to reset
Highlighted area = this home's census tract (StatCan), the boundary the neighbourhood stats describe.
$1,200,000Median home value
$83,000Median household income
81.5%Owner-occupied
67.7%Single-detached homes
2.4Avg household size
50.8Median age
53.4%Bachelor's degree or higher (25-64)
53.8%Commute under 30 min
83.7%Drive to work
42.4%Foreign-born residents
5,243Neighbourhood population
Age
Under 1514.3%
15 to 6456.1%
65 and over29.6%
Household size
1 person25.1%
238.5%
314.7%
415.9%
5 or more5.8%
Language spoken at home
58.8% English mother tongue
Mandarin21.3%
English + other2.3%
Korean2%
Punjabi1.7%
Cantonese1.6%
German1.4%
All others10.9%
Mother tongue, share of 5,230 residents.
How this pocket differs
notably more Mandarin speakers than South Surrey White Rock 21.3% vs 12.1%
Source: Statistics Canada, Census of Population, 2021. Reproduced and distributed on an "as is" basis with the permission of Statistics Canada.
Land & Development
Lot size5,958 sqft
Lot dimensions60 × 100 ft
Lot shapeRectangular
Approximate lot lines (ParcelMap BC)
Zoning, lot dimensions and grade are approximate, from public data, and for reference only — verify with the City / Township of Langley before relying on them.
Monthly Cost Calculator
Estimated monthly cost$12,479
Mortgage payment$11,444
Property tax$790
Home insurance$245
Partner Rates Available
Contact us for preferred mortgage rates
Monthly cost
Estimated monthly$12,479
$2,080,000$2,820,000
20%50%
3.04%7.04%
5 years30 years
$7,583/yr$11,383/yr
$195/mo$295/mo
An estimate only. Canadian semi-annual compounding; excludes utilities, closing costs and BC property transfer tax.
5-year fixed, as of Oct 9

 1 / 24 photos