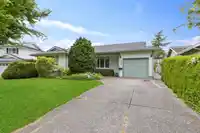
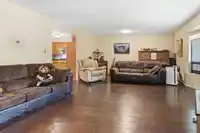
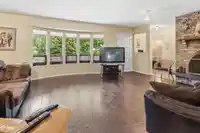
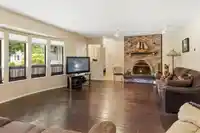
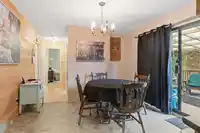
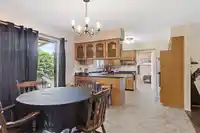
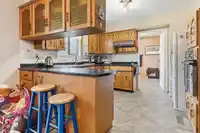
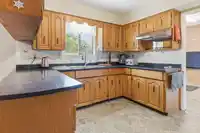
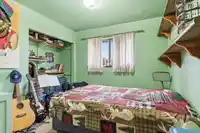
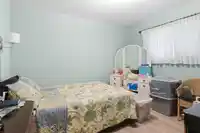
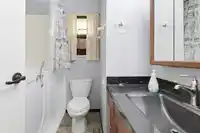
Bright and carefully maintained 3 bed, 2 bath rancher in the highly sought-after Sunnyside Park neighbourhood of South Surrey! This wheelchair-friendly home offers comfortable one-level living with a functional layout perfect for families or downsizers alike including ramp access, and walk-in tub. Enjoy a spacious living room featuring a wood burning…
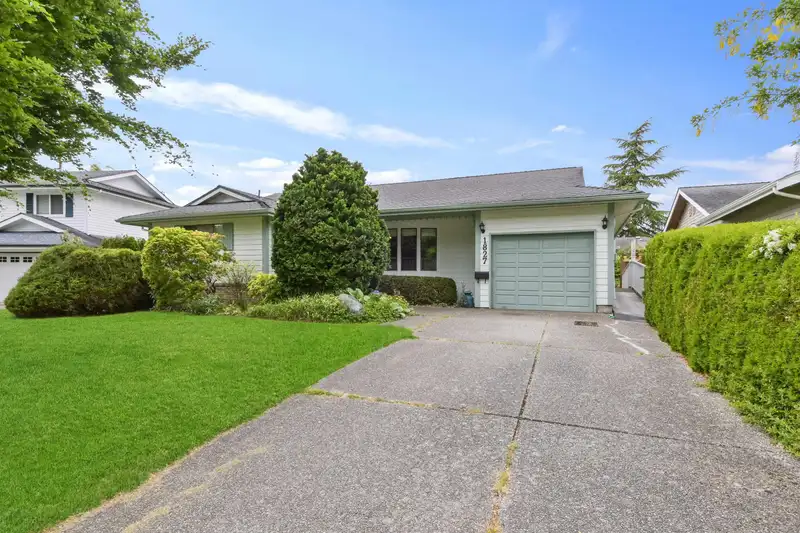
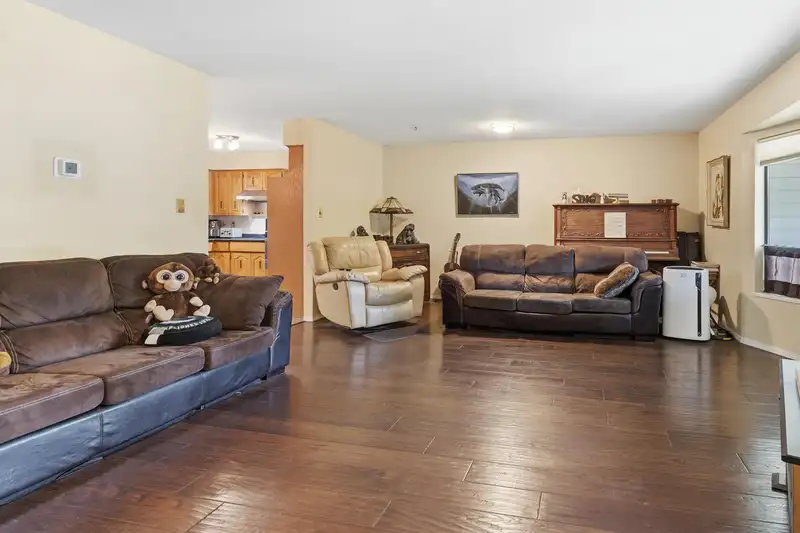
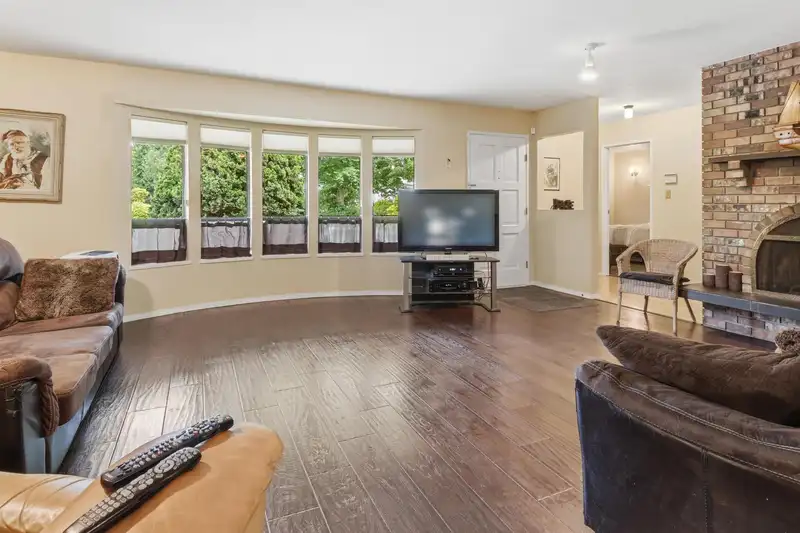
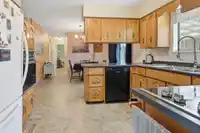
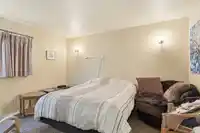
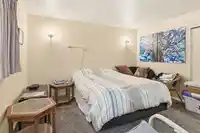
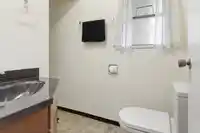
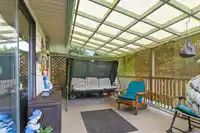
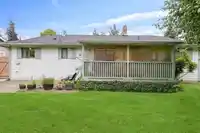
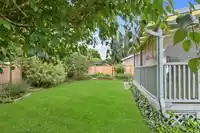
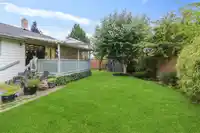
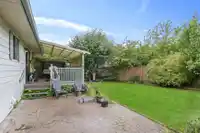
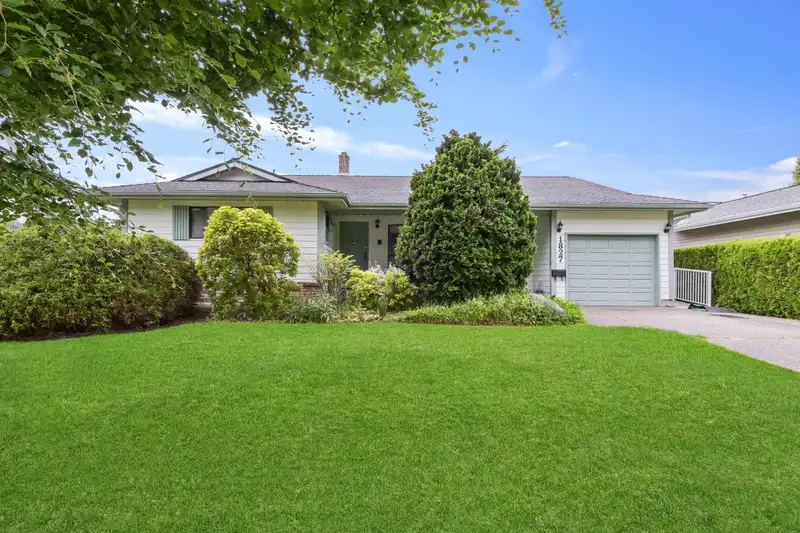
Bright and carefully maintained 3 bed, 2 bath rancher in the highly sought-after Sunnyside Park neighbourhood of South Surrey! This wheelchair-friendly home offers comfortable one-level living with a functional layout perfect for families or downsizers alike including ramp access, and walk-in tub. Enjoy a spacious living room featuring a wood burning fireplace, and a charming bay window that fills the space with natural light. The west-facing backyard is ideal for relaxing or entertaining, complete with a covered deck for year-round enjoyment and a handy storage shed. Located just 1 block from Bayridge Elementary and close to parks, shopping, transit, and all amenities. A rare opportunity to own a versatile and accessible home in a prime location!
Features
Garage Single
Front Access
Asphalt
Shopping Nearby
Room measurements9 rooms▸
Living RoomMain · 16'8 × 22'3
Dining RoomMain · 11'5 × 10'3
KitchenMain · 11'5 × 10'
Primary BedroomMain · 12'11 × 11'6
BedroomMain · 9'2 × 11'6
BedroomMain · 11'7 × 10'5
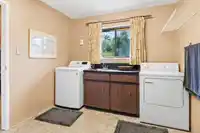
LaundryMain · 13'2 × 9'
PatioMain · 10'7 × 21'2
OtherMain · 10'4 × 15'2
Floor plan
🔍 Tap to zoom
Pinch or scroll to zoom · drag to pan · double-tap to reset
Highlighted area = this home's census tract (StatCan), the boundary the neighbourhood stats describe.
$1,200,000Median home value
$83,000Median household income
81.5%Owner-occupied
67.7%Single-detached homes
2.4Avg household size
50.8Median age
53.4%Bachelor's degree or higher (25-64)
53.8%Commute under 30 min
83.7%Drive to work
42.4%Foreign-born residents
5,243Neighbourhood population
Age
Under 1514.3%
15 to 6456.1%
65 and over29.6%
Household size
1 person25.1%
238.5%
314.7%
415.9%
5 or more5.8%
Language spoken at home
58.8% English mother tongue
Mandarin21.3%
English + other2.3%
Korean2%
Punjabi1.7%
Cantonese1.6%
German1.4%
All others10.9%
Mother tongue, share of 5,230 residents.
How this pocket differs
notably more Mandarin speakers than South Surrey White Rock 21.3% vs 12.1%
Source: Statistics Canada, Census of Population, 2021. Reproduced and distributed on an "as is" basis with the permission of Statistics Canada.
Land & Development
Lot size6,149 sqft
Lot dimensions66 × 101 ft
Lot shapeRectangular
Gradeflat
Essentially flat lot (about 0.5 m of relief corner to corner).
Approximate lot lines (ParcelMap BC)
Zoning, lot dimensions and grade are approximate, from public data, and for reference only — verify with the City / Township of Langley before relying on them.
Recent nearby sales
Sold prices are available to registered users. Log in to see what these sold for.

 1 / 22 photos