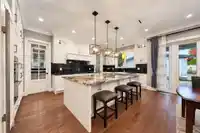
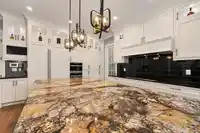
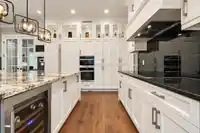
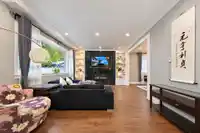
Welcome to luxury living in central White Rock. Built to the highest standards, this 6 -year-new residence spans over 6,000 sq. ft. on a quiet 8,540 sq. ft. lot, featuring 7 bedrooms and 9 bathrooms. Highlights include a main-floor bedroom, 10-ft main level ceilings, real hardwood floors, and a chef’s kitchen featuring Sub-Zero, Wolf, Miele, and Fisher &…
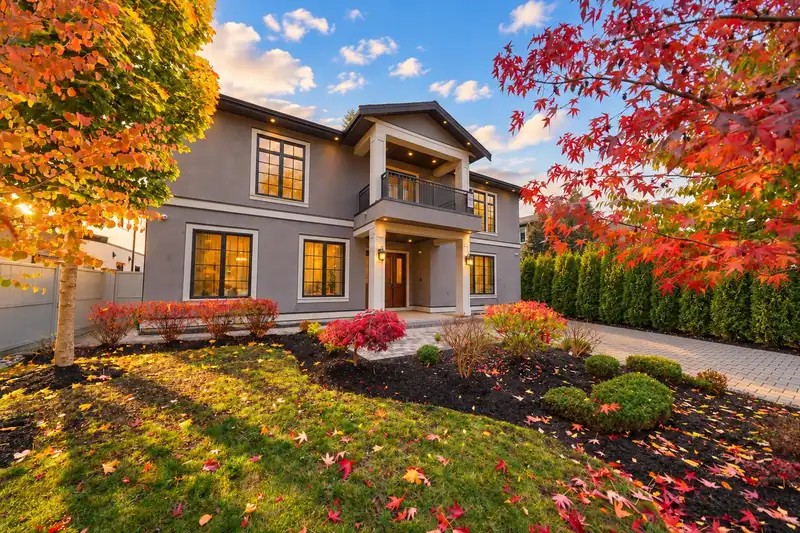
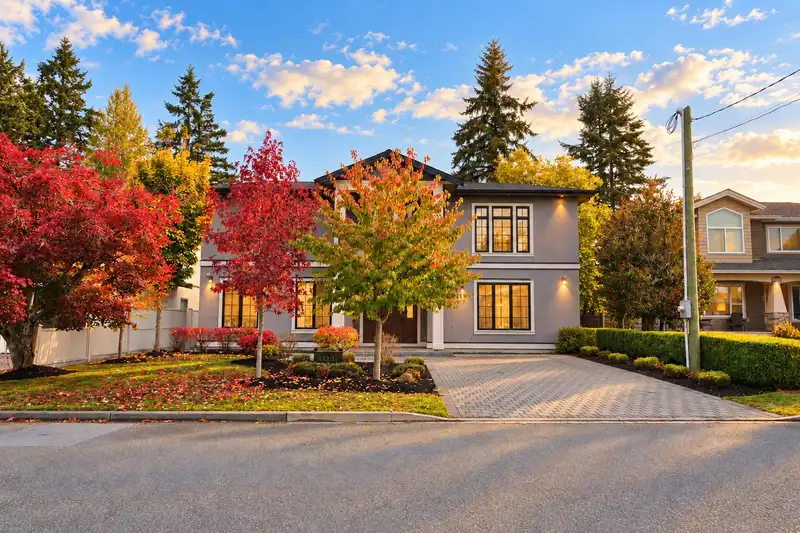
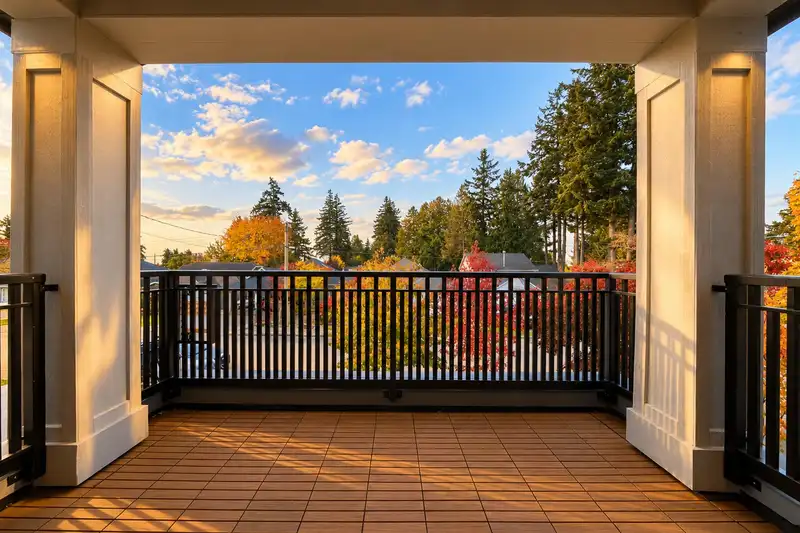
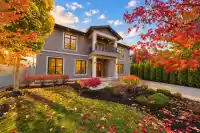
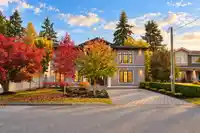
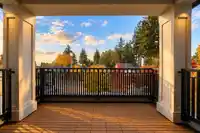
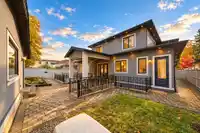
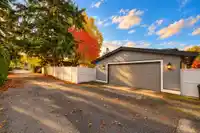
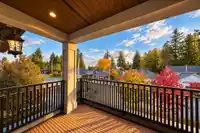
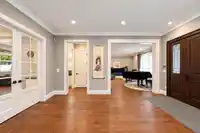
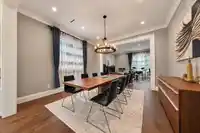
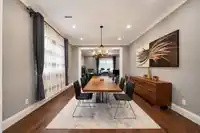
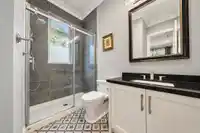
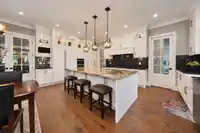
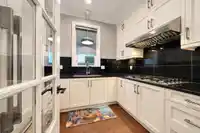
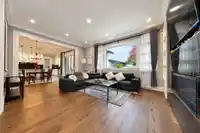
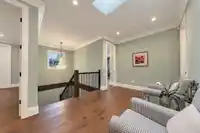
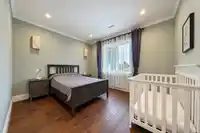
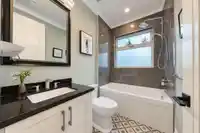
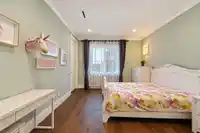
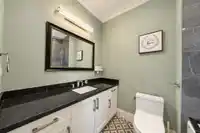
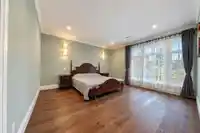
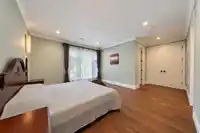
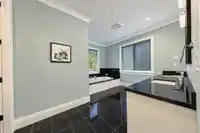
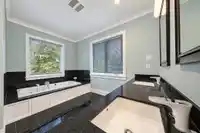
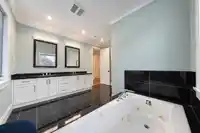
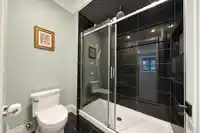
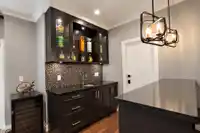
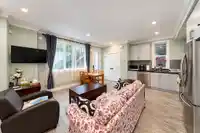
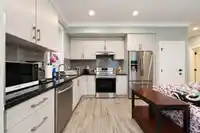
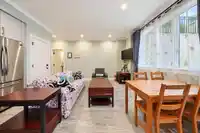
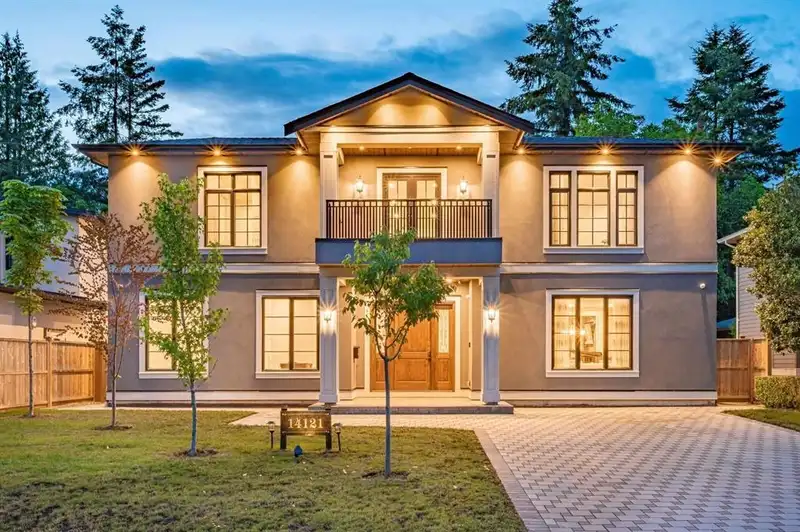
Welcome to luxury living in central White Rock. Built to the highest standards, this 6 -year-new residence spans over 6,000 sq. ft. on a quiet 8,540 sq. ft. lot, featuring 7 bedrooms and 9 bathrooms. Highlights include a main-floor bedroom, 10-ft main level ceilings, real hardwood floors, and a chef’s kitchen featuring Sub-Zero, Wolf, Miele, and Fisher & Paykel appliances alongside a secondary wok kitchen. The primary suite offers a digital spa bath with a heated tub. Additional features include West Coast LoE 366 self-cleaning windows, radiant heating, an HRV system, a generator, and a private 2-bedroom, 2-bathroom legal suite with independent ventilation. Positioned in the prestigious Bayridge Elementary and Semiahmoo Secondary catchments.
Features
Additional Parking
Garage Double
Front Access
Room measurements30 rooms▸
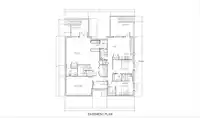
Living RoomMain · 14' × 14'
Dining RoomMain · 13'6 × 13'1
Family RoomMain · 14'2 × 19'4
Eating AreaMain · 16'4 × 11'2
KitchenMain · 20'4 × 10'10
Wok KitchenMain · 9' × 8'
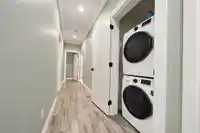
LaundryMain · 11' × 8'
FoyerMain · 18'2 × 10'8
BedroomMain · 14' × 10'
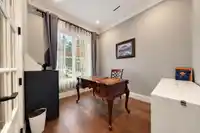
OfficeMain · 10'4 × 9'
StorageMain · 14' × 5'
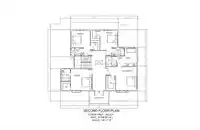
BedroomAbove · 14' × 14'
Walk-In ClosetAbove · 5'6 × 6'
BedroomAbove · 11' × 12'5
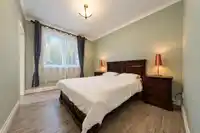
Primary BedroomAbove · 15'4 × 14'
Walk-In ClosetAbove · 9'4 × 6'
BedroomAbove · 12'1 × 12'5
Recreation RoomBelow · 19'9 × 18'1
Media RoomBelow · 12'11 × 18'3
Bar RoomBelow · 7'4 × 6'4
StorageBelow · 5'1 × 10'4
Wine RoomBelow · 6'2 × 5'
Living RoomBelow · 13'7 × 12'9
KitchenBelow · 9' × 8'2
BedroomBelow · 10' × 12'6
BedroomBelow · 10' × 12'6
Walk-In ClosetBelow · 6'4 × 5'1
Walk-In ClosetBelow · 5' × 6'1
OfficeMain · 10'4 × 9'
StorageMain · 14' × 5'
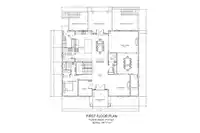
Floor plan
🔍 Tap to zoom
Pinch or scroll to zoom · drag to pan · double-tap to reset
Under BC's Small-Scale Multi-Unit Housing rules, this single-family lot may permit up to 4 units. These are the provincial minimums and approximate — local bylaw, servicing and lot conditions apply.
Approximate lot lines (ParcelMap BC)
Zoning, lot dimensions and grade are approximate, from public data, and for reference only — verify with the City / Township of Langley before relying on them.
Recent nearby sales
Sold prices are available to registered users. Log in to see what these sold for.

 1 / 39 photos