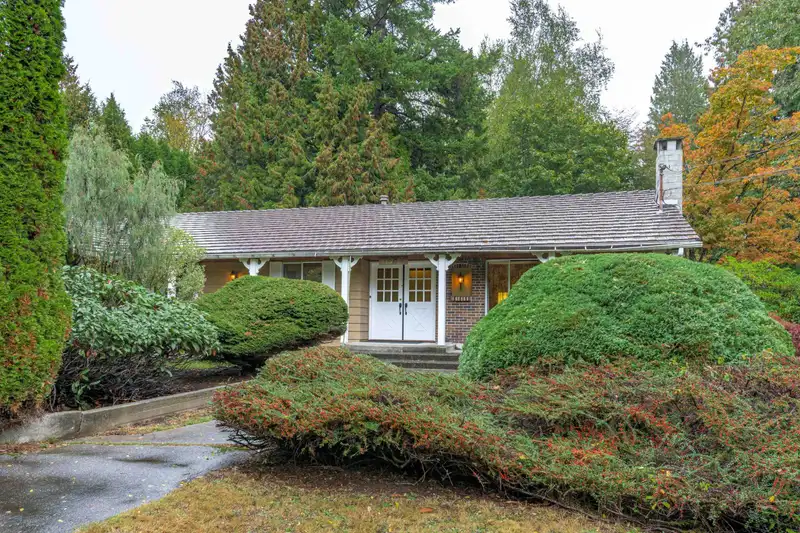
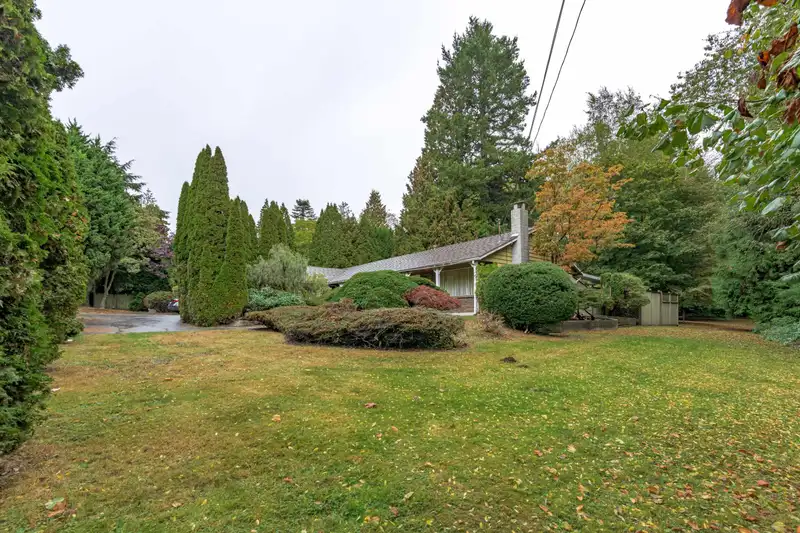
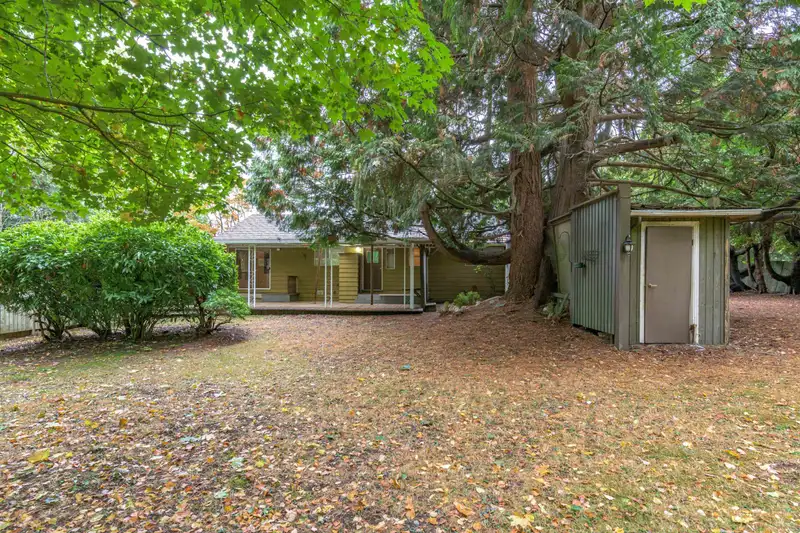
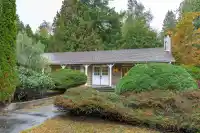
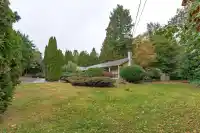
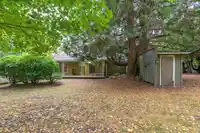
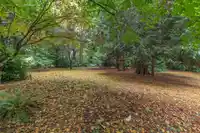
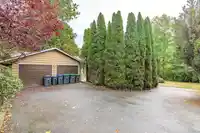
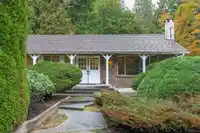
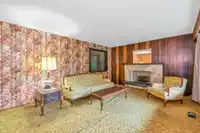
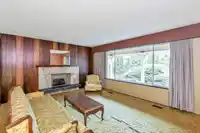
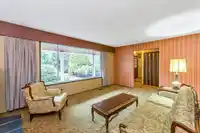
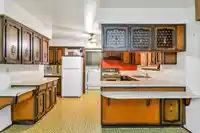
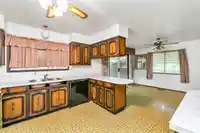
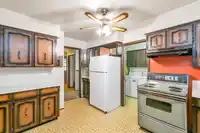
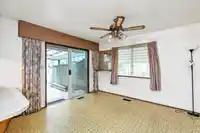
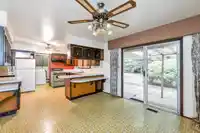
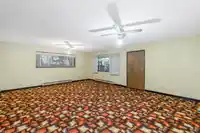
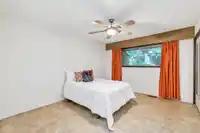
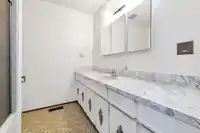
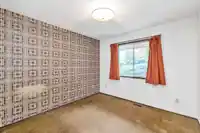
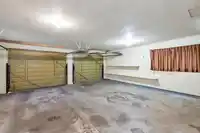
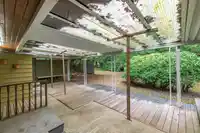
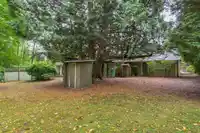
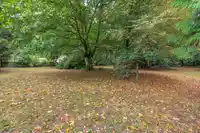
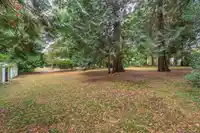
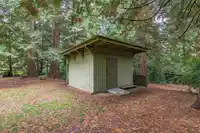
First time on the market. This 1 acre property is surrounded by Redwood Park! the 70's style rancher is 1,692 square feet, with 3 bedrooms and 2 bathrooms. Double garage, covered patio and storage shed. Updated metal shake roof done in 2004 (50 year life) plus newer hot water tank. Potential building lot for someone who loves trees and has Redwood Park…
First time on the market. This 1 acre property is surrounded by Redwood Park! the 70's style rancher is 1,692 square feet, with 3 bedrooms and 2 bathrooms. Double garage, covered patio and storage shed. Updated metal shake roof done in 2004 (50 year life) plus newer hot water tank. Potential building lot for someone who loves trees and has Redwood Park wrapped around it. Also perfect as a rental while holding it as an investment property. Uniquely situated around park space and development in the surrounding area. Located along 176th, easy access to 16 Ave, HWY99 and Border Crossing.
Features
Private Yard
Garage Double
Open
Front Access
Shopping Nearby
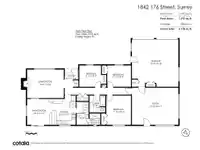
Room measurements9 rooms▸
FoyerMain · 4'6 × 6'3
Living RoomMain · 13'0 × 16'9
Dining RoomMain · 11'9 × 10'0
KitchenMain · 11'9 × 12'2
Primary BedroomMain · 13'4 × 11'4
BedroomMain · 9'9 × 10'11
BedroomMain · 9'9 × 9'11
Recreation RoomMain · 16'11 × 21'2
LaundryMain · 10'5 × 5'6
Floor plan
🔍 Tap to zoom
Pinch or scroll to zoom · drag to pan · double-tap to reset
Source: Statistics Canada, Census of Population, 2021. Reproduced and distributed on an "as is" basis with the permission of Statistics Canada.
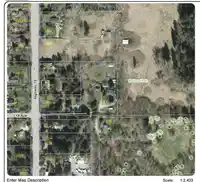
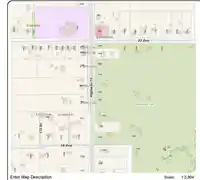
Location
Highlighted area = this home's census tract (StatCan), the boundary the neighbourhood stats describe.
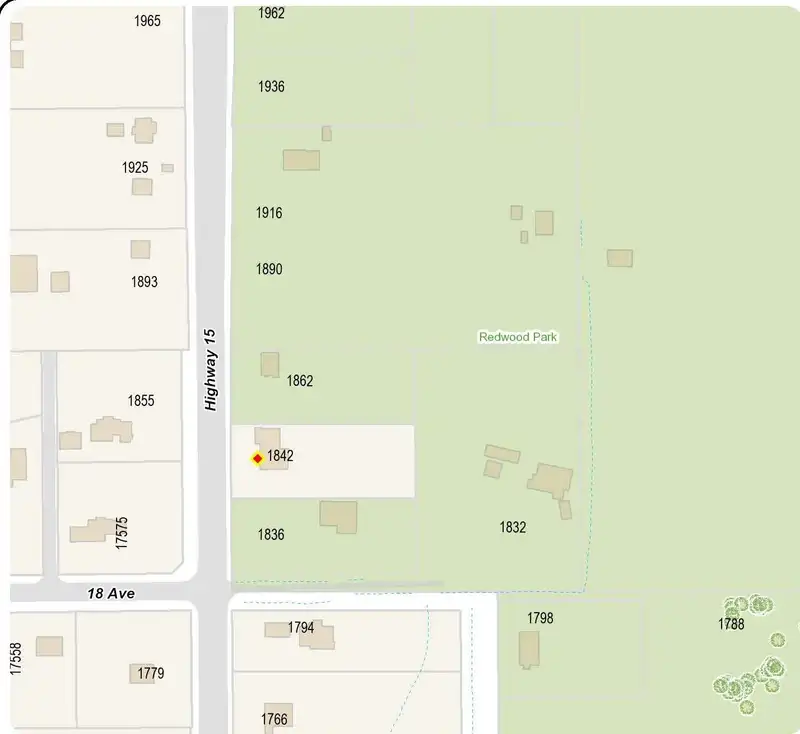
Land & Development
Lot size42,636 sqft
Lot dimensions131 × 326 ft
Lot shapeRectangular
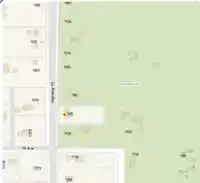
Approximate lot lines (ParcelMap BC)
Zoning, lot dimensions and grade are approximate, from public data, and for reference only — verify with the City / Township of Langley before relying on them.
Recent nearby sales
Sold prices are available to registered users. Log in to see what these sold for.

 1 / 28 photos