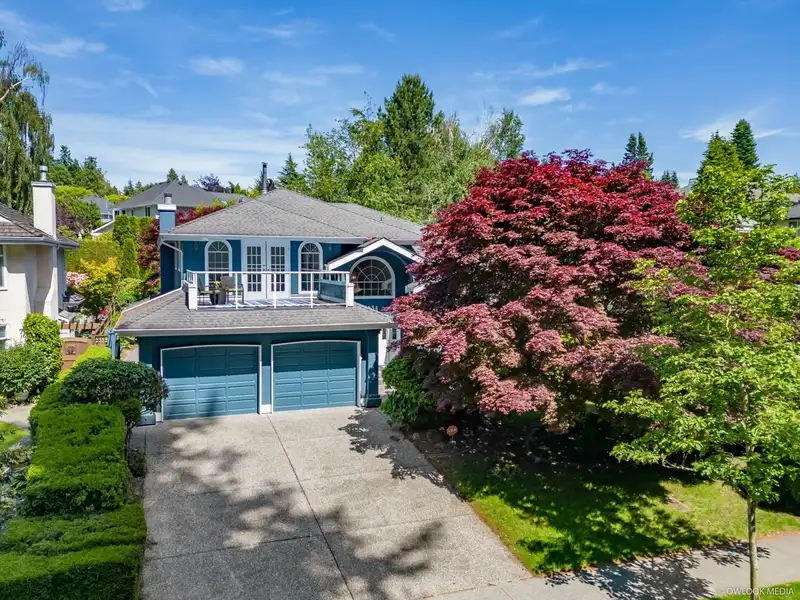
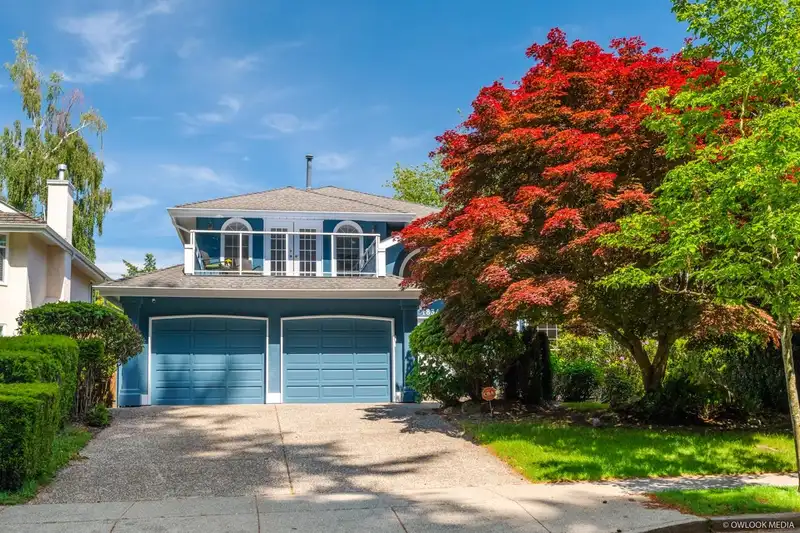
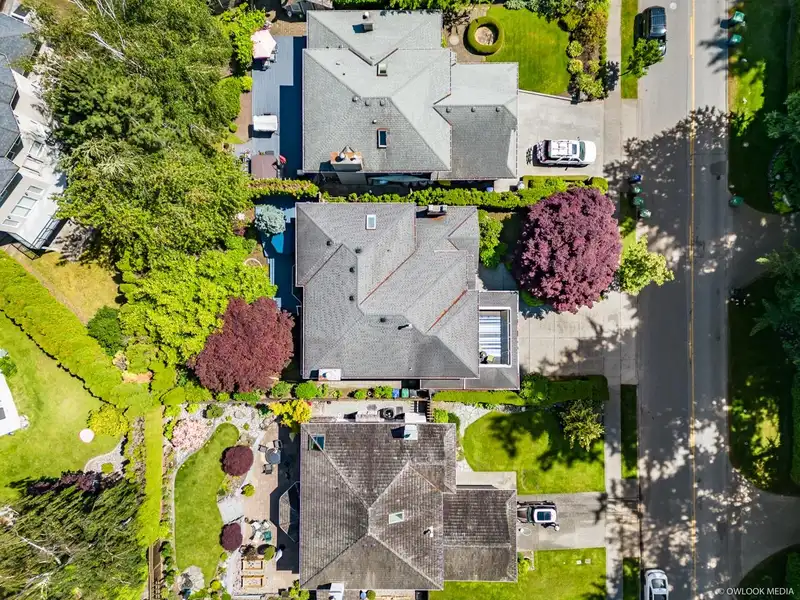
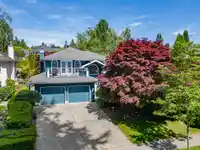
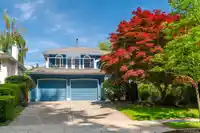
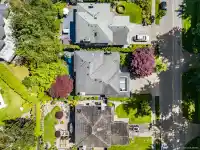
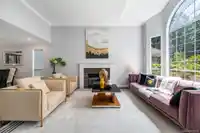
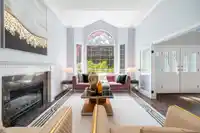
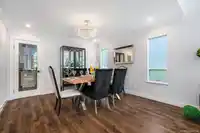
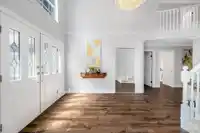
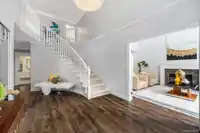
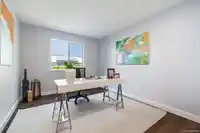
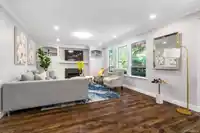
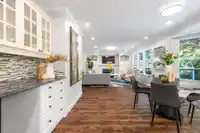
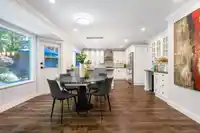
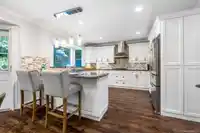
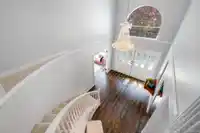
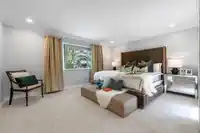
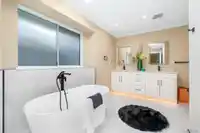
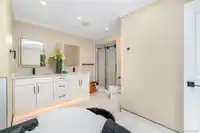
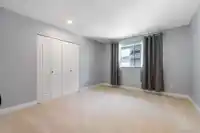
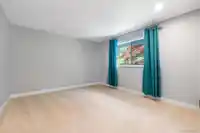
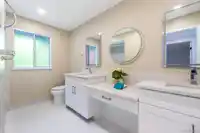
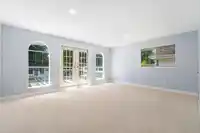
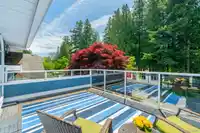
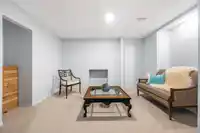
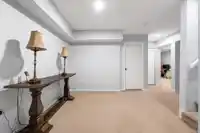
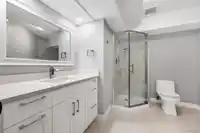
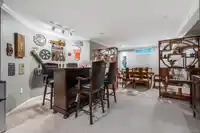
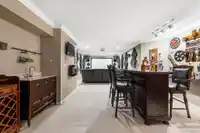
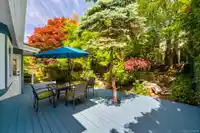
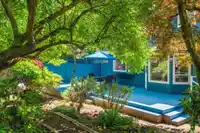
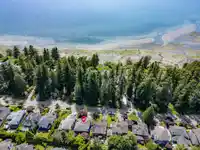
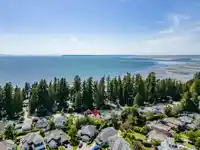
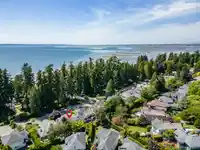
Nestled in the prestigious Crescent Bch Ocean Pk, this magnificent 3-storey home is a rare gem. Blt in 1991 and recently fully renovated, this expansive residence offers over 4,570 sqft of luxurious living space on a generous 7,060 sqft lot. Modern upgrades, includ'g heat pump air-con, make the home perfectly combined classic charm with contemporary…
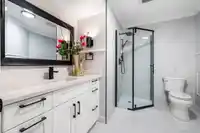
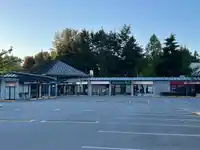
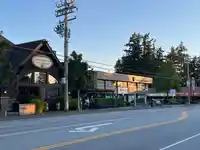
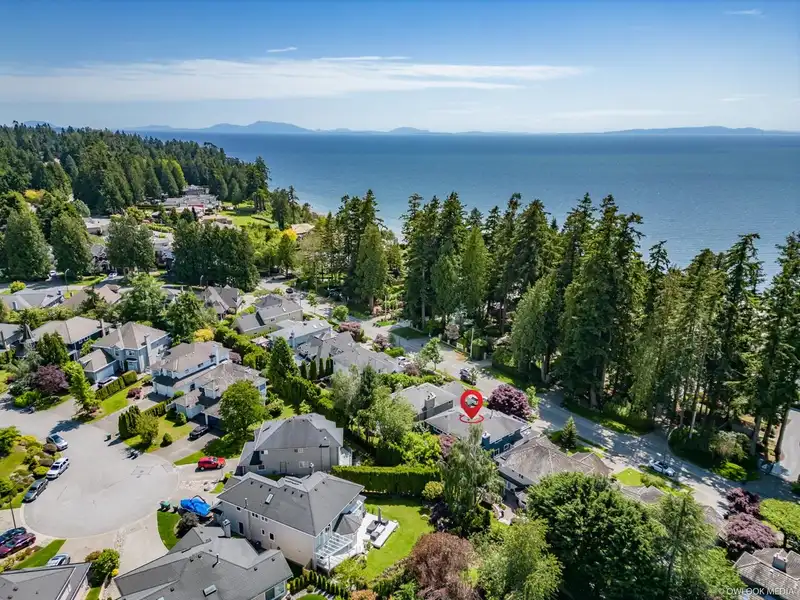
Nestled in the prestigious Crescent Bch Ocean Pk, this magnificent 3-storey home is a rare gem. Blt in 1991 and recently fully renovated, this expansive residence offers over 4,570 sqft of luxurious living space on a generous 7,060 sqft lot. Modern upgrades, includ'g heat pump air-con, make the home perfectly combined classic charm with contemporary comfort. With 4 bdrms upstairs and 2 additional bdrms in bsmt, it provides ample space. It boasts expansive rooms that are perfect for both everyday living&entertaining.Large windows flood the interior with natural light. The backyard, adorned with mature trees, offers a cool and shaded retreat during the hot summer months. It’s an ideal space for outdoor gatherings, gardening, or relaxing w/t a book. Close to beach/shop'g/restaurant/schools.
Features
Central Vacuum
Wet Bar
Balcony
Private Yard
Garage Double
Front Access
Aggregate
Garage Door Opener
Shopping Nearby
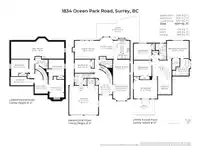
Room measurements18 rooms▸
FoyerMain · 10' × 10'
Living RoomMain · 12'3 × 16'5
Dining RoomMain · 12'1 × 12'3
KitchenMain · 12'3 × 13'4
Eating AreaMain · 9'8 × 13'9
Family RoomMain · 13'4 × 18'3
OfficeMain · 9'1 × 11'9
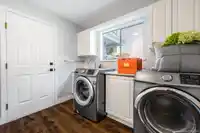
LaundryMain · 6'5 × 8'7
Primary BedroomAbove · 12'1 × 16'2
Walk-In ClosetAbove · 5'6 × 5'8
BedroomAbove · 11'11 × 13'1
BedroomAbove · 13'8 × 17'3
BedroomAbove · 11'11 × 13'
Recreation RoomBsmt · 12'6 × 38'11
BedroomBsmt · 9'11 × 12'1
BedroomBsmt · 11'5 × 12'
PlayroomBsmt · 9'3 × 11'5
StorageBsmt · 6'3 × 16'9
Floor plan
🔍 Tap to zoom
Pinch or scroll to zoom · drag to pan · double-tap to reset
Source: Statistics Canada, Census of Population, 2021. Reproduced and distributed on an "as is" basis with the permission of Statistics Canada.
Location
Highlighted area = this home's census tract (StatCan), the boundary the neighbourhood stats describe.
Land & Development
Lot size18,725 sqft
Lot dimensions66 × 285 ft
Lot shapeRectangular
Approximate lot lines (ParcelMap BC)
Zoning, lot dimensions and grade are approximate, from public data, and for reference only — verify with the City / Township of Langley before relying on them.
Recent nearby sales
Sold prices are available to registered users. Log in to see what these sold for.

 1 / 40 photos