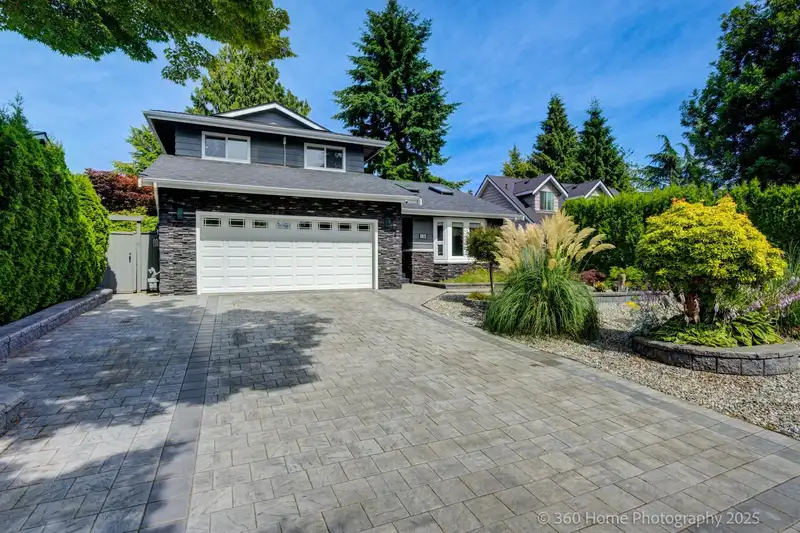
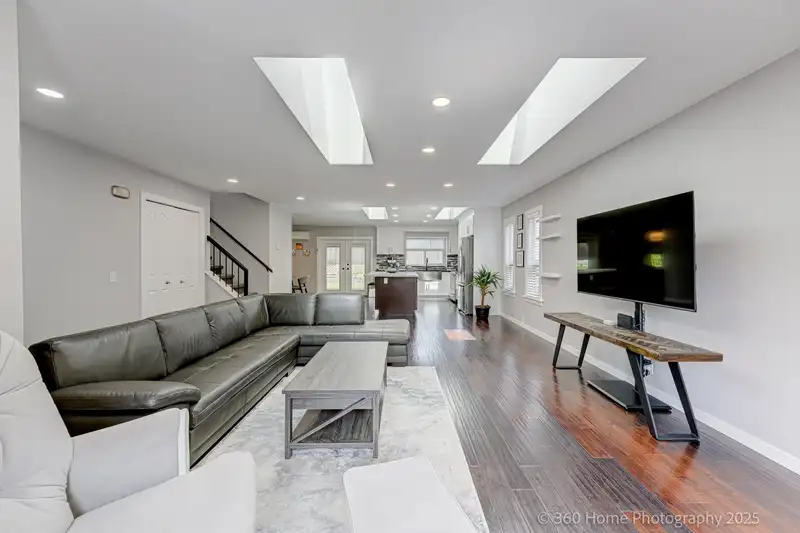
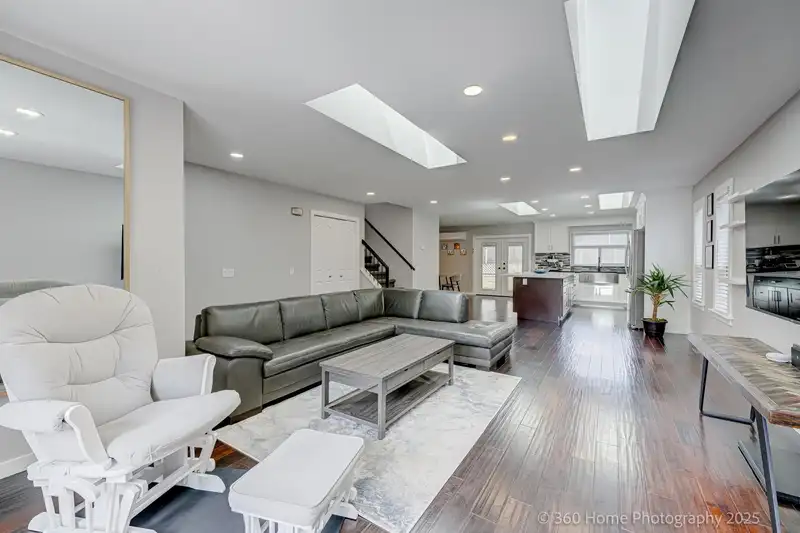
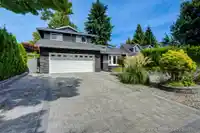
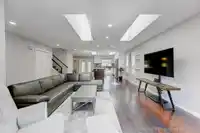
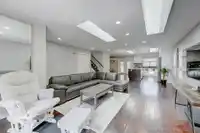
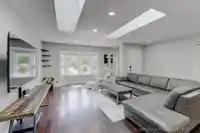
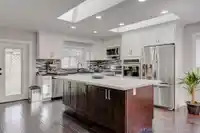
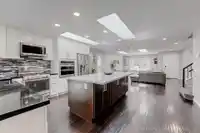
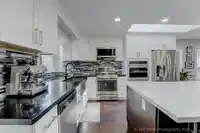
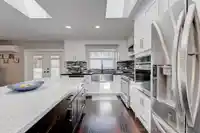
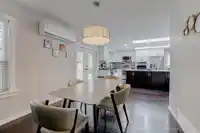
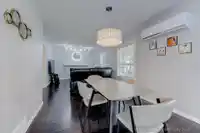
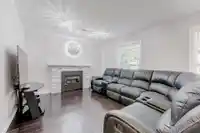
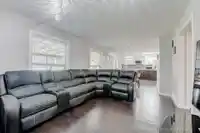
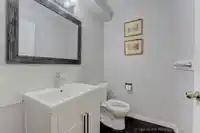
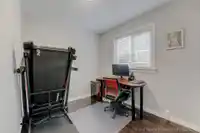
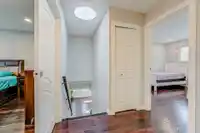
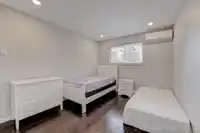
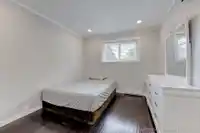
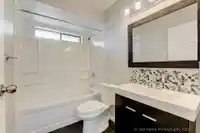
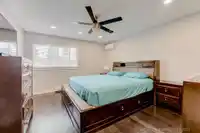
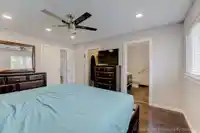
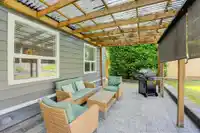
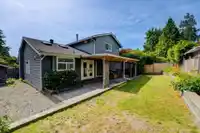
Bright and spacious family home is just steps from Bayridge Elementary and close to Semiahmoo Secondary Schools. The main floor is open concept with a bedroom, powder room and large living/dining area, White & wood cabinetry in the spacious kitchen with quartz countertops. French doors open to a large covered patio in the backyard for summer barbeque and a…
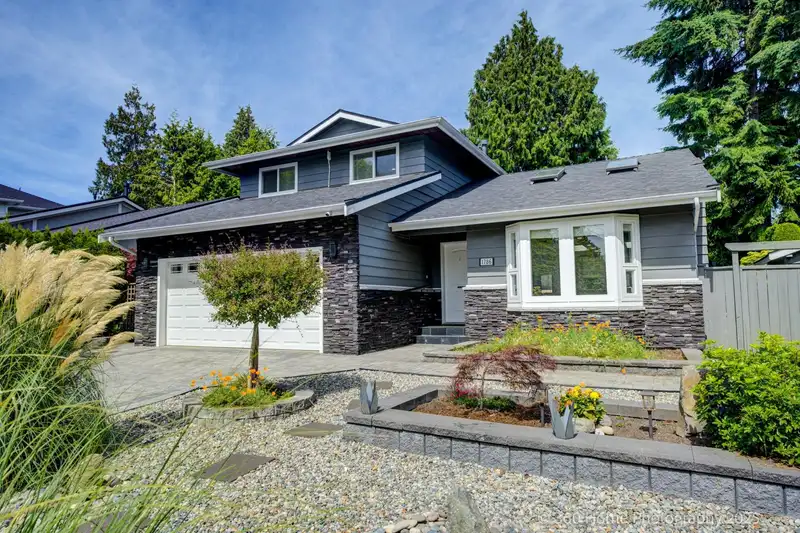
Bright and spacious family home is just steps from Bayridge Elementary and close to Semiahmoo Secondary Schools. The main floor is open concept with a bedroom, powder room and large living/dining area, White & wood cabinetry in the spacious kitchen with quartz countertops. French doors open to a large covered patio in the backyard for summer barbeque and a beautifully landscaped fenced yard. The upstairs includes 3 large bedrooms. The master has both a walk in closet and ensuite. Solid hardwood floors, built in vacuum, heat pump/AC with curb appeal and the front yard landscaped. Book your viewing now!
Features
Central Vacuum
Private Yard
Garage Double
Open
Front Access
Concrete
Shopping Nearby
Room measurements13 rooms▸
FoyerMain · 5'5 × 11'8
Living RoomMain · 12'11 × 16'7
Dining RoomMain · 6'11 × 16'3
KitchenMain · 10'1 × 13'5
NookMain · 7'9 × 9'9
Family RoomMain · 11'11 × 14'11
BedroomMain · 7'9 × 8'11
LaundryMain · 6'3 × 6'4
PatioMain · 11'7 × 39'3
Primary BedroomAbove · 12'3 × 14'4
Walk-In ClosetAbove · 4'5 × 7'4
BedroomAbove · 9'10 × 12'3
BedroomAbove · 9'9 × 11'7
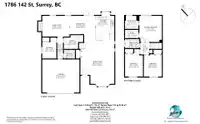
Floor plan
🔍 Tap to zoom
Pinch or scroll to zoom · drag to pan · double-tap to reset
Highlighted area = this home's census tract (StatCan), the boundary the neighbourhood stats describe.
$1,200,000Median home value
$83,000Median household income
81.5%Owner-occupied
67.7%Single-detached homes
2.4Avg household size
50.8Median age
53.4%Bachelor's degree or higher (25-64)
53.8%Commute under 30 min
83.7%Drive to work
42.4%Foreign-born residents
5,243Neighbourhood population
Age
Under 1514.3%
15 to 6456.1%
65 and over29.6%
Household size
1 person25.1%
238.5%
314.7%
415.9%
5 or more5.8%
Language spoken at home
58.8% English mother tongue
Mandarin21.3%
English + other2.3%
Korean2%
Punjabi1.7%
Cantonese1.6%
German1.4%
All others10.9%
Mother tongue, share of 5,230 residents.
How this pocket differs
notably more Mandarin speakers than South Surrey White Rock 21.3% vs 12.1%
Source: Statistics Canada, Census of Population, 2021. Reproduced and distributed on an "as is" basis with the permission of Statistics Canada.
Sales History
Date
Sale Price
Feb 13, 2026
$1,398,500
Feb 13, 2023
$1,520,000
Source: BC Assessment (public records).
Land & Development
Lot size5,765 sqft
Lot dimensions59 × 98 ft
Lot shapeRectangular
Approximate lot lines (ParcelMap BC)
Zoning, lot dimensions and grade are approximate, from public data, and for reference only — verify with the City / Township of Langley before relying on them.
Monthly Cost Calculator
Estimated monthly cost$7,561
Mortgage payment$6,953
Property tax$458
Home insurance$150
Partner Rates Available
Contact us for preferred mortgage rates
Monthly cost
Estimated monthly$7,561
$1,270,900$1,720,900
9%50%
2.99%6.99%
5 years30 years
$4,396/yr$6,596/yr
$120/mo$180/mo
An estimate only. Canadian semi-annual compounding; excludes utilities, closing costs and BC property transfer tax.
5-year fixed, as of Nov 3

 1 / 26 photos