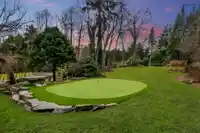
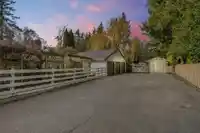
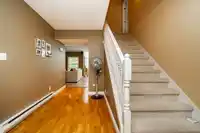
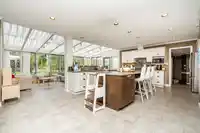
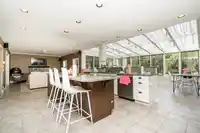
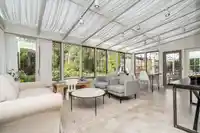
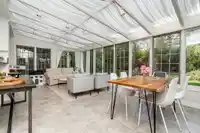
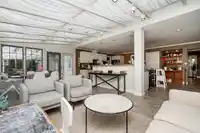
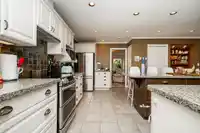
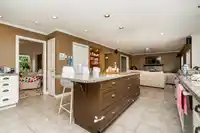
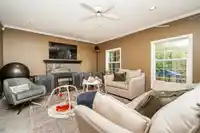
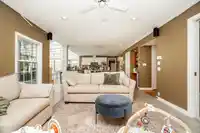
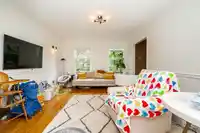
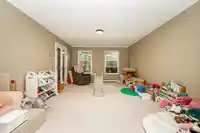
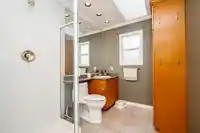
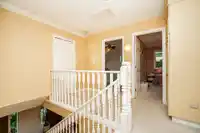
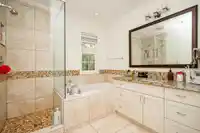
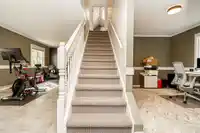
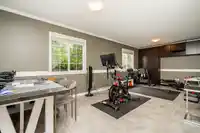
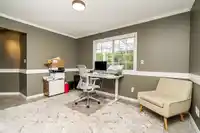
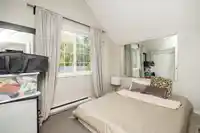
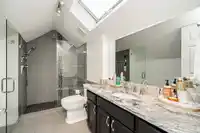
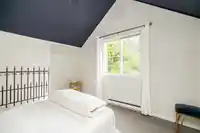
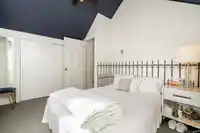
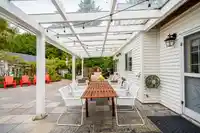
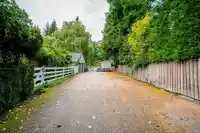
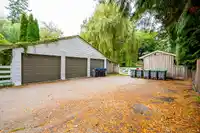
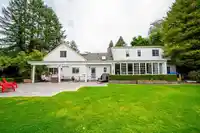
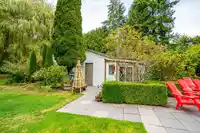
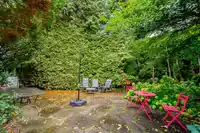
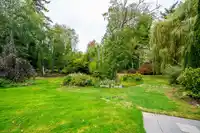
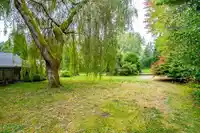
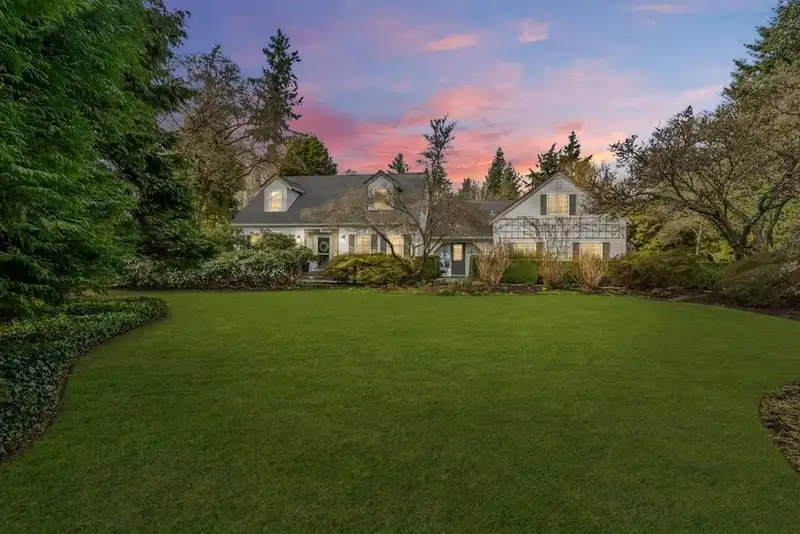
COURT ORDERED SALE -EXPERIENCE COUNTRY LIVING, within the serene embrace of this 1.32-acre estate. This property exudes charm and tranquility, offering an impeccably updated CAPE COD residence in the heart of Grandview Heights. Boasting 5 bedrooms and a versatile den/office, this home caters to various lifestyle needs. The primary living area encompasses a…
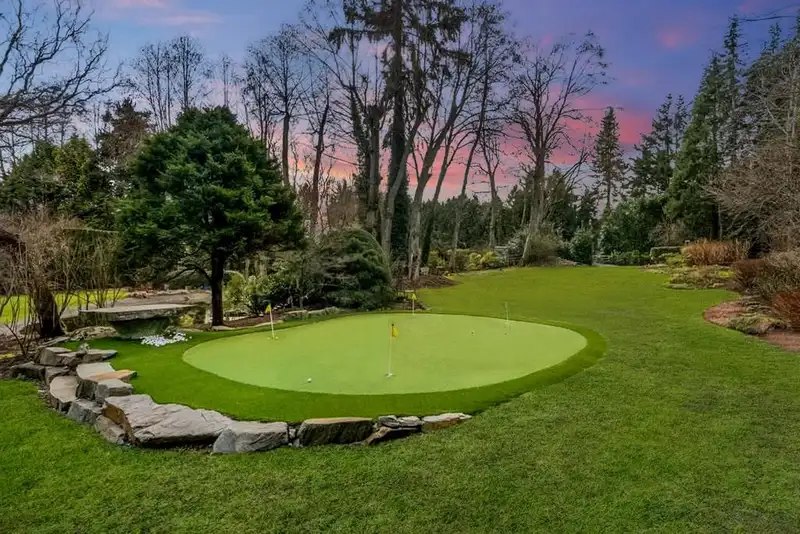
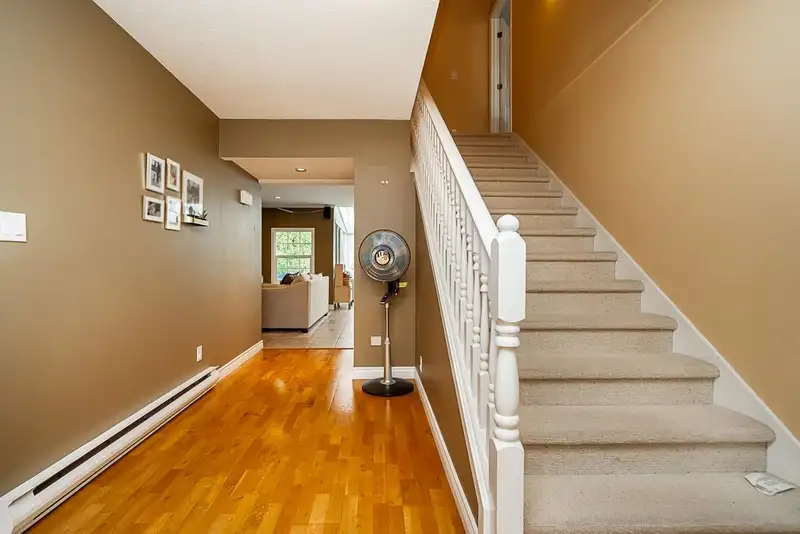
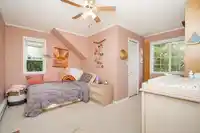
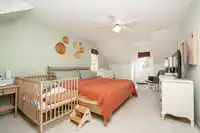
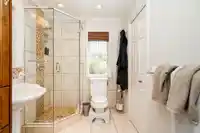
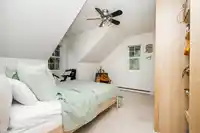
COURT ORDERED SALE -EXPERIENCE COUNTRY LIVING, within the serene embrace of this 1.32-acre estate. This property exudes charm and tranquility, offering an impeccably updated CAPE COD residence in the heart of Grandview Heights. Boasting 5 bedrooms and a versatile den/office, this home caters to various lifestyle needs. The primary living area encompasses a spacious Family room with a gas fireplace, a welcoming Living room, a distinct Dining room, a generously updated Kitchen, and an adjacent eating area that overlooks a sunlit Conservatory room, providing picturesque views of a pond and exquisitely landscaped grounds reminiscent of Stanley Park, including your own putting green. The upper level houses 5 bedrooms and 3 full bathrooms, ensuring ample space for family and guests. OH Nov 9 2-4
Features
Balcony
Private Yard
Additional Parking
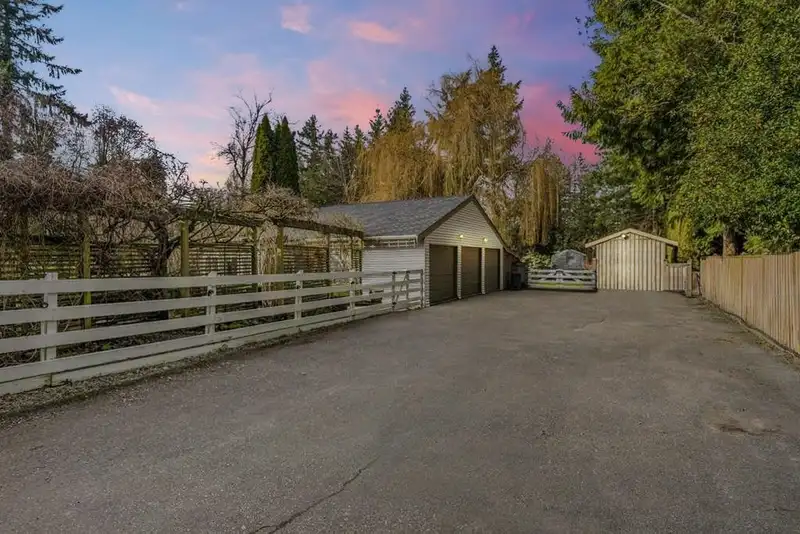
Garage Double
Front Access
Shopping Nearby
Room measurements14 rooms▸
Living RoomMain · 12'9 × 18'0
KitchenMain · 14'7 × 15'10
Dining RoomMain · 11'7 × 15'8
Family RoomMain · 12'8 × 20'10
FoyerMain · 10'5 × 13'1
OfficeMain · 9'5 × 13'2
Media RoomMain · 10'0 × 23'10
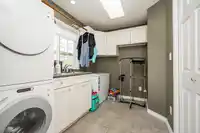
LaundryMain · 7'2 × 9'10
Mud RoomMain · 4'0 × 8'8
Primary BedroomAbove · 11'7 × 19'7
BedroomAbove · 8'6 × 13'1
BedroomAbove · 11'0 × 13'1
BedroomAbove · 9'9 × 11'2
BedroomAbove · 9'5 × 11'2
Floor plan
🔍 Tap to zoom
Pinch or scroll to zoom · drag to pan · double-tap to reset
Source: Statistics Canada, Census of Population, 2021. Reproduced and distributed on an "as is" basis with the permission of Statistics Canada.
Location
Highlighted area = this home's census tract (StatCan), the boundary the neighbourhood stats describe.
Land & Development
Lot size56,988 sqft
Lot dimensions103 × 396 ft
Lot shapeIrregular
Approximate lot lines (ParcelMap BC)
Zoning, lot dimensions and grade are approximate, from public data, and for reference only — verify with the City / Township of Langley before relying on them.
Recent nearby sales
Sold prices are available to registered users. Log in to see what these sold for.

 1 / 38 photos