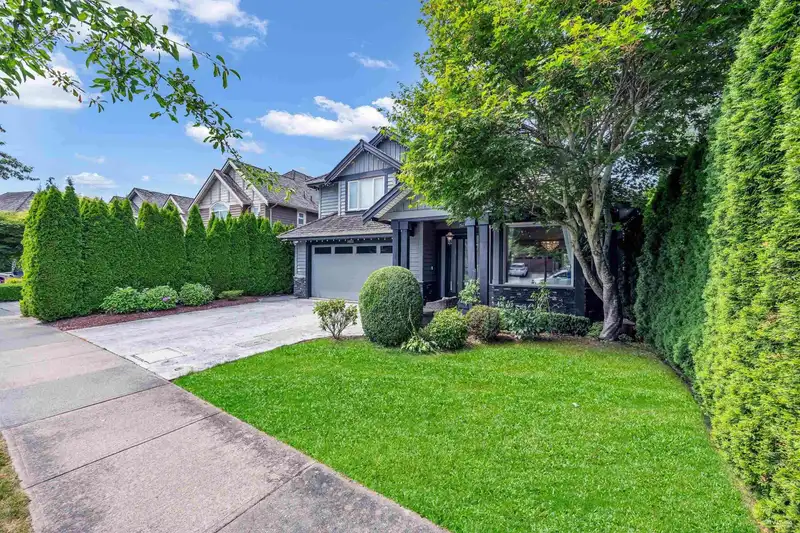
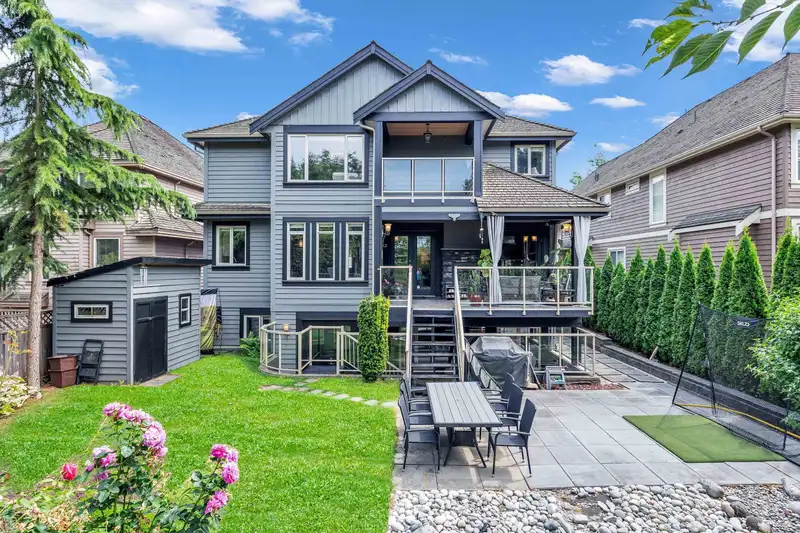
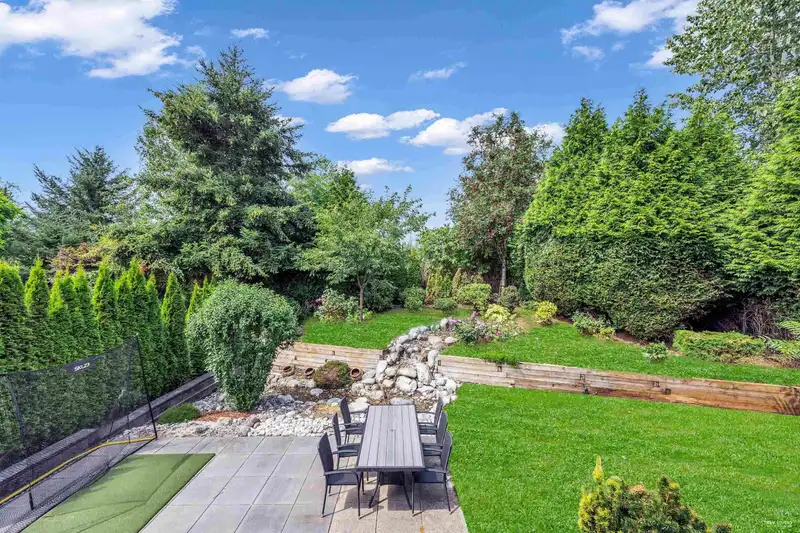
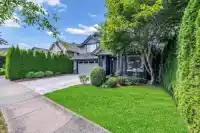
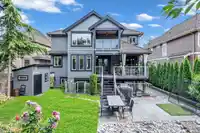
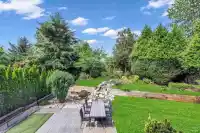
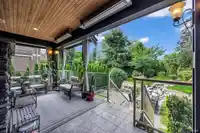
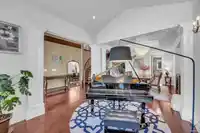
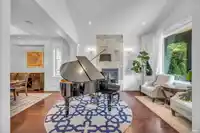
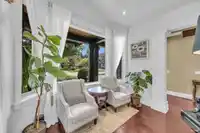
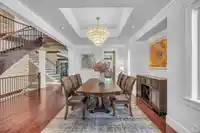
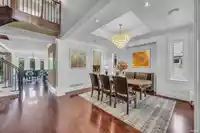
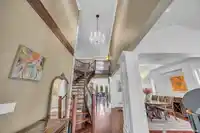
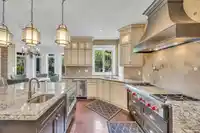
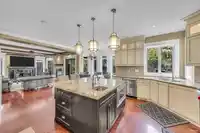
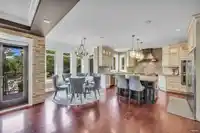
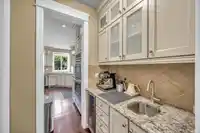
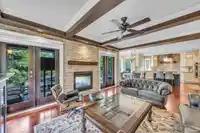
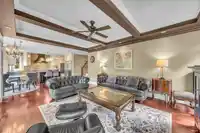
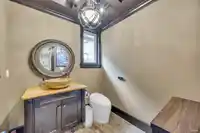
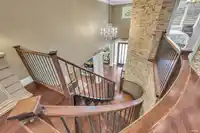
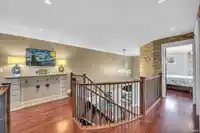
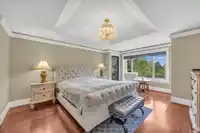
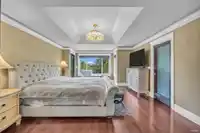
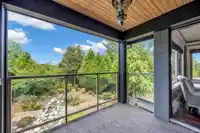
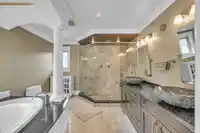
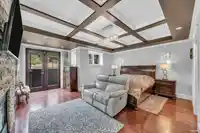
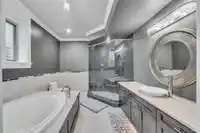
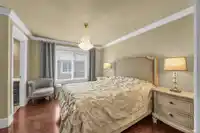
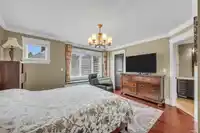
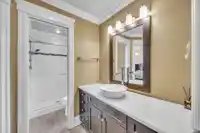
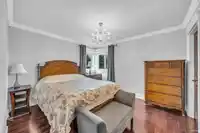
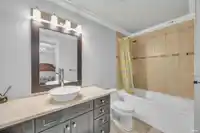
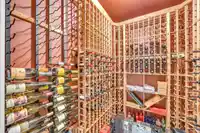
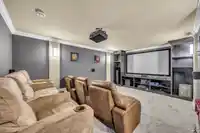
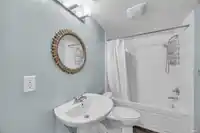
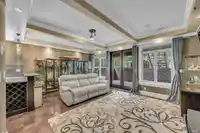
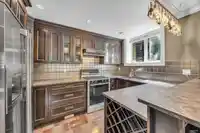
Morgan Acres! Cstm build S-facing luxury home. Extraordinary collaboration of design & elegance,offers 2 master bdrms w/walk-in clo & deluxe en-suites. Open floor plan w/18ft soaring ceilings,built in speakers thru out main flr. Cstm dsgn floating stairway,hrdwd & Italian tile & marble flrs. Entertained in your style designer kitchen w/wolf range & 2…
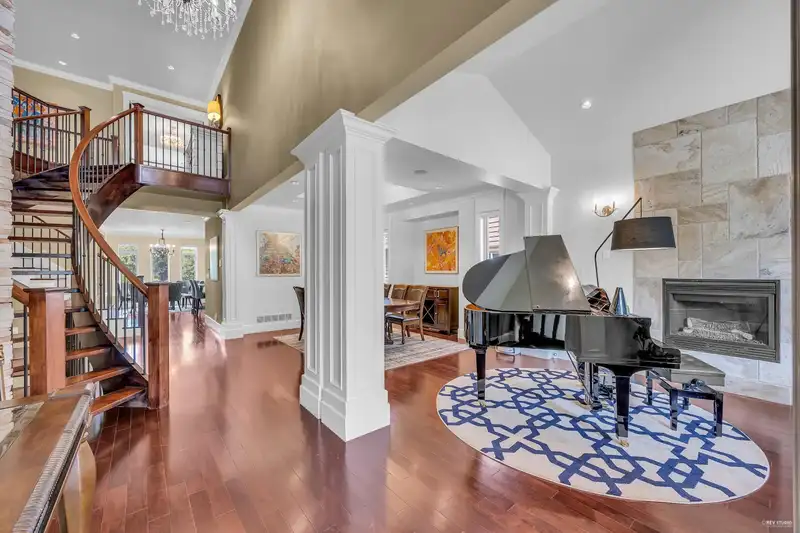
Morgan Acres! Cstm build S-facing luxury home. Extraordinary collaboration of design & elegance,offers 2 master bdrms w/walk-in clo & deluxe en-suites. Open floor plan w/18ft soaring ceilings,built in speakers thru out main flr. Cstm dsgn floating stairway,hrdwd & Italian tile & marble flrs. Entertained in your style designer kitchen w/wolf range & 2 built-in ovens, butler's pantry w/wine cooler & bar sink. Media room w/big screen,projector & media seatings. Balcony w/2 way F/P & heaters off family rm. Suite down w/kitchen ready but never rented out. A/C, wine cellar, beautiful garden & 3 garage. Walking to Southridge,3 min drive to all shopping & dining,Aquatic Centre and golf course. This home is for those that value the quality & distinctive. Lot upgrades,see list. Bookyour VIP showing!
Features
Garage Triple
Tandem
Front Access
Room measurements21 rooms▸
FoyerMain · 33'7 × 6'6
Living RoomMain · 14'1 × 11'0
Dining RoomMain · 15'3 × 12'0
KitchenMain · 16'1 × 12'9
NookMain · 9'6 × 9'10
Family RoomMain · 13'10 × 26'11
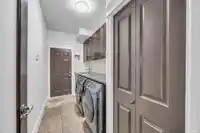
LaundryMain · 11'10 × 5'7
Primary BedroomAbove · 19'8 × 14'5
Walk-In ClosetAbove · 13'0 × 5'4
BedroomAbove · 10'11 × 11'10
NookAbove · 9'8 × 11'3
BedroomAbove · 11'3 × 12'11
BedroomAbove · 14'0 × 14'3
Living RoomBsmt · 14'0 × 18'3
KitchenBsmt · 8'8 × 11'6
Primary BedroomBsmt · 18'1 × 18'5
Walk-In ClosetBsmt · 7'11 × 10'5
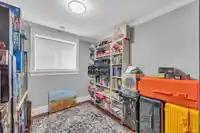
BedroomBsmt · 8'11 × 9'3
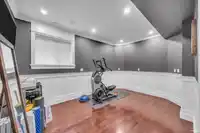
Media RoomBsmt · 12'6 × 18'6
Wine RoomBsmt · 7'0 × 6'1
DenBsmt · 14'11 × 10'5
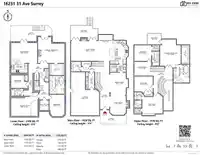
Floor plan
🔍 Tap to zoom
Pinch or scroll to zoom · drag to pan · double-tap to reset
Highlighted area = this home's census tract (StatCan), the boundary the neighbourhood stats describe.
$1,200,000Median home value
$115,000Median household income
82.8%Owner-occupied
46.3%Single-detached homes
2.9Avg household size
40.4Median age
49.9%Bachelor's degree or higher (25-64)
54.5%Commute under 30 min
85.8%Drive to work
42%Foreign-born residents
4,564Neighbourhood population
Age
Under 1520.4%
15 to 6467.6%
65 and over12%
Household size
1 person13.1%
229.1%
324%
424.3%
5 or more9.6%
Language spoken at home
51.3% English mother tongue
Mandarin23.4%
Punjabi3.8%
English + other3.3%
Korean3%
Cantonese2.6%
Spanish1.3%
All others11.3%
Mother tongue, share of 4,565 residents.
How this pocket differs
fewer people living alone than Grandview Surrey 13.1% vs 17.8%
more Mandarin speakers than Grandview Surrey 23.4% vs 18%
Median household income is higher than Metro Vancouver $115,000 vs $90,000
Source: Statistics Canada, Census of Population, 2021. Reproduced and distributed on an "as is" basis with the permission of Statistics Canada.
Land & Development
Lot size8,798 sqft
Lot dimensions57 × 179 ft
Lot shapeSlightly irregular
Approximate lot lines (ParcelMap BC)
Zoning, lot dimensions and grade are approximate, from public data, and for reference only — verify with the City / Township of Langley before relying on them.
Monthly Cost Calculator
Estimated monthly cost$11,765
Mortgage payment$10,844
Property tax$691
Home insurance$230
Partner Rates Available
Contact us for preferred mortgage rates
Monthly cost
Estimated monthly$11,765
$1,949,000$2,649,000
20%50%
3.14%7.14%
5 years30 years
$6,597/yr$9,997/yr
$180/mo$280/mo
An estimate only. Canadian semi-annual compounding; excludes utilities, closing costs and BC property transfer tax.
5-year fixed, as of Oct 19

 1 / 40 photos