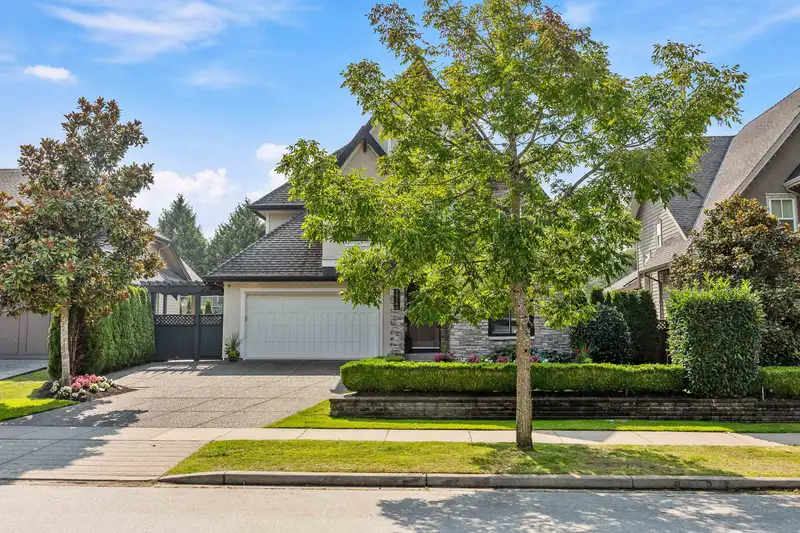
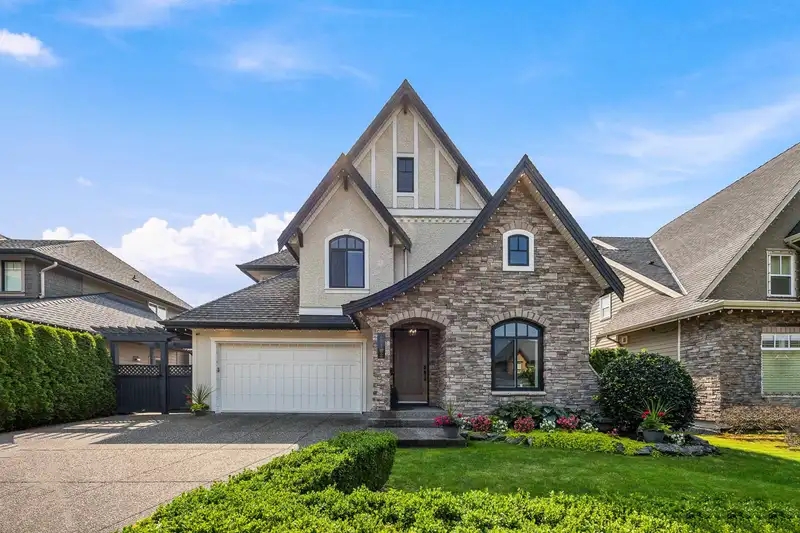
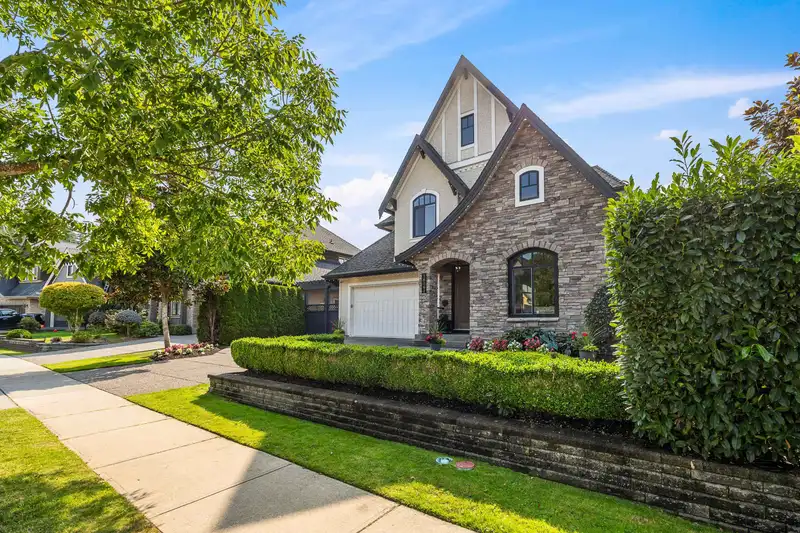
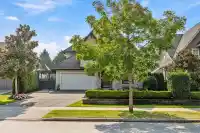
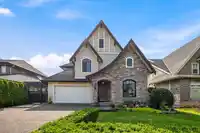
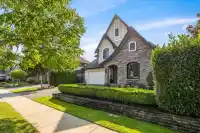
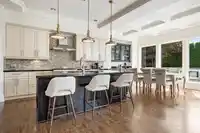
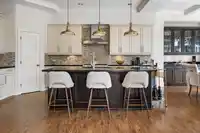
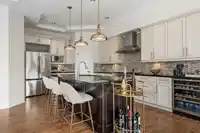
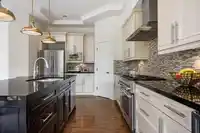
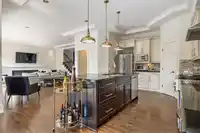
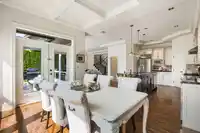
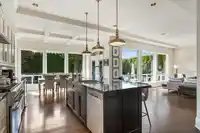
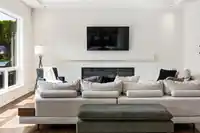
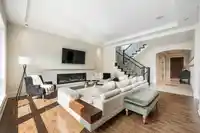
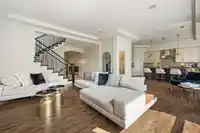
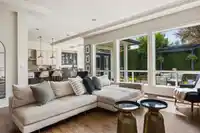
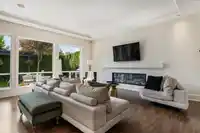
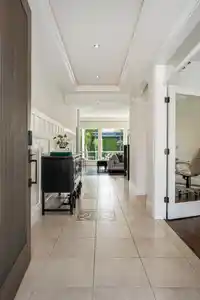
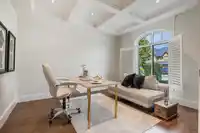
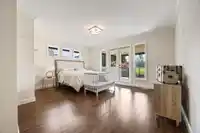
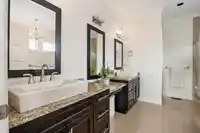
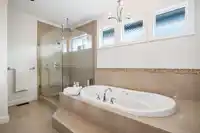

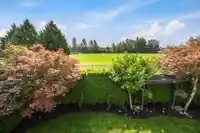
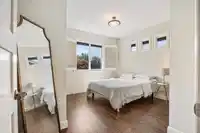
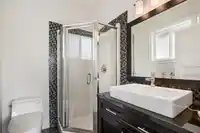
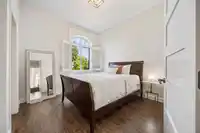
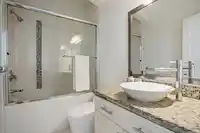
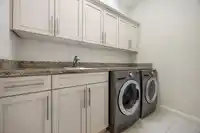
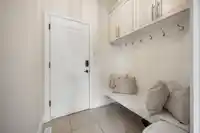
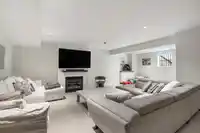
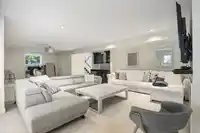
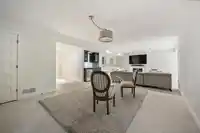
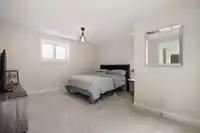
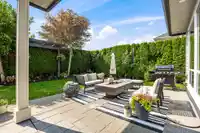
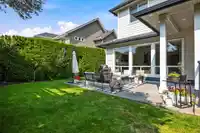
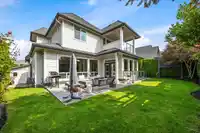
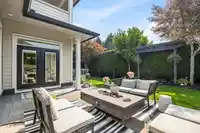
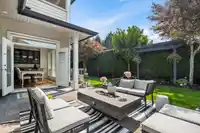
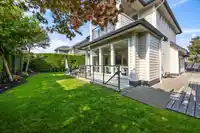
Exquisite Morgan Heights Residence! This 4 bed, 5 bath home exudes sophistication and timeless elegance. Fresh Benjamin Moore paint (2022), designer light fixtures, and an open-concept main floor create a light-filled entertainer’s dream. Upstairs, each bedroom boasts its own ensuite, while the fully finished basement with fireplace and separate entrance…
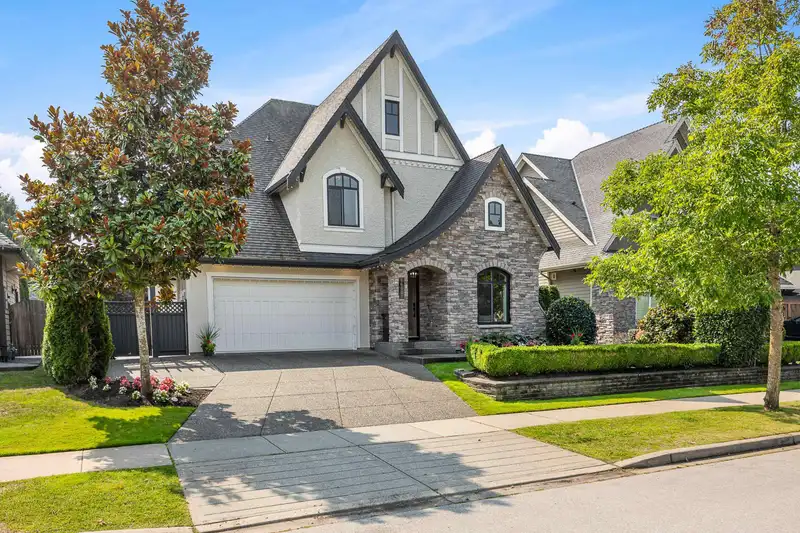
Exquisite Morgan Heights Residence! This 4 bed, 5 bath home exudes sophistication and timeless elegance. Fresh Benjamin Moore paint (2022), designer light fixtures, and an open-concept main floor create a light-filled entertainer’s dream. Upstairs, each bedroom boasts its own ensuite, while the fully finished basement with fireplace and separate entrance offers a versatile retreat. Enjoy a private backyard oasis backing onto Southridge School’s quiet field, blending luxury and serenity. Minutes from shopping, dining, golf, and commuting, this home delivers a lifestyle of distinction. -- A must-see for buyers with impeccable taste!
Features
Pantry
Central Vacuum
Private Yard
Garage Double
Guest
Aggregate
Garage Door Opener
Shopping Nearby
Room measurements14 rooms▸
KitchenMain · 17'10 × 11'7
Living RoomMain · 17'7 × 16'6
Dining RoomMain · 9'10 × 15'3
Mud RoomMain · 5'7 × 6'1
FoyerMain · 7'6 × 6'2
OfficeMain · 13'1 × 11'6
Primary BedroomAbove · 14'6 × 17'1
BedroomAbove · 12'5 × 10'7
BedroomAbove · 10'11 × 11'2
LaundryAbove · 8'8 × 5'8
BedroomBsmt · 13'1 × 14'3
Flex RoomBsmt · 13'1 × 21'6
Recreation RoomBsmt · 26'9 × 12'5
StorageBsmt · 7'4 × 9'9
Floor plan
🔍 Tap to zoom
Pinch or scroll to zoom · drag to pan · double-tap to reset
Highlighted area = this home's census tract (StatCan), the boundary the neighbourhood stats describe.
$1,200,000Median home value
$115,000Median household income
82.8%Owner-occupied
46.3%Single-detached homes
2.9Avg household size
40.4Median age
49.9%Bachelor's degree or higher (25-64)
54.5%Commute under 30 min
85.8%Drive to work
42%Foreign-born residents
4,564Neighbourhood population
Age
Under 1520.4%
15 to 6467.6%
65 and over12%
Household size
1 person13.1%
229.1%
324%
424.3%
5 or more9.6%
Language spoken at home
51.3% English mother tongue
Mandarin23.4%
Punjabi3.8%
English + other3.3%
Korean3%
Cantonese2.6%
Spanish1.3%
All others11.3%
Mother tongue, share of 4,565 residents.
How this pocket differs
fewer people living alone than Grandview Surrey 13.1% vs 17.8%
more Mandarin speakers than Grandview Surrey 23.4% vs 18%
Median household income is higher than Metro Vancouver $115,000 vs $90,000
Source: Statistics Canada, Census of Population, 2021. Reproduced and distributed on an "as is" basis with the permission of Statistics Canada.
Land & Development
Lot size5,990 sqft
Lot dimensions58 × 104 ft
Lot shapeRectangular
Approximate lot lines (ParcelMap BC)
Zoning, lot dimensions and grade are approximate, from public data, and for reference only — verify with the City / Township of Langley before relying on them.
Recent nearby sales
Sold prices are available to registered users. Log in to see what these sold for.

 1 / 40 photos