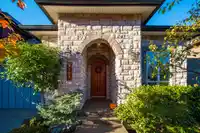
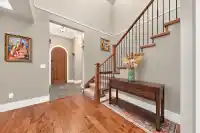
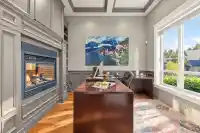
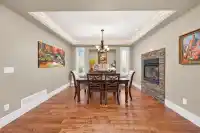
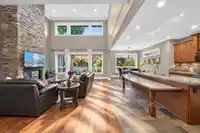
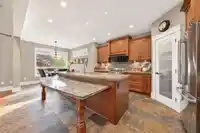
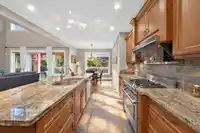
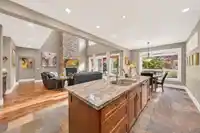
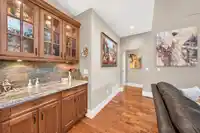
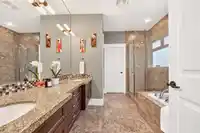
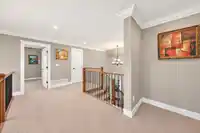
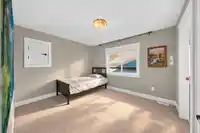
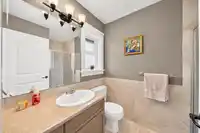
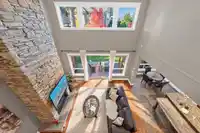
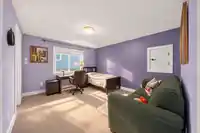
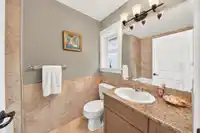
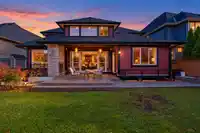
Built by Clay Construction, winner of the 2013 Georgie Award for Best Custom Home Builder in BC, this home was also a finalist for Best Single Family Detached Home. Set on a 6,054 sqft lot, this 4,384 sqft residence offers a great room concept and an ideal layout for family living and entertaining. The chef's kitchen features a granite island, stainless…
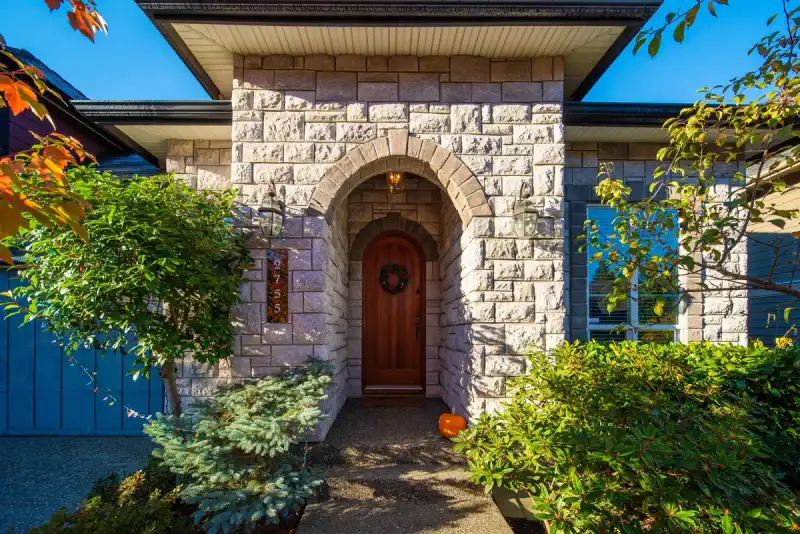
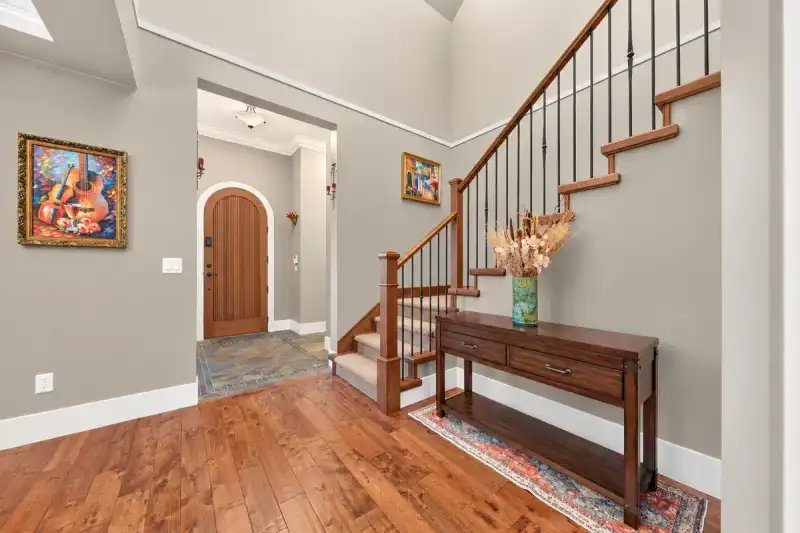
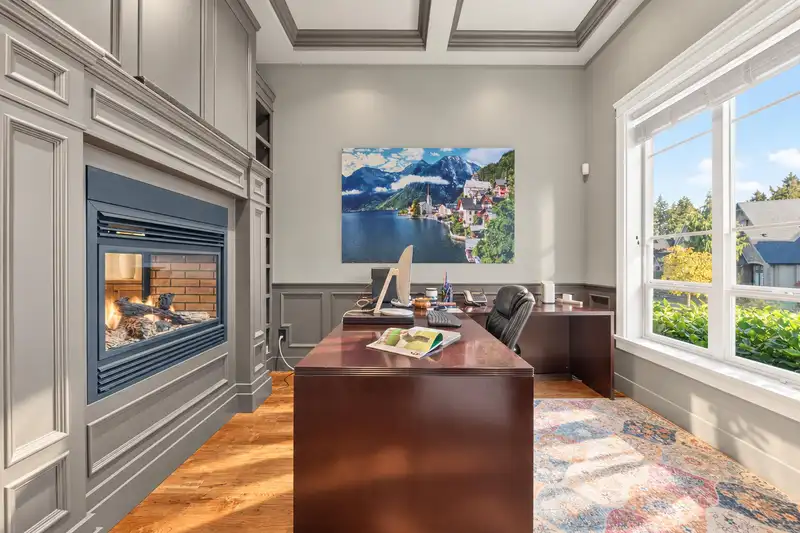
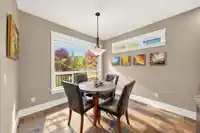
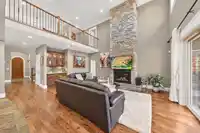
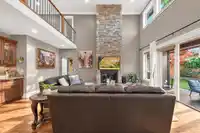
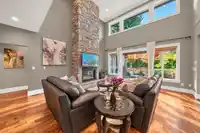
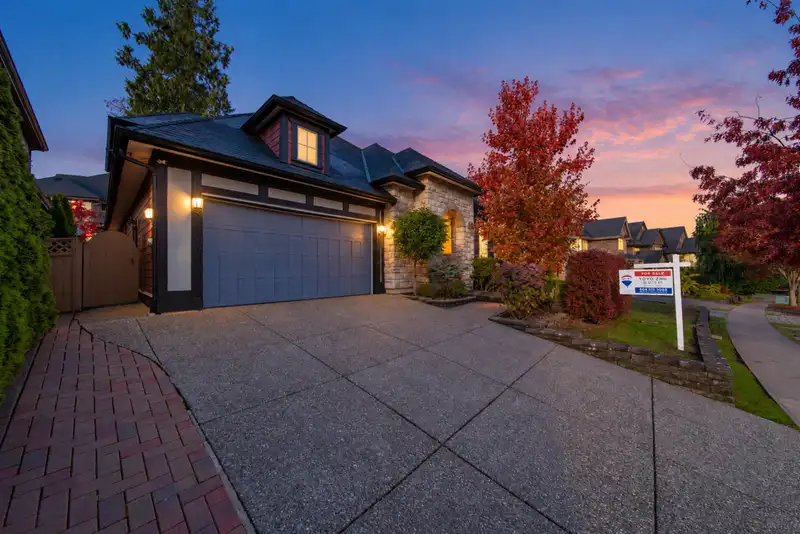
Built by Clay Construction, winner of the 2013 Georgie Award for Best Custom Home Builder in BC, this home was also a finalist for Best Single Family Detached Home. Set on a 6,054 sqft lot, this 4,384 sqft residence offers a great room concept and an ideal layout for family living and entertaining. The chef's kitchen features a granite island, stainless steel appliances, shaker cabinets, pantry and eating area. Teak floors, a floor-to-ceiling stone fireplace and a home office with built-ins add warmth and style. The main-floor primary suite offers a fireplace and patio access. The lower level features a media room, games room, wine room, two bedrooms and a separate entrance, offering flexible space for extended family, guests, or mortgage helper.
Features
Central Vacuum
Private Yard
Additional Parking
Garage Double
Front Access
Garage Door Opener
Shopping Nearby
Room measurements21 rooms▸
FoyerMain · 8'4 × 10'10
OfficeMain · 11'11 × 9'11
Dining RoomMain · 13'0 × 19'8
KitchenMain · 15'5 × 11'6
PantryMain · 4'1 × 4'1
Eating AreaMain · 9'6 × 10'2
Living RoomMain · 22'6 × 18'5
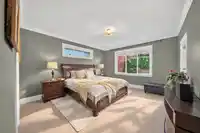
Primary BedroomMain · 15'3 × 13'5
Walk-In ClosetMain · 5'7 × 6'5
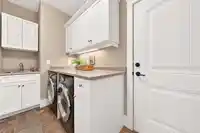
LaundryMain · 5'2 × 10'1
BedroomAbove · 11'10 × 13'8
Walk-In ClosetAbove · 5'3 × 5'5
BedroomAbove · 11'9 × 10'4
KitchenBsmt · 10'6 × 9'10
Recreation RoomBsmt · 21'6 × 17'0
Media RoomBsmt · 17'1 × 12'10
BedroomBsmt · 11'1 × 12'1
BedroomBsmt · 13'4 × 11'9
LibraryBsmt · 10'11 × 10'5
Wine RoomBsmt · 10'11 × 8'8
UtilityBsmt · 5'3 × 4'4
Floor plan
🔍 Tap to zoom
Pinch or scroll to zoom · drag to pan · double-tap to reset
Highlighted area = this home's census tract (StatCan), the boundary the neighbourhood stats describe.
$1,200,000Median home value
$115,000Median household income
82.8%Owner-occupied
46.3%Single-detached homes
2.9Avg household size
40.4Median age
49.9%Bachelor's degree or higher (25-64)
54.5%Commute under 30 min
85.8%Drive to work
42%Foreign-born residents
4,564Neighbourhood population
Age
Under 1520.4%
15 to 6467.6%
65 and over12%
Household size
1 person13.1%
229.1%
324%
424.3%
5 or more9.6%
Language spoken at home
51.3% English mother tongue
Mandarin23.4%
Punjabi3.8%
English + other3.3%
Korean3%
Cantonese2.6%
Spanish1.3%
All others11.3%
Mother tongue, share of 4,565 residents.
How this pocket differs
fewer people living alone than Grandview Surrey 13.1% vs 17.8%
more Mandarin speakers than Grandview Surrey 23.4% vs 18%
Median household income is higher than Metro Vancouver $115,000 vs $90,000
Source: Statistics Canada, Census of Population, 2021. Reproduced and distributed on an "as is" basis with the permission of Statistics Canada.
Land & Development
Lot size6,007 sqft
Lot dimensions62 × 107 ft
Lot shapeSlightly irregular
Approximate lot lines (ParcelMap BC)
Zoning, lot dimensions and grade are approximate, from public data, and for reference only — verify with the City / Township of Langley before relying on them.
Recent nearby sales
Sold prices are available to registered users. Log in to see what these sold for.

 1 / 25 photos