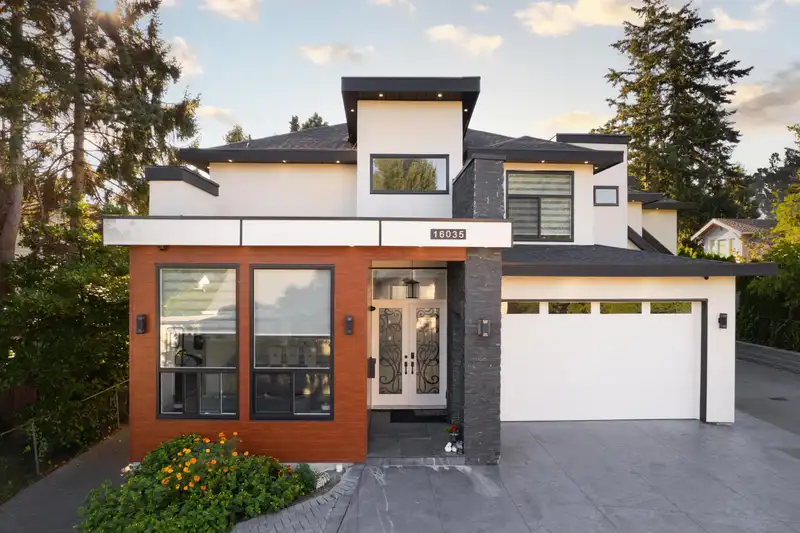
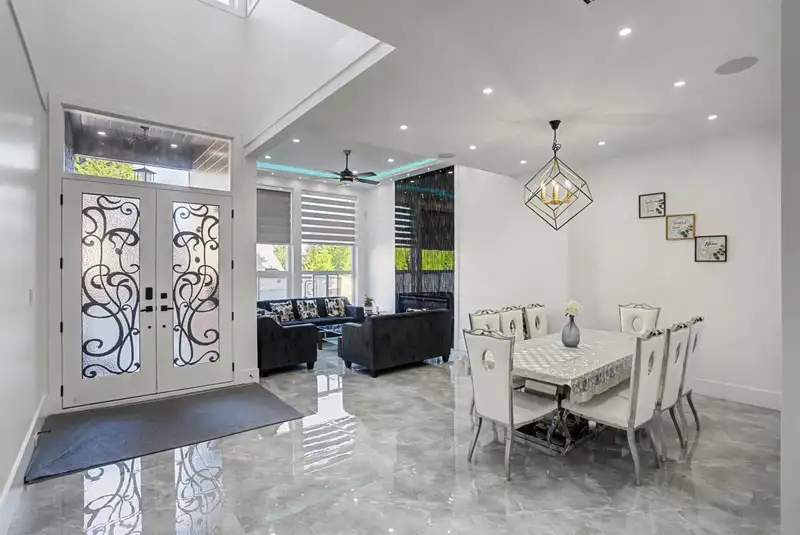
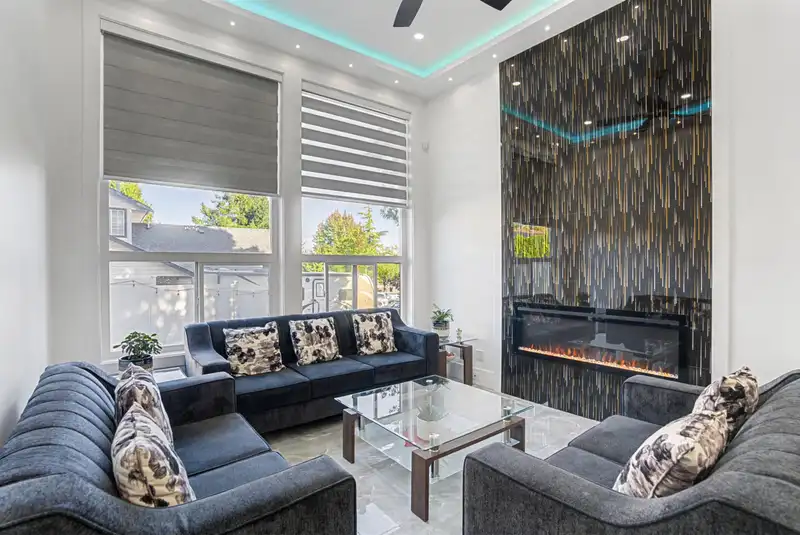
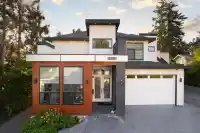
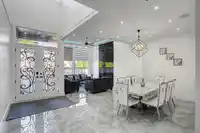
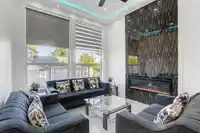
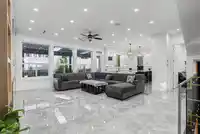
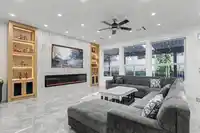
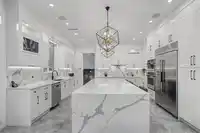
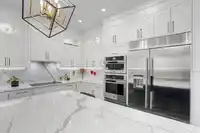
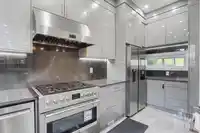
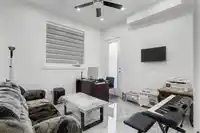
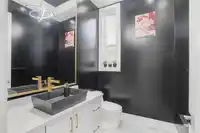
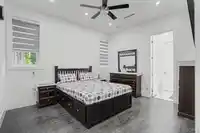
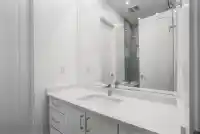
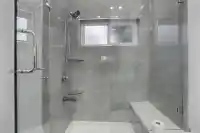
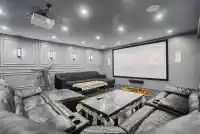
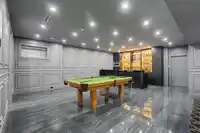
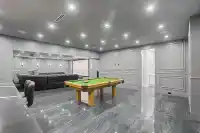
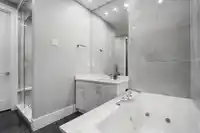
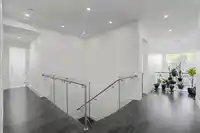
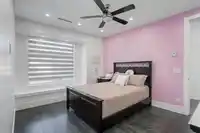
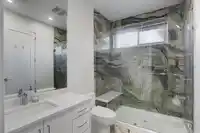
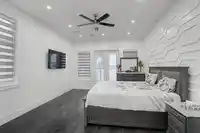
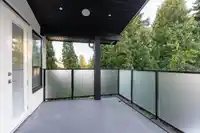
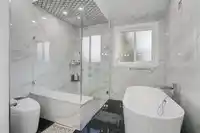
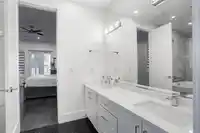
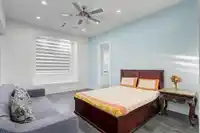
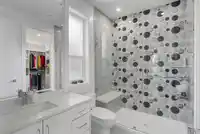
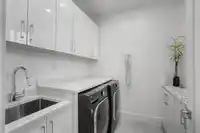
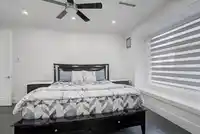
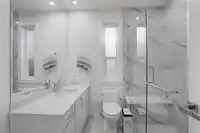
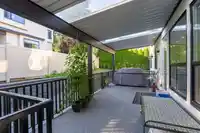
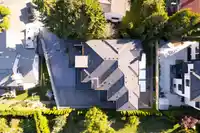
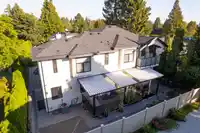
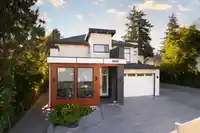
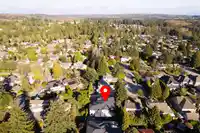
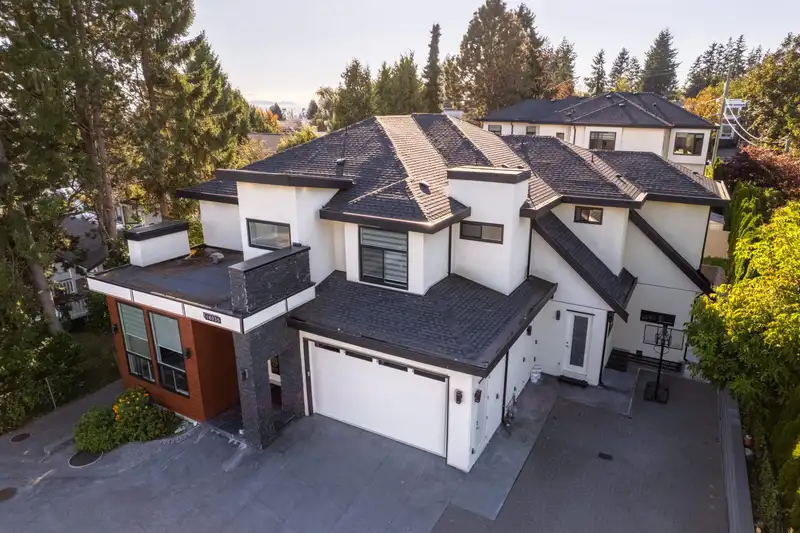
This east facing CUSTOM built home is only 4 years old and it is located in a very CALM and BEAUTIFUL neighborhood near White Rock beach. It has 9 bedrooms, 10 washrooms, living room, dining room, family room, office, 4 kitchens including wok kitchen, steam room, laundry room, Wet bar with theatre room and recreational room. Inside it has granite…
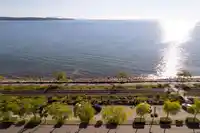
This east facing CUSTOM built home is only 4 years old and it is located in a very CALM and BEAUTIFUL neighborhood near White Rock beach. It has 9 bedrooms, 10 washrooms, living room, dining room, family room, office, 4 kitchens including wok kitchen, steam room, laundry room, Wet bar with theatre room and recreational room. Inside it has granite countertops, beautiful kitchen cabinets, automation, CCTV security system, stainless steel appliances, floor heating and outside covered deck, patio and balcony. Both mortgage helpers have separate entries with in-suite laundries. School and the sea are only 10-15 mins away on foot, the bus stop is only 5mins away from house on foot. Must see home with family and it won't last long. OPEN HOUSE SAT (3rd Oct) 2PM-4PM.
Features
Central Vacuum
Vaulted Ceiling(s)
Wet Bar
Garden
Balcony
Garage Double
Open
Other
Front Access
Concrete
Paver Block
Shopping Nearby
Room measurements30 rooms▸
Living RoomMain · 17'2 × 12'
Dining RoomMain · 8'8 × 18'8
BedroomMain · 13'11 × 12'
Walk-In ClosetMain · 5'6 × 10'3
Family RoomMain · 21' × 22'3
KitchenMain · 16'4 × 14'
Wok KitchenMain · 16'5 × 6'10
OfficeMain · 11'8 × 11'3
Primary BedroomAbove · 17'11 × 13'10
Walk-In ClosetAbove · 10'1 × 12'7
BedroomAbove · 17'9 × 12'4
Walk-In ClosetAbove · 7'2 × 8'11
BedroomAbove · 17'9 × 11'7
Walk-In ClosetAbove · 8' × 7'11
BedroomAbove · 15'2 × 11'6
Walk-In ClosetAbove · 6'9 × 7'7
OtherAbove · 10'1 × 13'
OtherMain · 10'8 × 28'
LaundryAbove · 7' × 7'1
Media RoomBsmt · 19'6 × 18'8
Recreation RoomBsmt · 18'8 × 18'4
SaunaBsmt · 7'11 × 6'
Bar RoomBsmt · 8'8 × 14'8
BedroomBsmt · 10' × 10'8
BedroomBsmt · 10'8 × 12'5
KitchenBsmt · 20'3 × 8'2
Living RoomBsmt · 20'3 × 10'
Living RoomBsmt · 16'9 × 11'
KitchenBsmt · 16'9 × 8'5
BedroomBsmt · 10'9 × 10'6
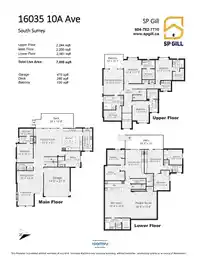
Floor plan
🔍 Tap to zoom
Pinch or scroll to zoom · drag to pan · double-tap to reset
Highlighted area = this home's census tract (StatCan), the boundary the neighbourhood stats describe.
$1,000,000Median home value
$98,000Median household income
89%Owner-occupied
71.1%Single-detached homes
2.5Avg household size
50Median age
39.1%Bachelor's degree or higher (25-64)
55.6%Commute under 30 min
89.8%Drive to work
26.4%Foreign-born residents
5,839Neighbourhood population
Age
Under 1514.6%
15 to 6457.4%
65 and over28%
Household size
1 person21.3%
239.6%
314.8%
416.4%
5 or more7.9%
Language spoken at home
76% English mother tongue
Mandarin5%
Punjabi3.7%
English + other2.4%
Cantonese1.1%
German1.1%
French1%
All others9.7%
Mother tongue, share of 5,655 residents.
How this pocket differs
fewer people living alone than King George Corridor 21.3% vs 30.4%
more 4-person households than King George Corridor 16.4% vs 12.6%
more 5+ person households than King George Corridor 7.8% vs 6.2%
notably fewer Mandarin speakers than King George Corridor 5% vs 8.2%
Source: Statistics Canada, Census of Population, 2021. Reproduced and distributed on an "as is" basis with the permission of Statistics Canada.
Land & Development
Lot size8,072 sqft
Lot dimensions119 × 125 ft
Lot shapeIrregular
Approximate lot lines (ParcelMap BC)
Zoning, lot dimensions and grade are approximate, from public data, and for reference only — verify with the City / Township of Langley before relying on them.
Recent nearby sales
Sold prices are available to registered users. Log in to see what these sold for.

 1 / 40 photos