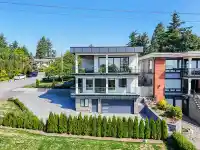
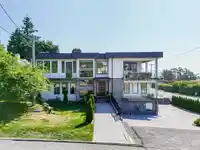
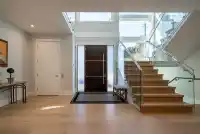
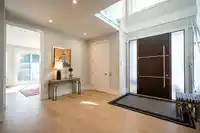
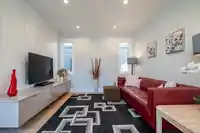
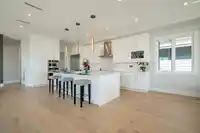
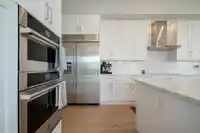
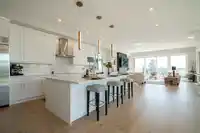
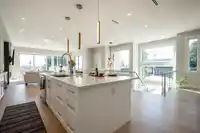
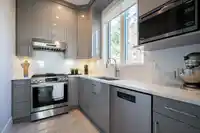
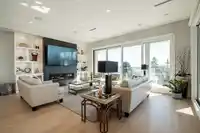
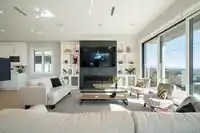
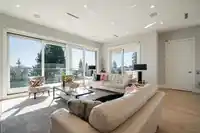
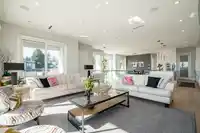
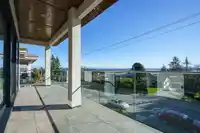
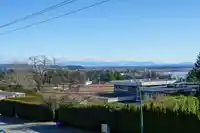
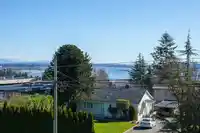
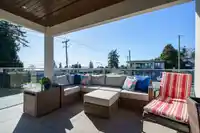
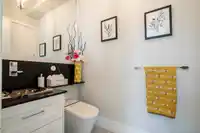
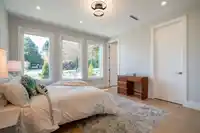
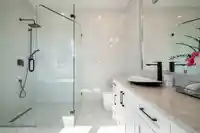
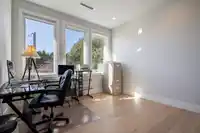
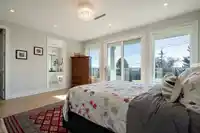
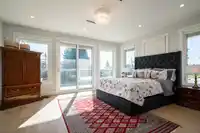
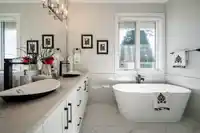
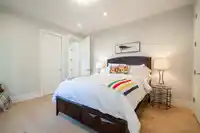
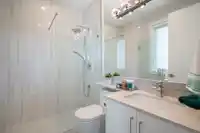
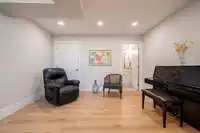
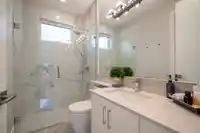
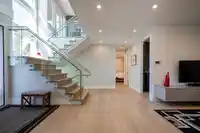
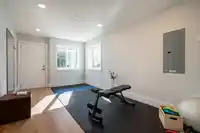
This stunning 6-bed, 6.5-bath home in White Rock offers breathtaking Ocean & Mt. Baker views. With spacious living areas with panel windows in the living room meant for enjoying warm summer days, a gourmet kitchen with JennAir appliances, spice kitchen, gas range and cooktop, it's perfect for entertaining. Home features a legal suite with separate laundry,…
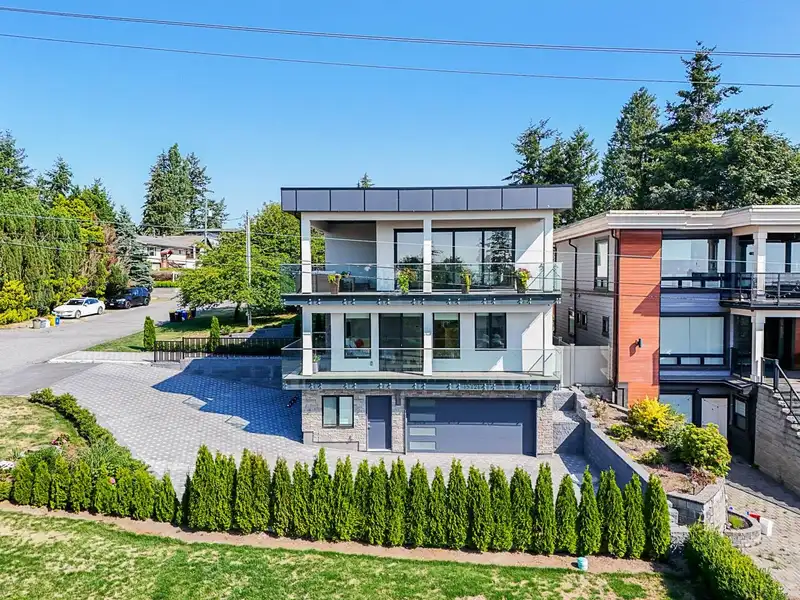
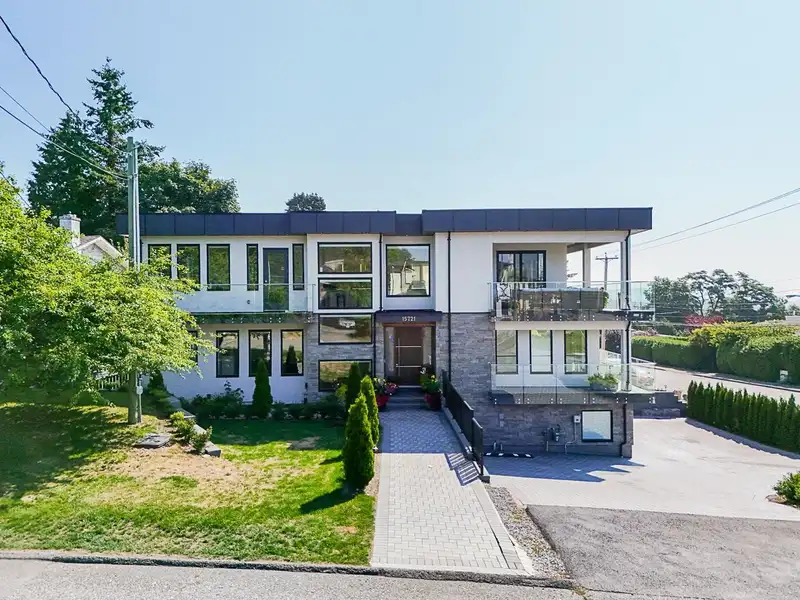
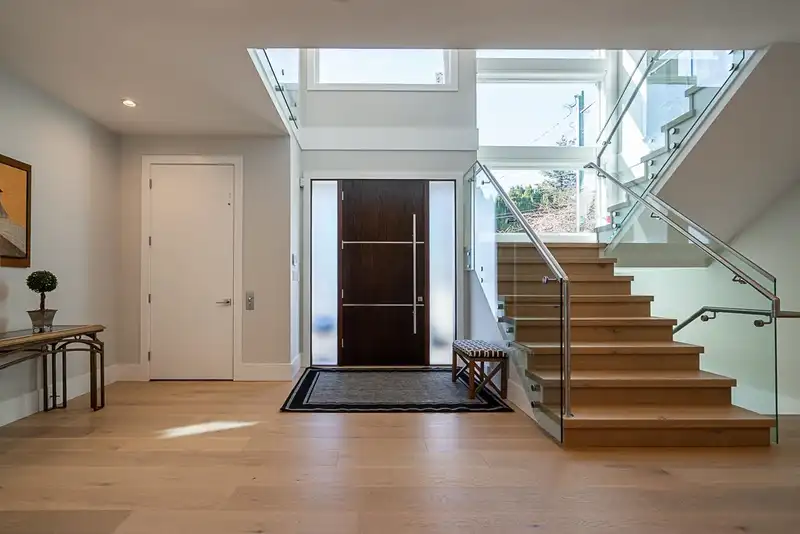
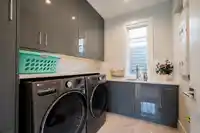
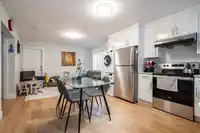
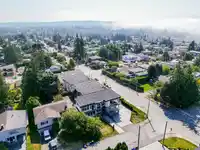
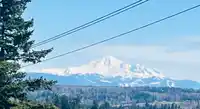
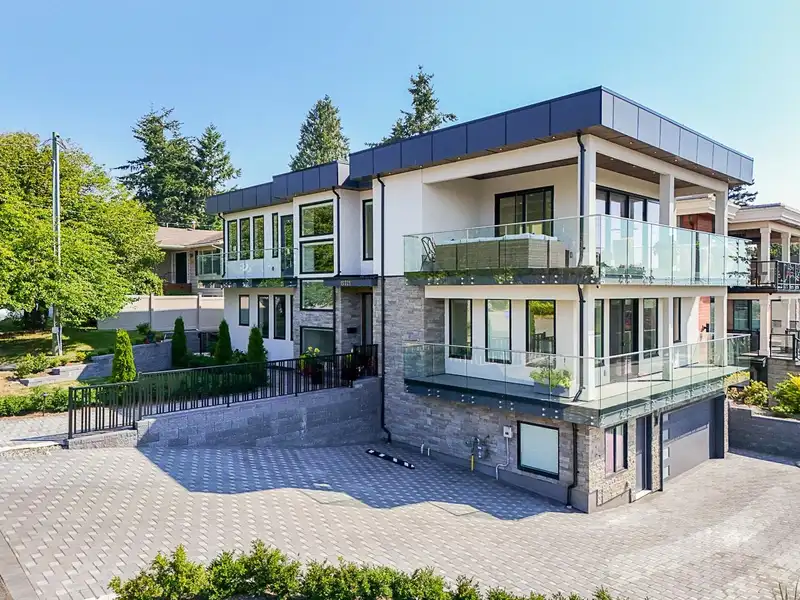
This stunning 6-bed, 6.5-bath home in White Rock offers breathtaking Ocean & Mt. Baker views. With spacious living areas with panel windows in the living room meant for enjoying warm summer days, a gourmet kitchen with JennAir appliances, spice kitchen, gas range and cooktop, it's perfect for entertaining. Home features a legal suite with separate laundry, ideal for guests or rental income. Additional features include an elevator, smart home system, security monitoring, generator, outdoor sprinkler, oversized hot water tank, AC, and EV charging. Built with everything you will need. This home will not disappoint. Minutes from White Rock Beach, shops, and restaurants, this property blends luxury, space, and convenience.
Features
Elevator
Balcony
Garage Double
Open
Side Access
Garage Door Opener
Shopping Nearby
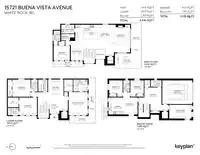
Room measurements20 rooms▸
Primary BedroomMain · 17' × 14'
Walk-In ClosetMain · 8'10 × 6'5
Flex RoomMain · 12'1 × 11'5
LaundryMain · 6'9 × 8'11
BedroomMain · 12'8 × 13'5
BedroomMain · 13' × 13'2
Walk-In ClosetMain · 7'2 × 8'
FoyerMain · 7'10 × 7'2
Living RoomAbove · 18'7 × 14'4
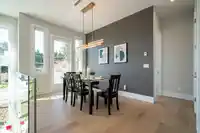
Dining RoomAbove · 11'4 × 9'3
KitchenAbove · 11'5 × 18'11
Eating AreaAbove · 10'7 × 10'11
Wok KitchenAbove · 6'6 × 9'9
BedroomAbove · 10'11 × 11'11
DenBelow · 12'9 × 12'8
Flex RoomBelow · 10'1 × 16'5
KitchenBelow · 8'7 × 9'9
Living RoomBelow · 12'6 × 11'8
BedroomBelow · 9'10 × 9'11
BedroomBelow · 9'9 × 9'10
Floor plan
🔍 Tap to zoom
Pinch or scroll to zoom · drag to pan · double-tap to reset
Under BC's Small-Scale Multi-Unit Housing rules, this single-family lot may permit up to 4 units. These are the provincial minimums and approximate — local bylaw, servicing and lot conditions apply.
Approximate lot lines (ParcelMap BC)
Zoning, lot dimensions and grade are approximate, from public data, and for reference only — verify with the City / Township of Langley before relying on them.
Recent nearby sales
Sold prices are available to registered users. Log in to see what these sold for.

 1 / 40 photos