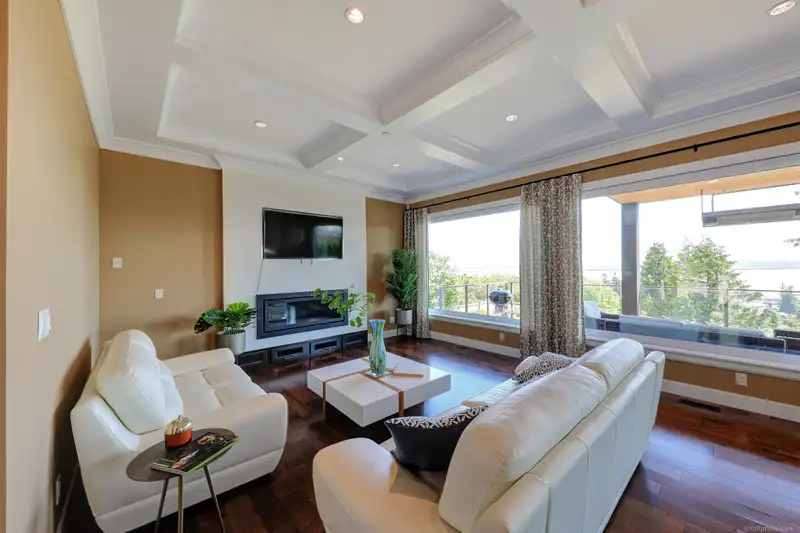
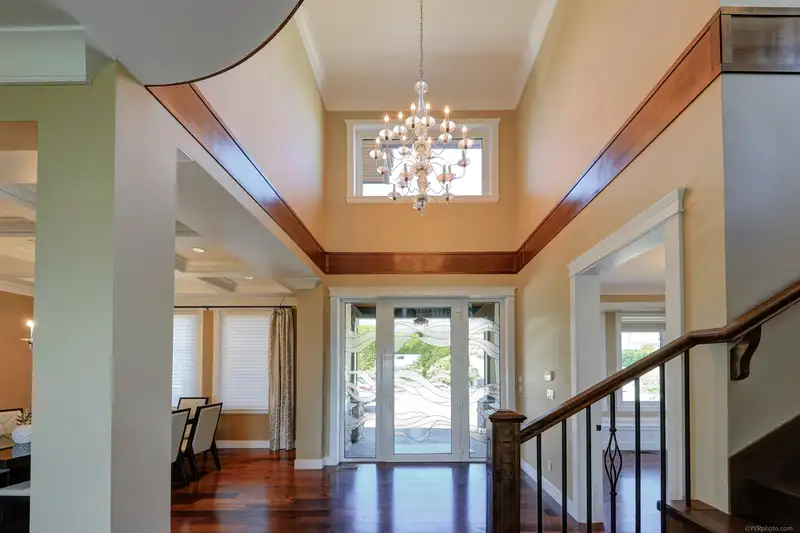
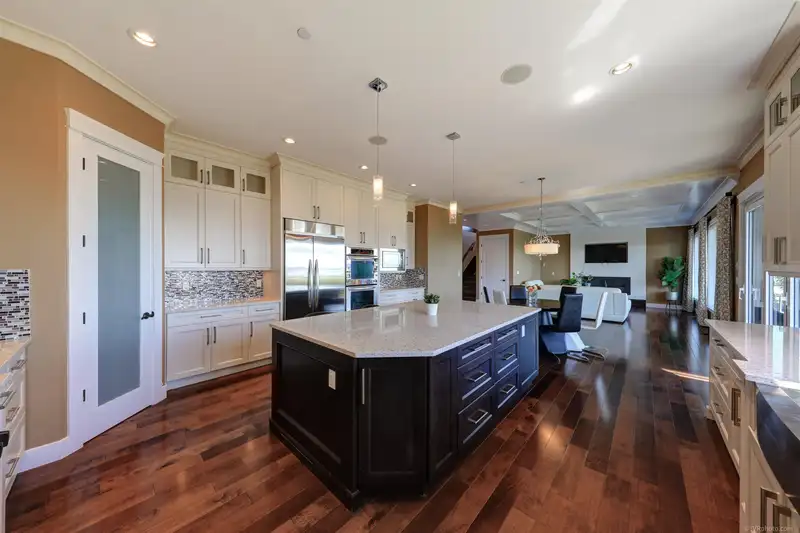
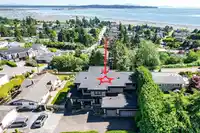
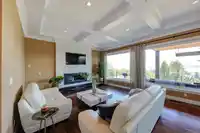
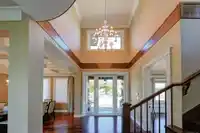
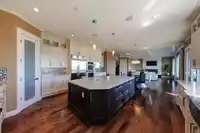
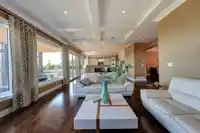
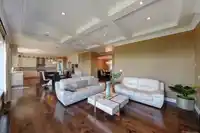
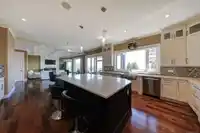
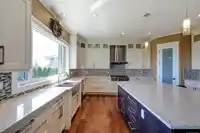
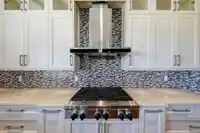
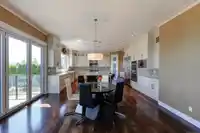
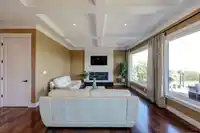
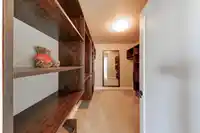
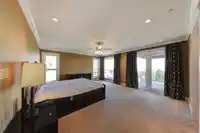
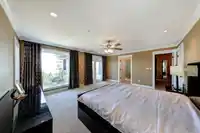
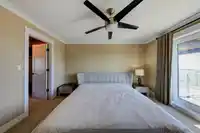
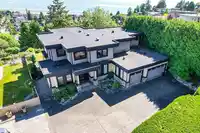
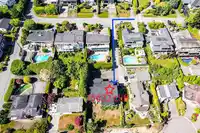
Perched high on the hill of Cliff Avenue, away from the hustle and bustle of Marine Drive and the rail line, this truly unique 12000+ sq. ft. property offers secluded access via a private drive. With a sun-drenched south facing garden, all floors boast panoramic views of Mount Baker, Peach Arch, Semiahmoo Bay, the ocean and the islands beyond. Solid…
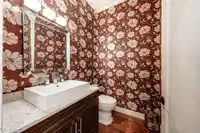
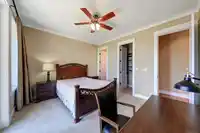
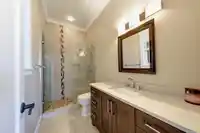
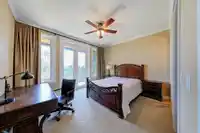
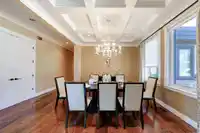
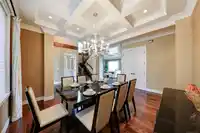
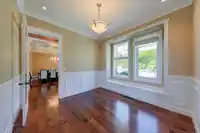
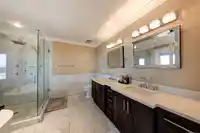
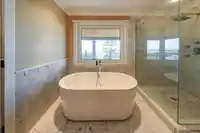
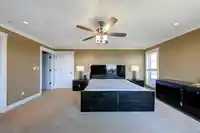
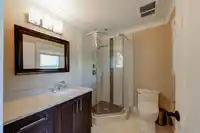
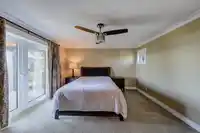
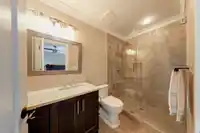
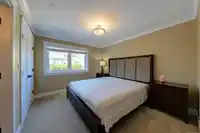
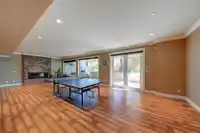
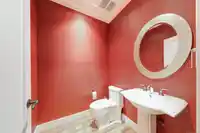
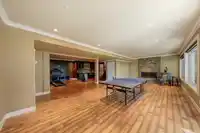
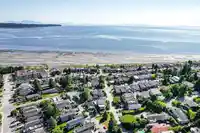
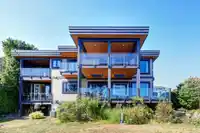
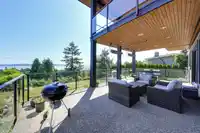
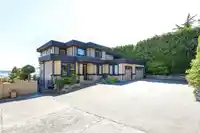
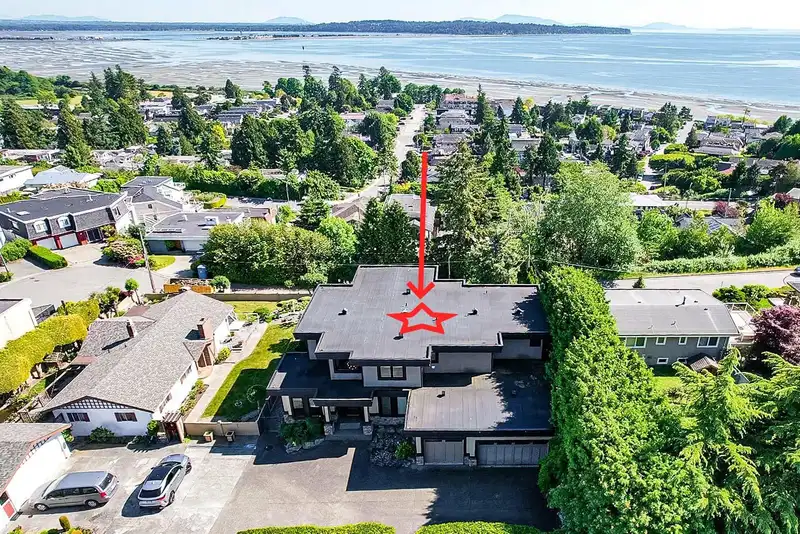
Perched high on the hill of Cliff Avenue, away from the hustle and bustle of Marine Drive and the rail line, this truly unique 12000+ sq. ft. property offers secluded access via a private drive. With a sun-drenched south facing garden, all floors boast panoramic views of Mount Baker, Peach Arch, Semiahmoo Bay, the ocean and the islands beyond. Solid hardwood floors, custom draperies/blinds, marble flooring and wainscoting throughout give the home a contemporary, sophisticated feel, while not compromising on functionality. With six outdoor balconies ranging in size up to almost 500 sq. ft., floor-to-ceiling windows, vaulted ceilings and primary living space on the main level, this home is truly an entertainer's paradise. One bedroom suite in basement. Openhouse: 2-4pm Sunday, March 23th.
Features
Storage
Pantry
Garden
Balcony
Private Yard
Additional Parking
Garage Triple
Front Access
Shopping Nearby
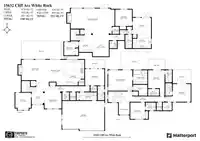
Room measurements19 rooms▸
Living RoomMain · 14'9 × 19'8
KitchenMain · 15'1 × 18'4
Dining RoomMain · 11'4 × 13'4
Eating AreaMain · 9'5 × 16'1
OfficeMain · 10'11 × 11'5
BedroomMain · 12' × 13'1
LaundryMain · 5'11 × 12'6
FoyerMain · 8'4 × 8'1
Primary BedroomAbove · 14'11 × 17'5
Walk-In ClosetAbove · 7'1 × 8'11
BedroomAbove · 11'11 × 10'8
BedroomAbove · 12' × 13'3
BedroomAbove · 12'11 × 13'
Recreation RoomBelow · 18'5 × 31'9
Media RoomBelow · 11'9 × 15'9
Bar RoomBelow · 7'1 × 10'
Living RoomBelow · 11'9 × 13'3
KitchenBelow · 10'5 × 13'2
BedroomBelow · 12' × 12'2
Floor plan
🔍 Tap to zoom
Pinch or scroll to zoom · drag to pan · double-tap to reset
Under BC's Small-Scale Multi-Unit Housing rules, this single-family lot may permit up to 4 units. These are the provincial minimums and approximate — local bylaw, servicing and lot conditions apply.
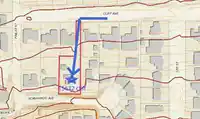
Approximate lot lines (ParcelMap BC)
Zoning, lot dimensions and grade are approximate, from public data, and for reference only — verify with the City / Township of Langley before relying on them.
Recent nearby sales
Sold prices are available to registered users. Log in to see what these sold for.

 1 / 40 photos