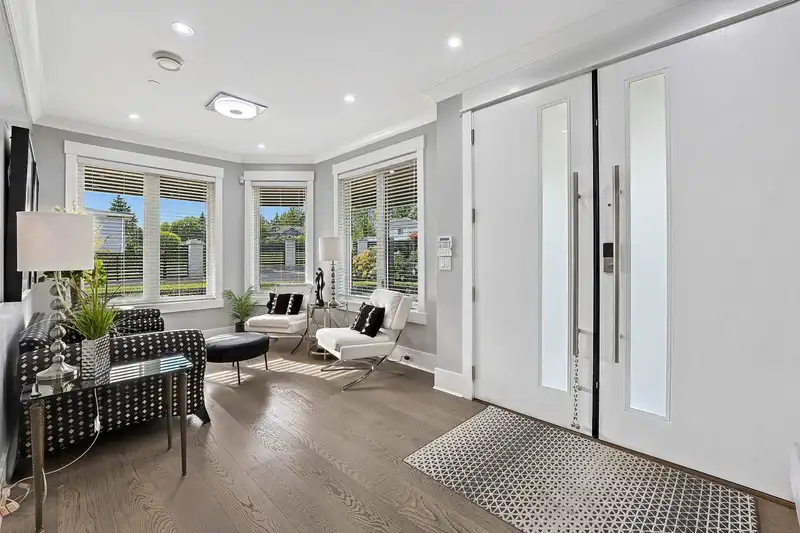
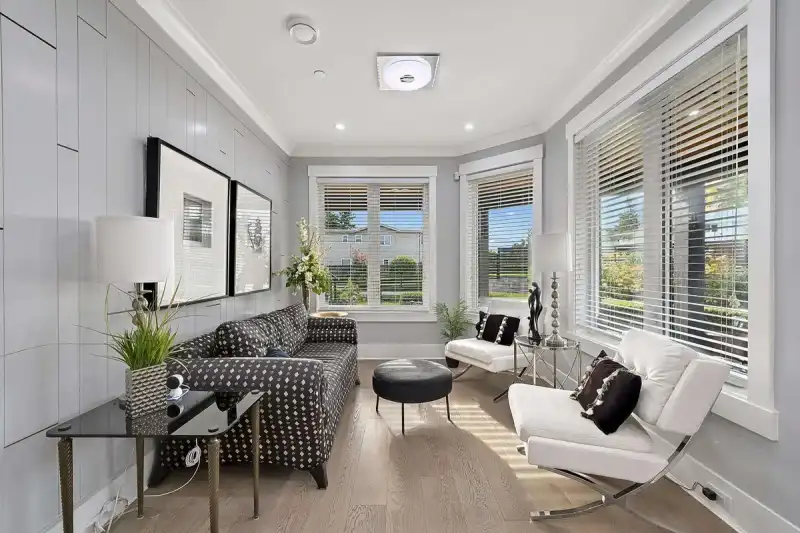
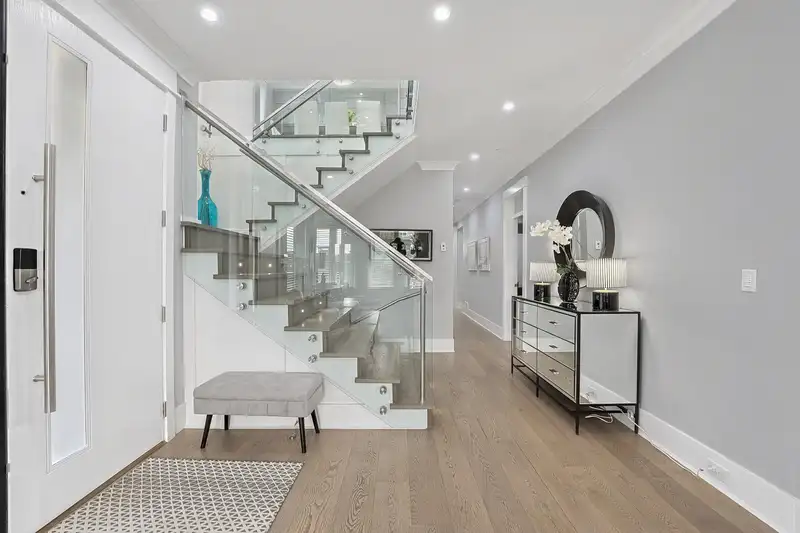
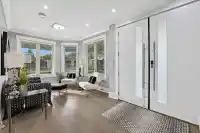
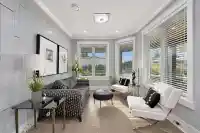
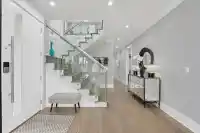
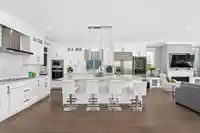
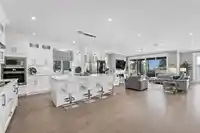
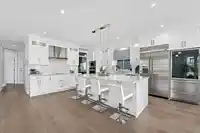
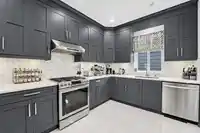
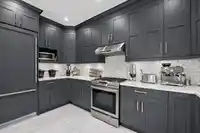
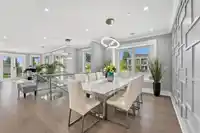
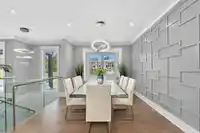
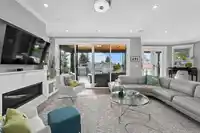
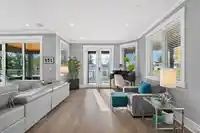
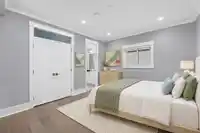
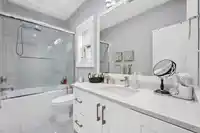
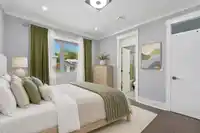
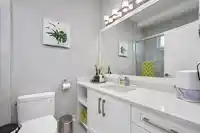
Experience luxury living in White Rock with this stunning 5,144 sq.ft. residence showcasing exceptional craftsmanship and elegant finishes. This architectural gem showcases A/C, radiant heat, HRV, gourmet kitchen with silestone counters, oversized island, wok kitchen and premium stainless appliances. The elegant dining and spacious living room areas open to…
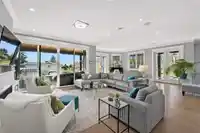
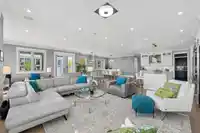
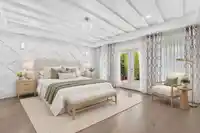
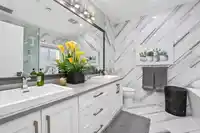
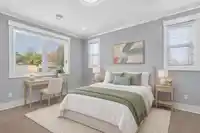
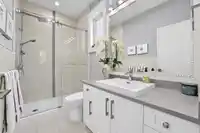
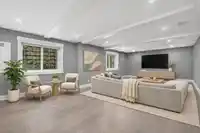
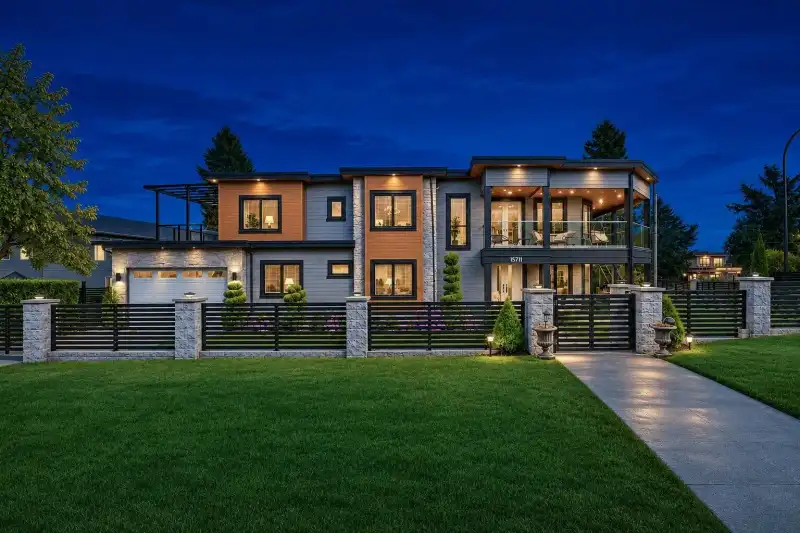
Experience luxury living in White Rock with this stunning 5,144 sq.ft. residence showcasing exceptional craftsmanship and elegant finishes. This architectural gem showcases A/C, radiant heat, HRV, gourmet kitchen with silestone counters, oversized island, wok kitchen and premium stainless appliances. The elegant dining and spacious living room areas open to an expansive south-facing covered wraparound deck with sweeping valley, Mount Baker and peek-a-boo ocean views while the northern deck is private & quiet. The main level offers 4 generous bedrooms, each with spa-like ensuites, including a luxurious primary retreat. Lower level features a 2 bedroom legal suite, huge rec room and ample storage. Ideally located near schools, beaches, shopping and quick access to HWY 99 for commuters.
Features
Central Vacuum
Garden
Balcony
Garage Double
Front Access
Garage Door Opener
Shopping Nearby
Room measurements22 rooms▸
Primary BedroomMain · 15'2 × 17'5
Walk-In ClosetMain · 4'6 × 9'6
BedroomMain · 12'0 × 14'7
BedroomMain · 11'0 × 12'8
Walk-In ClosetMain · 3'4 × 5'4
BedroomMain · 11'8 × 15'2
Walk-In ClosetMain · 4'0 × 5'0
FoyerMain · 11'4 × 15'6
Flex RoomMain · 9'6 × 10'11
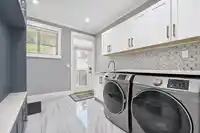
LaundryMain · 9'2 × 15'7
KitchenAbove · 13'11 × 17'5
Wok KitchenAbove · 9'0 × 13'6
Dining RoomAbove · 10'10 × 17'0
Living RoomAbove · 18'10 × 26'11
BedroomAbove · 11'10 × 15'1
Recreation RoomBsmt · 15'8 × 28'2
StorageBsmt · 7'0 × 7'11
StorageBsmt · 10'7 × 13'0
KitchenBelow · 11'4 × 14'1
Living RoomBsmt · 14'1 × 16'5
BedroomBsmt · 10'7 × 12'5
BedroomBsmt · 10'7 × 10'11
Floor plan
🔍 Tap to zoom
Pinch or scroll to zoom · drag to pan · double-tap to reset
Under BC's Small-Scale Multi-Unit Housing rules, this single-family lot may permit up to 4 units. These are the provincial minimums and approximate — local bylaw, servicing and lot conditions apply.
Approximate lot lines (ParcelMap BC)
Zoning, lot dimensions and grade are approximate, from public data, and for reference only — verify with the City / Township of Langley before relying on them.
Recent nearby sales
Sold prices are available to registered users. Log in to see what these sold for.

 1 / 25 photos