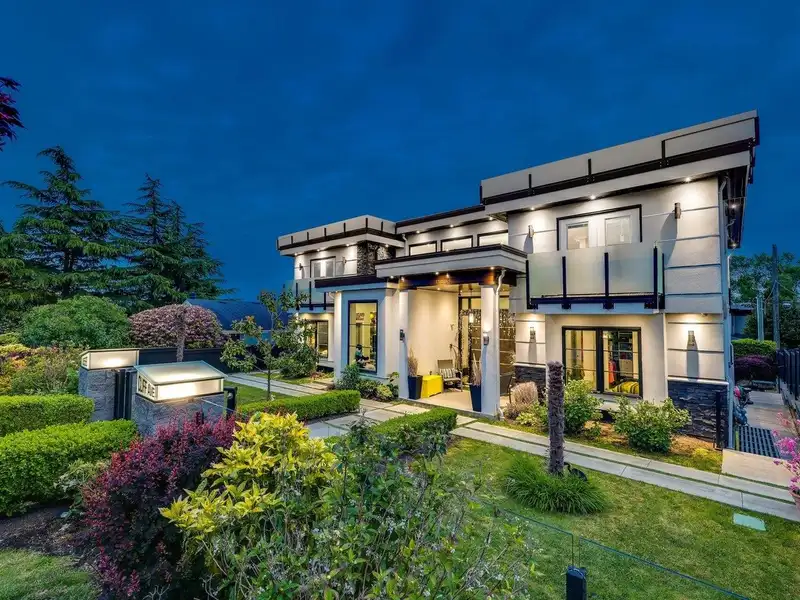
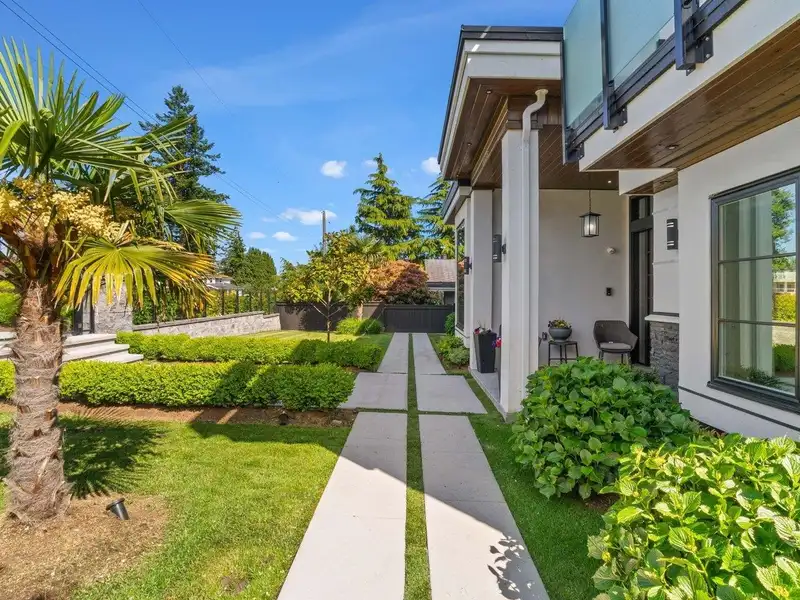
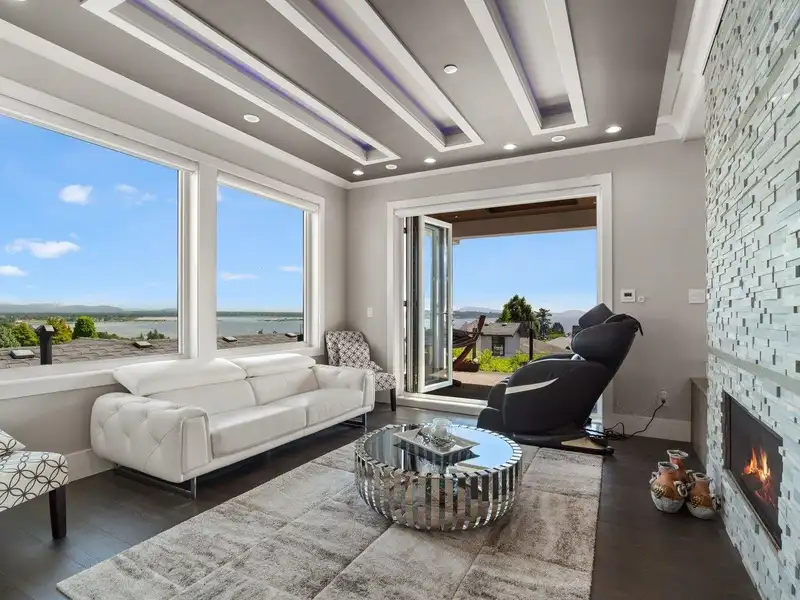
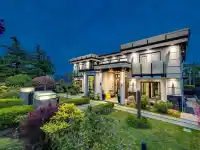
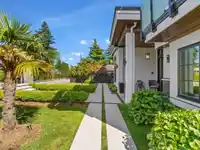
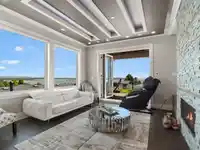
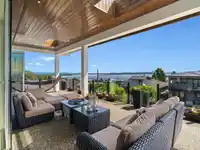
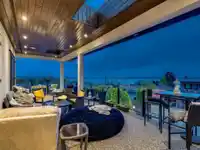
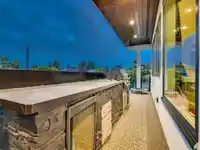
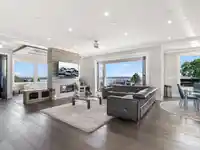
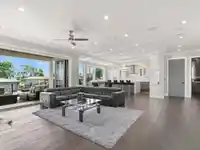
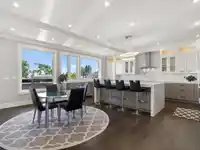
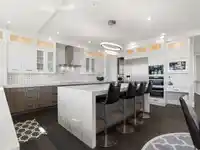
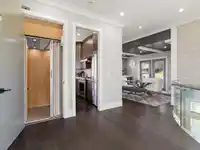
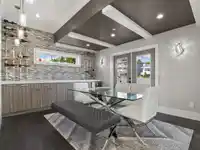
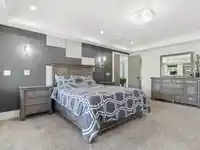
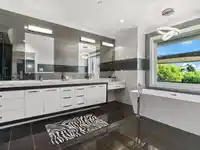
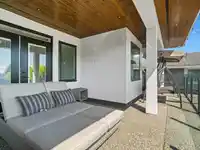
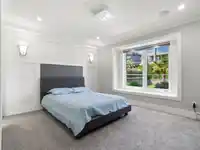
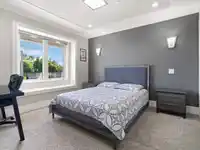
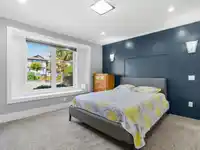
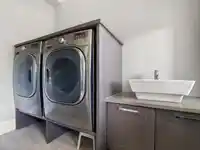
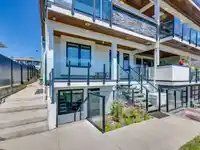
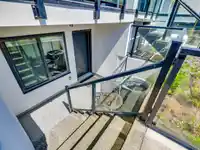
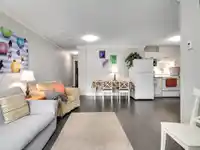
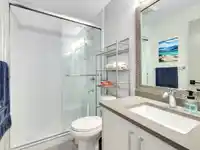
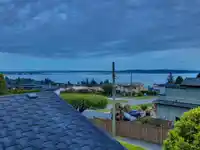
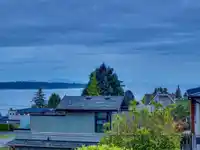
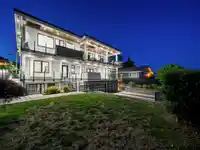
This luxury ocean view home is a stunning property located in the east of White Rock Beach, offering unparalleled views of the ocean and Mt. Baker. Designed for both comfort and elegance, this residence features a blend of modern amenities and exquisite architectural details. Four bdrms ensuite on the main, the luxurious primary bdrm w/ a spa-like bathroom…
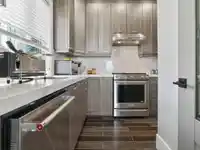
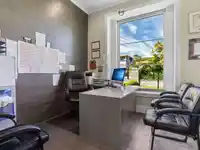
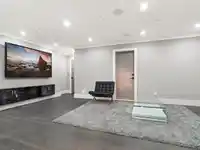
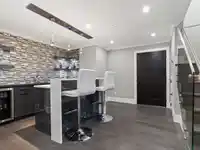
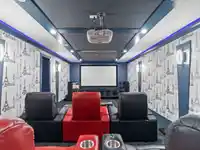
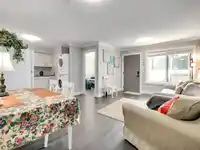
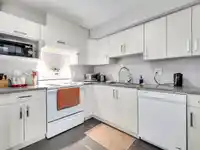
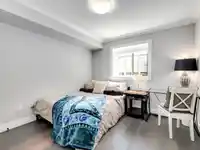
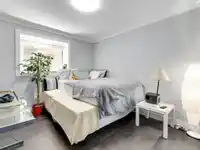
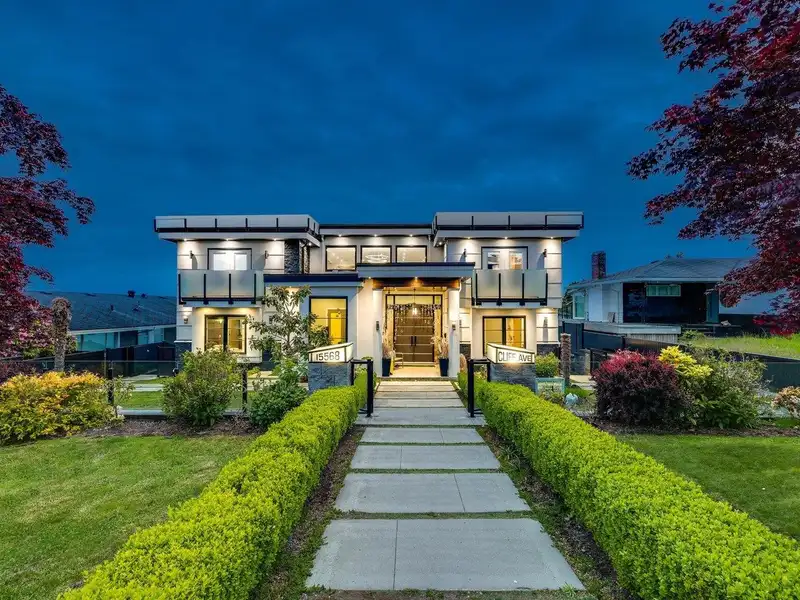
This luxury ocean view home is a stunning property located in the east of White Rock Beach, offering unparalleled views of the ocean and Mt. Baker. Designed for both comfort and elegance, this residence features a blend of modern amenities and exquisite architectural details. Four bdrms ensuite on the main, the luxurious primary bdrm w/ a spa-like bathroom and access to a covered patio where you can relish the breathtaking ocean views. A dream kitchen equipped with Wok kitchen & Miele Appliances. The Bifolding door leads you to the covered Deck, complete with an outdoor kitchen & stunning ocean views. Entertaining basement features a media room, gym, wet bar, sauna and 2 bdrms legal suite. Luxury features including radiant floor heating, hot tub. Minutes to East beach, Hwy 99, U.S. boorder
Features
Elevator
Balcony
Garage Triple
Guest
Lane Access
Rear Access
Concrete
Garage Door Opener
Room measurements19 rooms▸
Primary BedroomMain · 18' × 15'
BedroomMain · 12' × 14'
BedroomMain · 12' × 14'
BedroomMain · 12' × 12'
OfficeMain · 10' × 11'
Walk-In ClosetMain · 7' × 10'
Dining RoomAbove · 12' × 14'
Family RoomAbove · 18' × 18'
Living RoomAbove · 14' × 12'
BedroomAbove · 11' × 14'
NookAbove · 12' × 9'
KitchenAbove · 12'6 × 18'8
PatioAbove · 12' × 30'
BedroomBsmt · 11' × 9'
KitchenBsmt · 10' × 7'
Living RoomBsmt · 17' × 22'
BedroomBsmt · 12' × 9'
Media RoomBsmt · 24' × 13'
GymBsmt · 7' × 11'
Floor plan
🔍 Tap to zoom
Pinch or scroll to zoom · drag to pan · double-tap to reset
Under BC's Small-Scale Multi-Unit Housing rules, this single-family lot may permit up to 4 units. These are the provincial minimums and approximate — local bylaw, servicing and lot conditions apply.
Approximate lot lines (ParcelMap BC)
Zoning, lot dimensions and grade are approximate, from public data, and for reference only — verify with the City / Township of Langley before relying on them.
Recent nearby sales
Sold prices are available to registered users. Log in to see what these sold for.

 1 / 38 photos