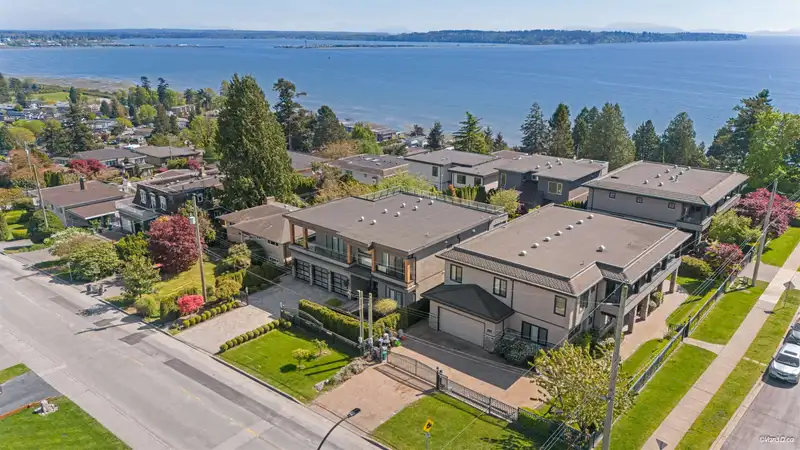
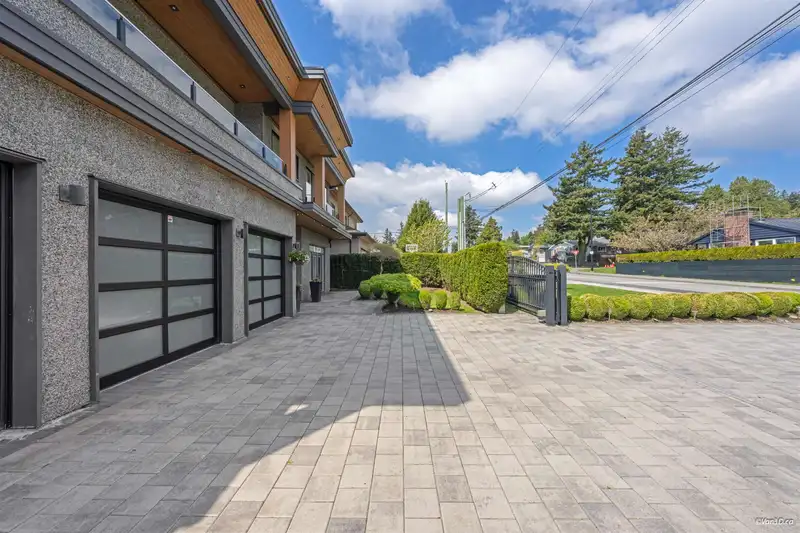
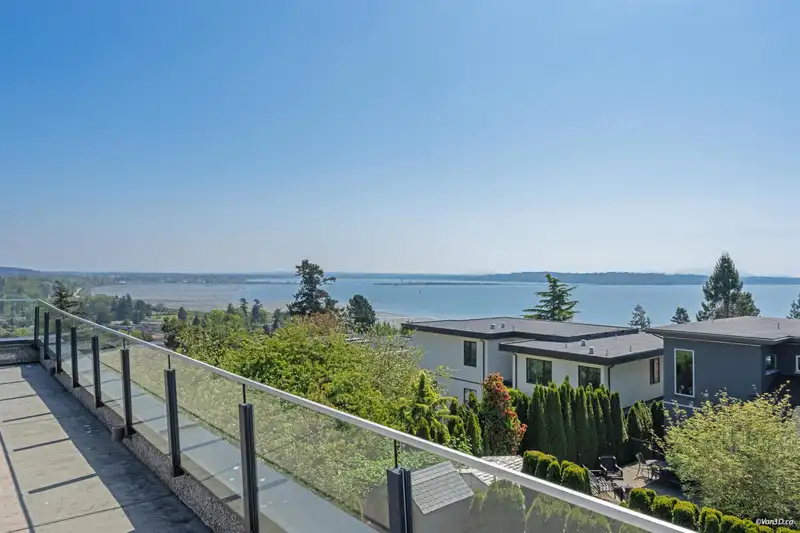
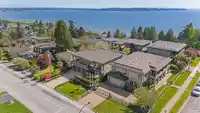
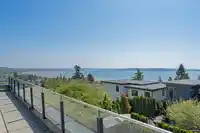
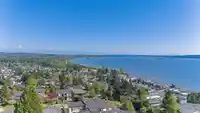
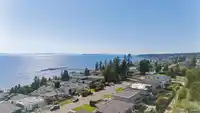
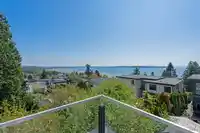
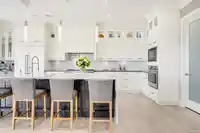
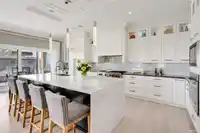
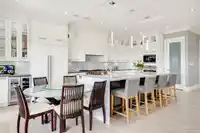
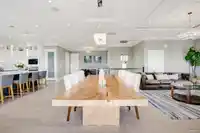
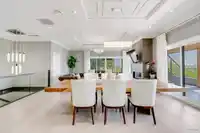
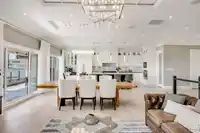
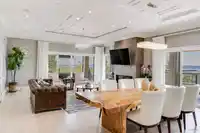
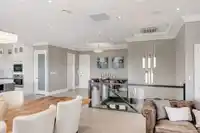
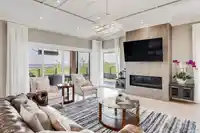
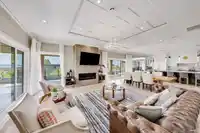
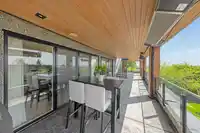
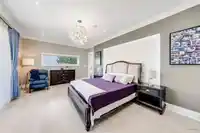
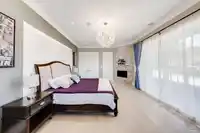
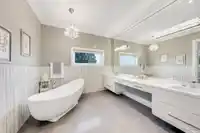
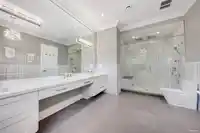
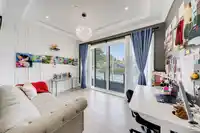
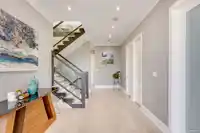
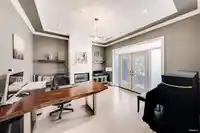
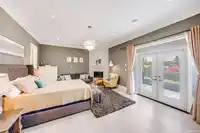
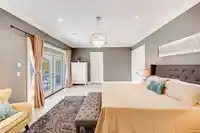
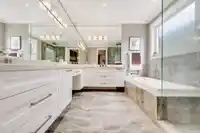
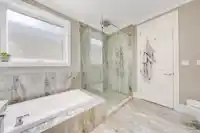
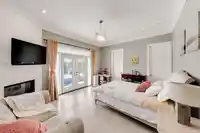
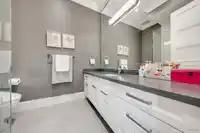
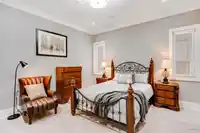
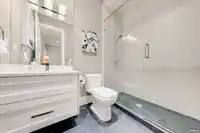
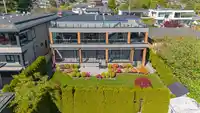
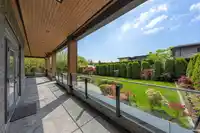
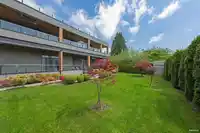
Spectacular custom-built home in the prestigious White Rock neighborhood, offering panoramic Ocean and Mount Baker views. This luxurious residence features an exceptional open-concept floor plan with 5 spacious bedroom, including 2 elegant primary suites, plus a separate 1-bed legal suite, ideal for extended family or mortgage helper. Situated on a 7943sf…
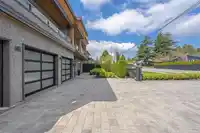
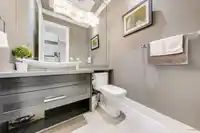
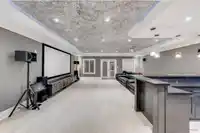
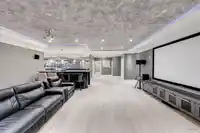
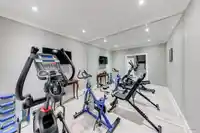
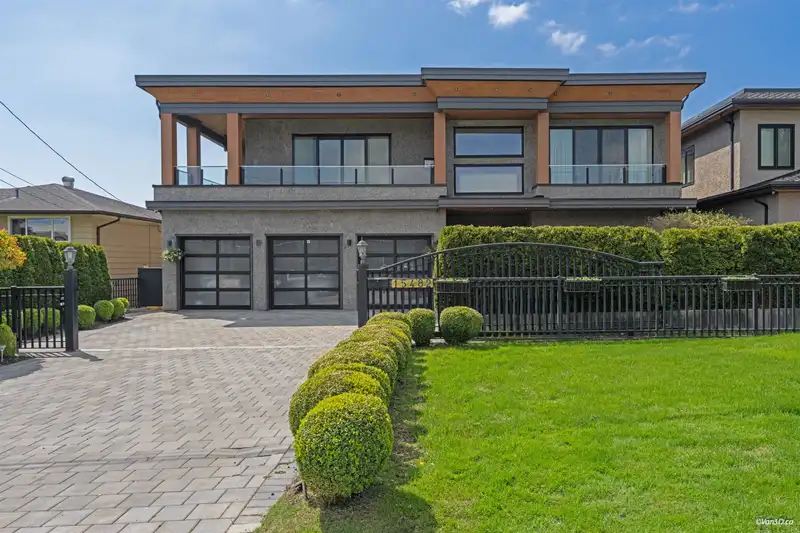
Spectacular custom-built home in the prestigious White Rock neighborhood, offering panoramic Ocean and Mount Baker views. This luxurious residence features an exceptional open-concept floor plan with 5 spacious bedroom, including 2 elegant primary suites, plus a separate 1-bed legal suite, ideal for extended family or mortgage helper. Situated on a 7943sf lot with over 5916sf of living space, this home is thoughtfully designed for multi-generational living. Enjoy premium features including a rooftop deck with stunning views, covered patios, spice kitchen, central air conditioning, radiant heating, and a private elevator. Conveniently located within walking distance to the beach, schools, shops, and restaurants. A rare opportunity to own a home in such sought-after location.
Features
Central Vacuum
Balcony
Private Yard
Garage Triple
Front Access
Concrete
Garage Door Opener
Shopping Nearby
Room measurements18 rooms▸
Great RoomMain · 19'5 × 20'2
Dining RoomMain · 7'8 × 11'
KitchenMain · 16' × 11'
Wok KitchenMain · 5' × 10'8
Primary BedroomMain · 14'1 × 22'
OfficeMain · 10' × 14'
Walk-In ClosetMain · 12' × 10'
Primary BedroomBelow · 15' × 21'5
BedroomBelow · 13'6 × 18'
BedroomBelow · 14'5 × 14'3
Living RoomBelow · 13'6 × 14'
LaundryBelow · 10'6 × 7'
Recreation RoomBsmt · 14'10 × 22'10
BedroomBsmt · 13' × 13'
KitchenBsmt · 10'8 × 10'6
Living RoomBsmt · 12'8 × 13'2
BedroomBsmt · 13'7 × 11'6
OtherBsmt · 8' × 10'
Floor plan
🔍 Tap to zoom
Pinch or scroll to zoom · drag to pan · double-tap to reset
Ground drops about 1.1 m across the lot, side to side (3.2% grade).
Multi-unit potential (Bill 44 / SSMUH)
Units allowedUp to 4
Max height3 storeys
Min. setbacks4.5 / 1.5 / 1.2 mfront / side / rear
Est. buildable~8,151 sqft
Under BC's Small-Scale Multi-Unit Housing rules, this single-family lot may permit up to 4 units. These are the provincial minimums and approximate — local bylaw, servicing and lot conditions apply.
Approximate lot lines (ParcelMap BC)
Zoning, lot dimensions and grade are approximate, from public data, and for reference only — verify with the City / Township of Langley before relying on them.
Recent nearby sales
Sold prices are available to registered users. Log in to see what these sold for.

 1 / 40 photos