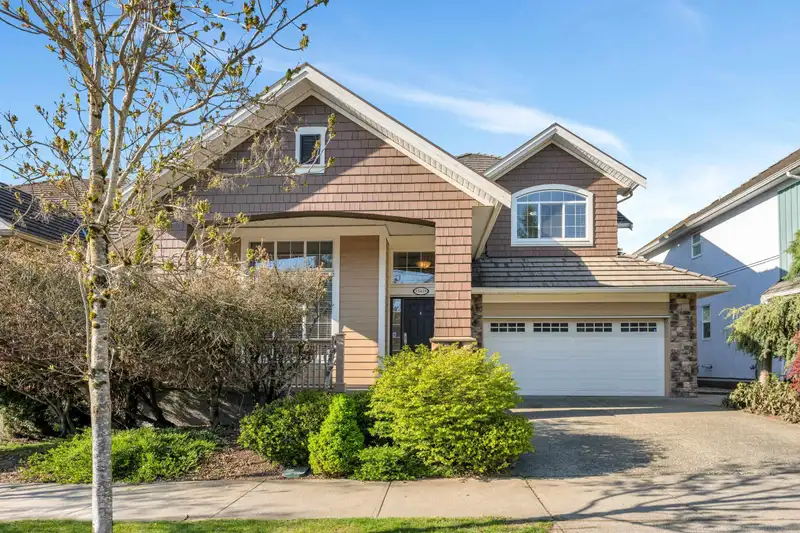
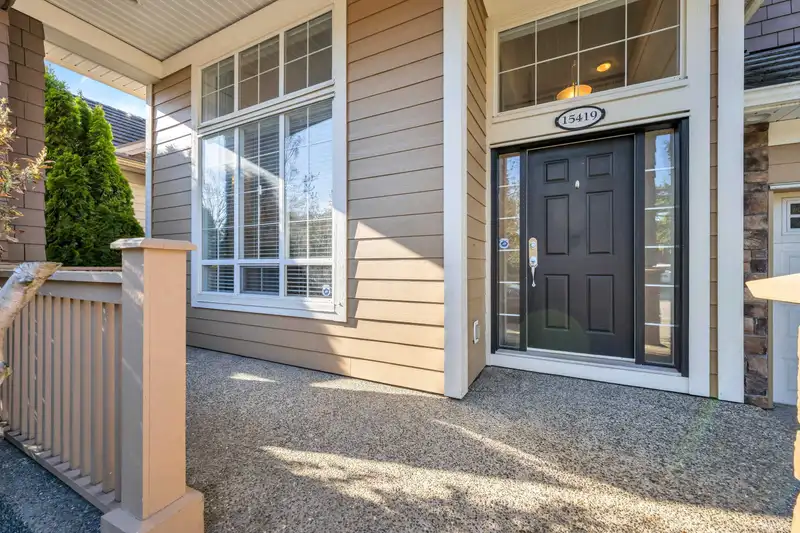
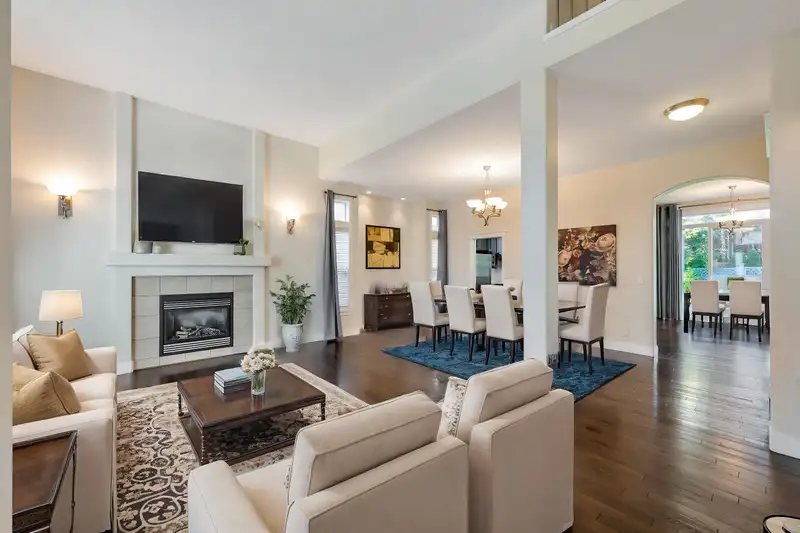
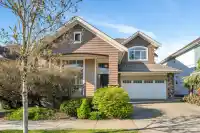
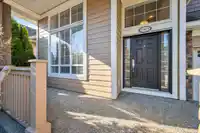
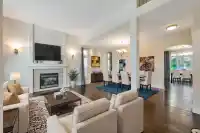
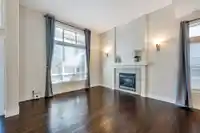
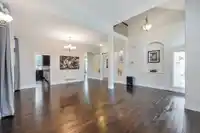
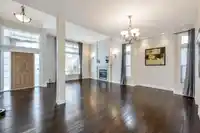
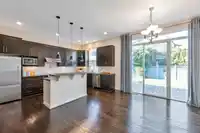
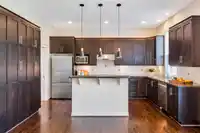
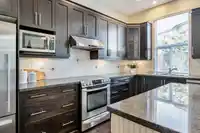
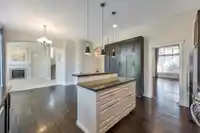
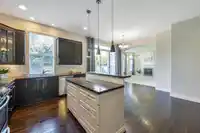
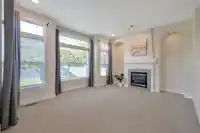
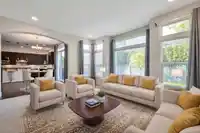
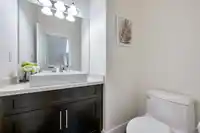
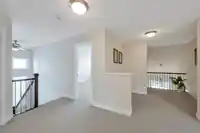
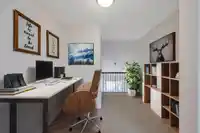
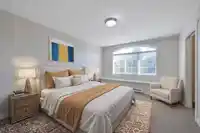
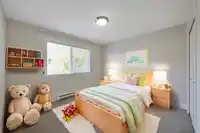
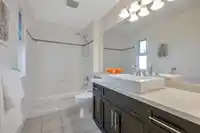
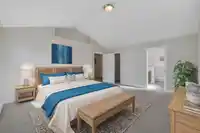
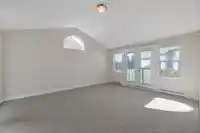
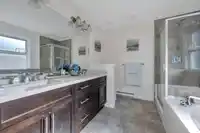
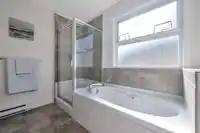
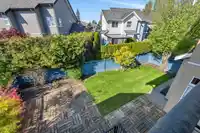
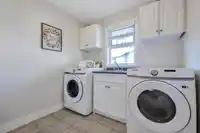
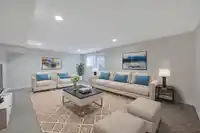
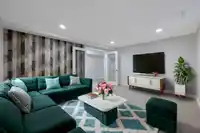
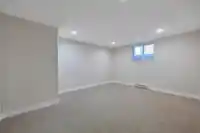
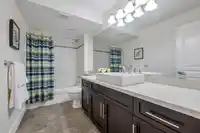
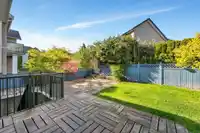
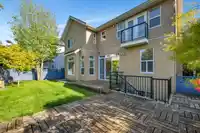
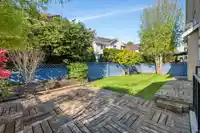
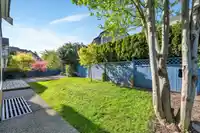
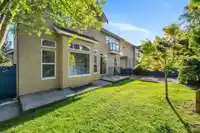
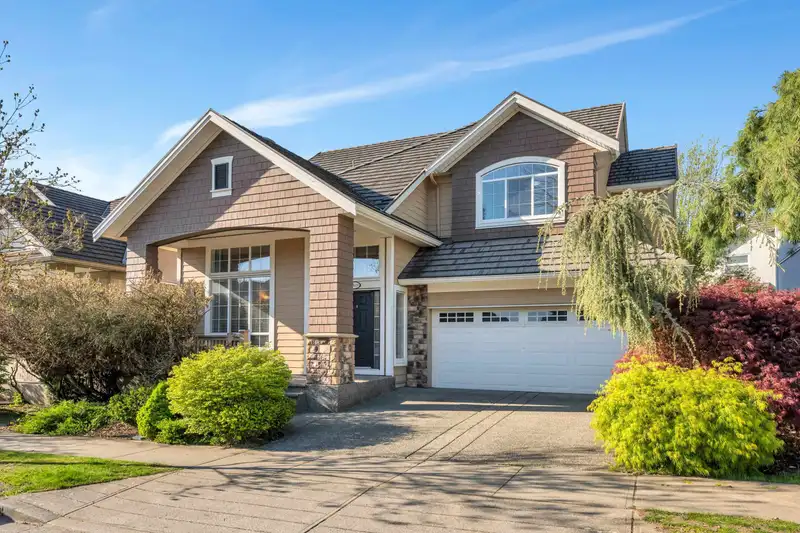
Welcome to Foxridge family home in Rosemary Heights!South facing living and dining room with large windows, high ceiling and hardwood flooring, kitchen has quality cabinets, s/s appliances, granite countertops and island plus cozy family room and nice backyard with patio. Upper level offering spacious primary bedroom, WIC, 5-piece ensuite plus 2 more…
Welcome to Foxridge family home in Rosemary Heights!South facing living and dining room with large windows, high ceiling and hardwood flooring, kitchen has quality cabinets, s/s appliances, granite countertops and island plus cozy family room and nice backyard with patio. Upper level offering spacious primary bedroom, WIC, 5-piece ensuite plus 2 more bedrooms, shared bath & large flex/den for office space.Basement is fully finished with huge rec-room, 1 bdrm,1 game room and one full bathroom, separate entrance, lots of room for an in-law suite, just waiting for your ideas. Walking distance to different levels of schools, daycare, community centre, shops, transit, golf Course and easy access to highway 99. NEW HOTWATER TANK, FURNACE AND HEAT PUMP!
Features
Vaulted Ceiling(s)
Balcony
Additional Parking
Garage Double
Front Access
Aggregate
Garage Door Opener
Shopping Nearby
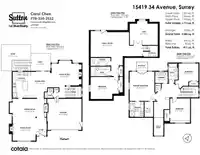
Room measurements16 rooms▸
Living RoomMain · 13'2 × 13'4
Dining RoomMain · 10'5 × 19'8
KitchenMain · 15'1 × 10'6
Eating AreaMain · 11'5 × 9'7
Family RoomMain · 14'3 × 17'5
FoyerMain · 7'3 × 5'9
Primary BedroomAbove · 16'11 × 15'5
Walk-In ClosetAbove · 8'10 × 5'2
BedroomAbove · 12'11 × 11'7
BedroomAbove · 14'1 × 11'7
LaundryAbove · 6'7 × 7'4
Walk-In ClosetAbove · 4'9 × 3'5
StudyBsmt · 13'1 × 16'3
Recreation RoomBsmt · 14'5 × 22'3
BedroomBsmt · 12'9 × 16'4
StorageBsmt · 6'4 × 8'2
Floor plan
🔍 Tap to zoom
Pinch or scroll to zoom · drag to pan · double-tap to reset
Highlighted area = this home's census tract (StatCan), the boundary the neighbourhood stats describe.
$840,000Median home value
$102,000Median household income
83.7%Owner-occupied
30.5%Single-detached homes
2.5Avg household size
41.2Median age
46.4%Bachelor's degree or higher (25-64)
52.6%Commute under 30 min
89.7%Drive to work
32.5%Foreign-born residents
5,470Neighbourhood population
Age
Under 1518.2%
15 to 6464%
65 and over17.8%
Household size
1 person22.7%
236.4%
315.8%
418.4%
5 or more6.6%
Language spoken at home
64.3% English mother tongue
Mandarin11.7%
English + other3.7%
Punjabi2.9%
Korean2.3%
Cantonese1.7%
Spanish1.4%
All others12%
Mother tongue, share of 5,335 residents.
How this pocket differs
fewer seniors 65+ than South Surrey White Rock 17.8% vs 25.9%
more children under 15 than South Surrey White Rock 18.2% vs 14.9%
more 4-person households than South Surrey White Rock 18.5% vs 14.3%
Source: Statistics Canada, Census of Population, 2021. Reproduced and distributed on an "as is" basis with the permission of Statistics Canada.
Sales History
Date
Sale Price
May 22, 2025
$1,825,000
Source: BC Assessment (public records).
Land & Development
Lot size4,224 sqft
Lot dimensions53 × 84 ft
Lot shapeRectangular
Approximate lot lines (ParcelMap BC)
Zoning, lot dimensions and grade are approximate, from public data, and for reference only — verify with the City / Township of Langley before relying on them.
Recent nearby sales
Sold prices are available to registered users. Log in to see what these sold for.

 1 / 40 photos