SOLD Log in to see the sold price, sold date and days on market. Log In
$5,980,000

14480 MAGDALEN CRESCENT

White Rock BC V4B 2W2 - White Rock
6 bd
7.5 ba
9,516 sqft
Built 2009

About This Property

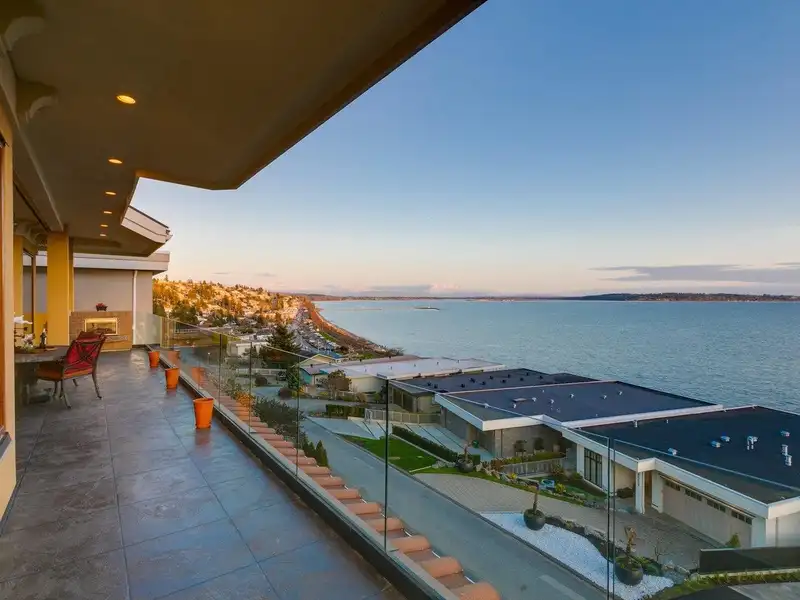
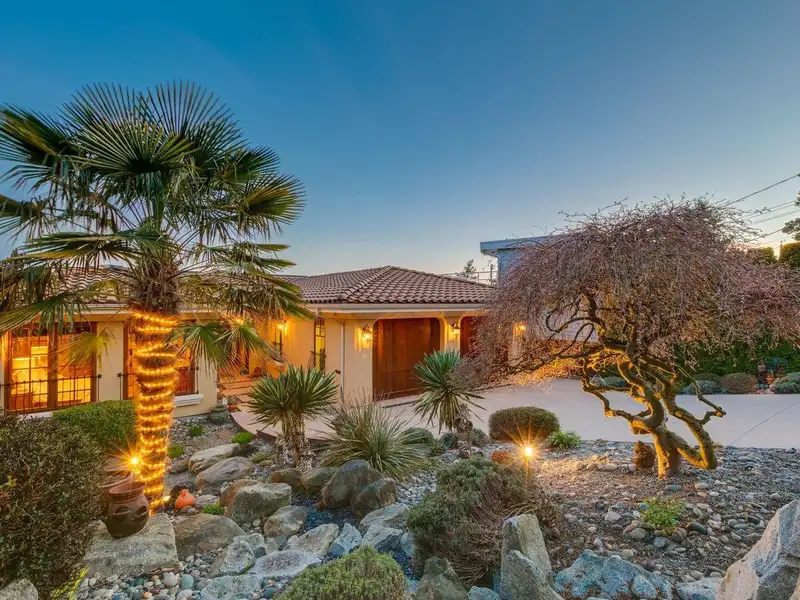
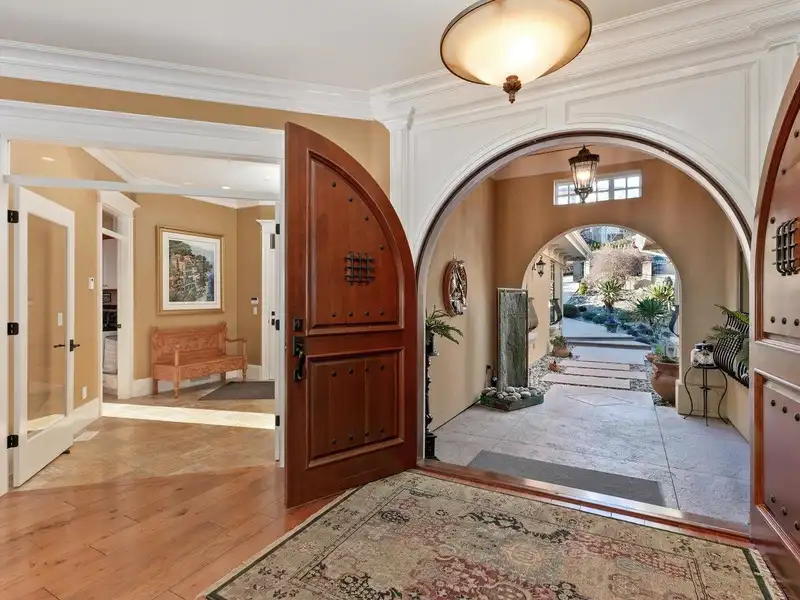
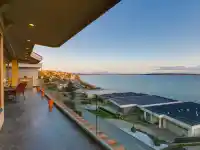
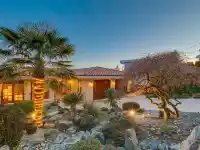
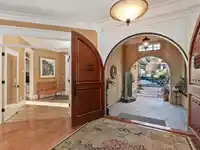
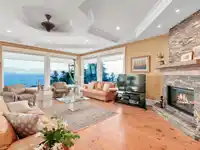
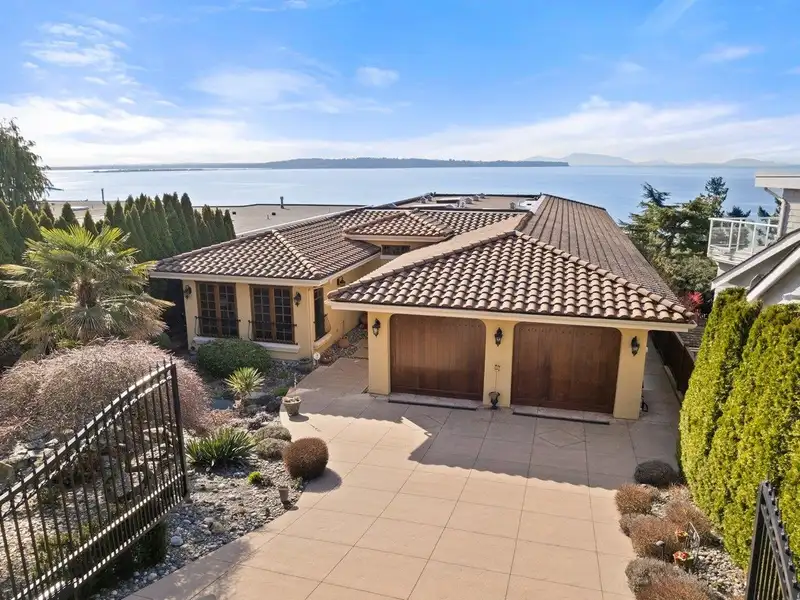
UNOBSTRUCTED OCEAN VIEW! Gated Tuscan Style Mansion situated on a quiet hillside, offers 180° Span unparalleled VIEWS on all levels. Pride of ownership is evident with how immaculate the homes is in and out. The main floor offers open concept design, 10ft detailed ceiling. Euroline windows with roller blinds. Certified Stanley Park Douglas Fir wide plank…

Features

Elevator
Central Vacuum
Wet Bar
Balcony
Garage Double
Tandem
RV Access/Parking
Front Access
Lane Access
Concrete
Driveway
Garage Door Opener
Shopping Nearby
Room measurements30 rooms
Porch (enclosed)Above · 12'10 × 10'4
FoyerAbove · 15'10 × 20'4
Primary BedroomAbove · 18'10 × 14'9
Walk-In ClosetAbove · 7'11 × 8'10
StorageAbove · 8'5 × 9'11
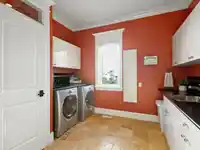
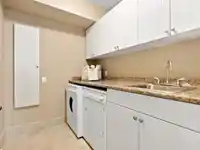
LaundryAbove · 11'4 × 12'1
BedroomAbove · 13'1 × 14'4
Walk-In ClosetAbove · 9' × 4'8
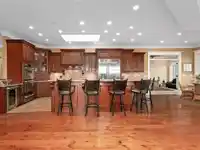
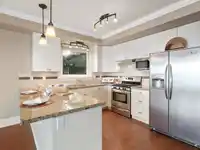
KitchenAbove · 22' × 11'10
Dining RoomAbove · 13'8 × 22'2
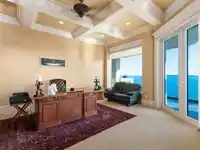
OfficeAbove · 19' × 14'7
NookAbove · 10'6 × 11'10
Living RoomAbove · 24'5 × 22'2
PatioAbove · 13'2 × 49'4
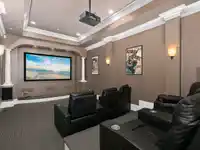
Media RoomMain · 22'5 × 13'3
Bar RoomMain · 6'6 × 13'3
OfficeMain · 14'4 × 14'9
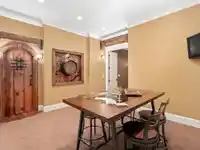
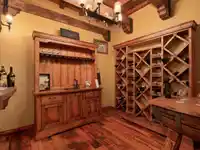
Wine RoomMain · 9'8 × 10'2
Flex RoomMain · 17'2 × 21'4
Porch (enclosed)Main · 6'5 × 7'6
BedroomMain · 18'11 × 14'9
Walk-In ClosetMain · 7'6 × 4'3
Living RoomMain · 26'3 × 16'8
BedroomMain · 11' × 11'6
KitchenMain · 18'9 × 21'2
KitchenBelow · 10'3 × 15'11
StorageBelow · 16'2 × 18'1
StorageBelow · 19'3 × 9'9
StorageBelow · 9'7 × 10'5
Flex RoomBelow · 8'3 × 7'8

Property Details

MLS NumberR2859179
Property TypeSingle Family Residence
Bedrooms6
Bathrooms7.5
Square Feet9,516
Lot Size10,230 sqft
Year Built2009
Parking Spaces4
HeatingForced Air, Heat Pump, Radiant
StatusClosed
Listed ByRE/MAX Colonial Pacific Realty

School Catchment

Neighbourhood

$1,500,000 Median home value
$94,000 Median household income
66.3% Owner-occupied
42.5% Single-detached homes
2.2 Avg household size
55.6 Median age
38.3% Bachelor's degree or higher (25-64)
46% Commute under 30 min
86.9% Drive to work
30.3% Foreign-born residents
5,970 Neighbourhood population

Source: Statistics Canada, Census of Population, 2021. Reproduced and distributed on an "as is" basis with the permission of Statistics Canada.

Location

Highlighted area = this home's census tract (StatCan), the boundary the neighbourhood stats describe.

Land & Development

ZoningRS-1Bylaw (PDF) ↗
Lot size10,298 sqft
Lot dimensions60 × 176 ft
Lot shapeRectangular
Multi-unit potential (Bill 44 / SSMUH)
Units allowedUp to 4
Max height3 storeys
Min. setbacks4.5 / 1.5 / 1.2 mfront / side / rear
Est. buildable~10,265 sqft

Under BC's Small-Scale Multi-Unit Housing rules, this single-family lot may permit up to 4 units. These are the provincial minimums and approximate — local bylaw, servicing and lot conditions apply.

Approximate lot lines (ParcelMap BC)

Zoning, lot dimensions and grade are approximate, from public data, and for reference only — verify with the City / Township of Langley before relying on them.

Mortgage Calculator

Estimated Monthly Payment
Partner Rates Available Contact us for preferred mortgage rates

Book a Showing