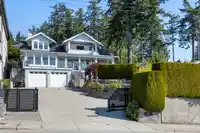
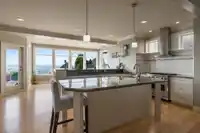
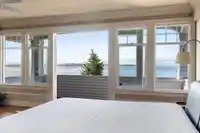
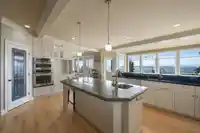
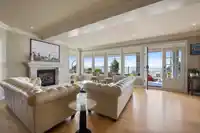
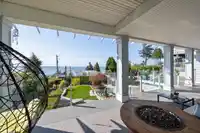
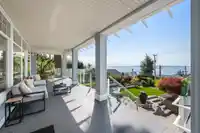
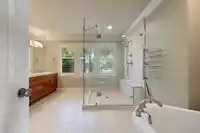
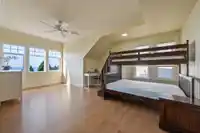
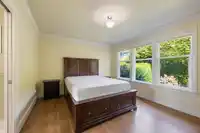
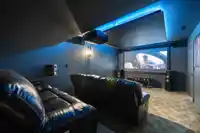
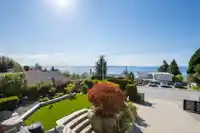
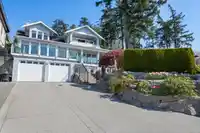
Ocean View Home Marine Drive West Side White Rock. Exquisite morning sunrises the view spans Blaine's Harbor across the Peninsula, Mount Baker, the pier, west to the islands & sunsets. Security gated property is 9,450 SF. Craftsman design home 4,965 SF. Main Flr Living Area: Massive kitchen w/ granite surfaces & eating area, walk-in pantry, formal LV &…
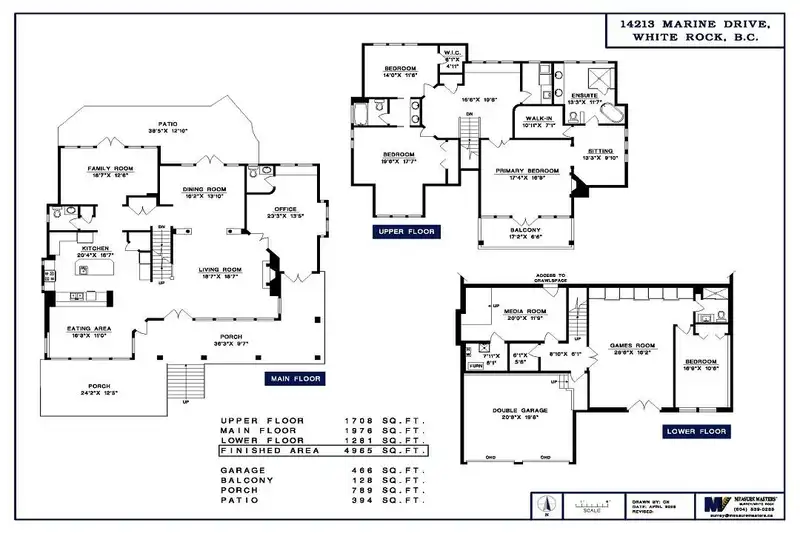
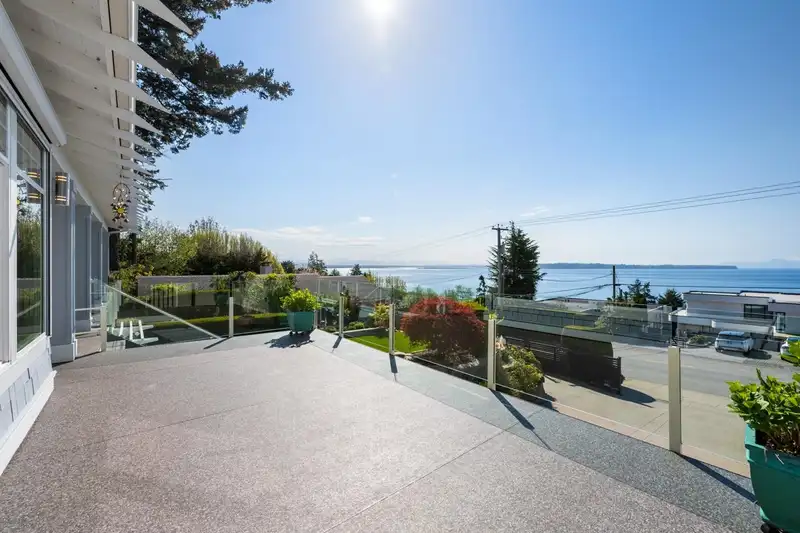
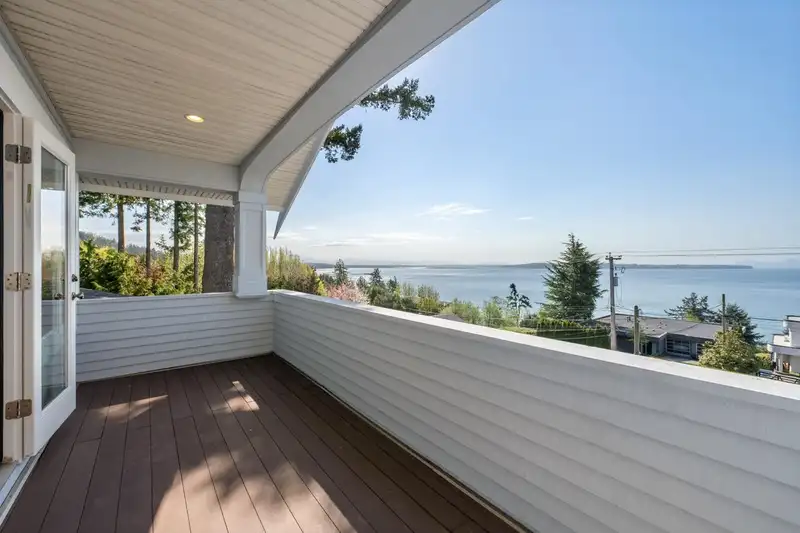
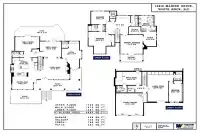
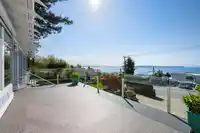
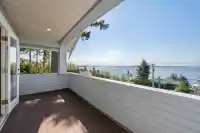
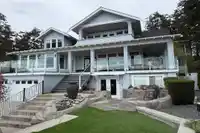
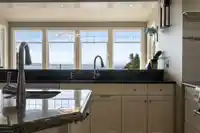
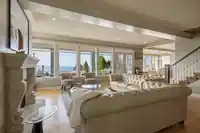
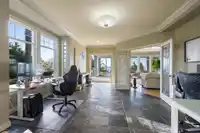
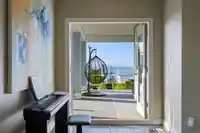
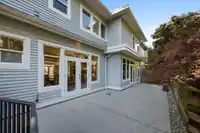
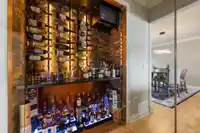
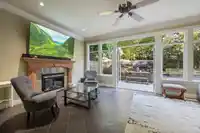
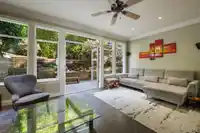
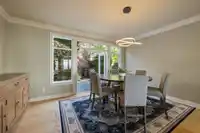
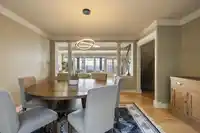
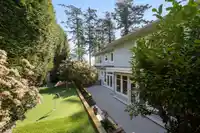
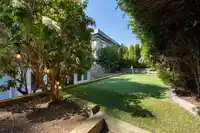
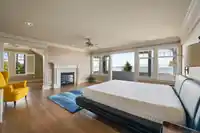
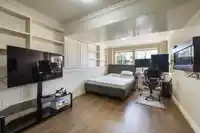
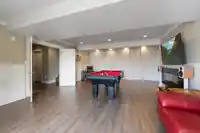
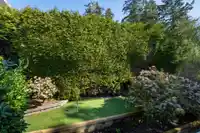
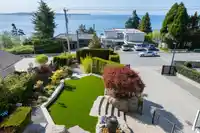
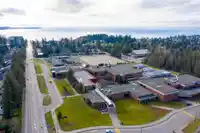
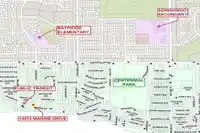
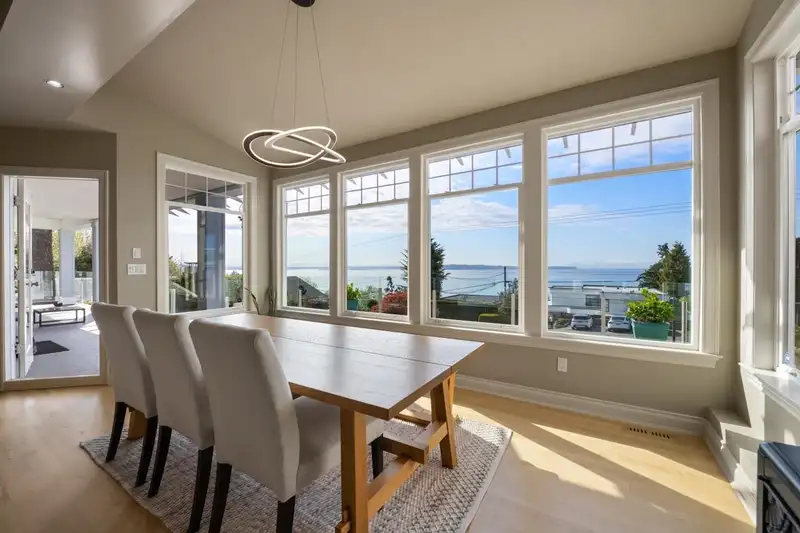
Ocean View Home Marine Drive West Side White Rock. Exquisite morning sunrises the view spans Blaine's Harbor across the Peninsula, Mount Baker, the pier, west to the islands & sunsets. Security gated property is 9,450 SF. Craftsman design home 4,965 SF. Main Flr Living Area: Massive kitchen w/ granite surfaces & eating area, walk-in pantry, formal LV & dining rm, office - ensuited. 3 nat/gas f/p, glass wall bar. Above: 3 bedrooms w/ ocean view balcony. Below: walk-out basement w/ 9' ceilings. Media room, games rm & storage & full bed/ bath. landscape w/ turf, water feature,1300 SF covered porch & Patios, glass railings & low voltage lighting. Backyard is fenced & landscaped w/ storage shed. Ample parking in driveway plus dbl garage. Schools: Semiahmoo & Bayridge. Walk to beach & transit.
Features
Storage
Pantry
Central Vacuum
Garden
Balcony
Garage Double
RV Access/Parking
Guest
Front Access
Garage Door Opener
Gated
Shopping Nearby
Room measurements18 rooms▸
Living RoomMain · 18'7 × 18'7
Dining RoomMain · 13'10 × 16'2
KitchenMain · 16'7 × 20'4
Family RoomMain · 12'6 × 18'7
DenMain · 15'1 × 23'1
Eating AreaMain · 11'0 × 16'3
OfficeMain · 13'5 × 23'3
Primary BedroomAbove · 16'8 × 17'4
NookAbove · 9'10 × 13'3
Walk-In ClosetAbove · 7'1 × 10'11
BedroomAbove · 11'6 × 14'0
Walk-In ClosetAbove · 4'11 × 6'1
BedroomAbove · 17'7 × 19'6
StudyAbove · 10'8 × 16'6
BedroomBsmt · 11'9 × 20'0
Games RoomBsmt · 16'2 × 26'6
BedroomBsmt · 10'6 × 16'9
UtilityBsmt · 6'1 × 7'11
Floor plan
🔍 Tap to zoom
Pinch or scroll to zoom · drag to pan · double-tap to reset
Under BC's Small-Scale Multi-Unit Housing rules, this single-family lot may permit up to 4 units. These are the provincial minimums and approximate — local bylaw, servicing and lot conditions apply.
Approximate lot lines (ParcelMap BC)
Zoning, lot dimensions and grade are approximate, from public data, and for reference only — verify with the City / Township of Langley before relying on them.
Recent nearby sales
Sold prices are available to registered users. Log in to see what these sold for.

 1 / 40 photos