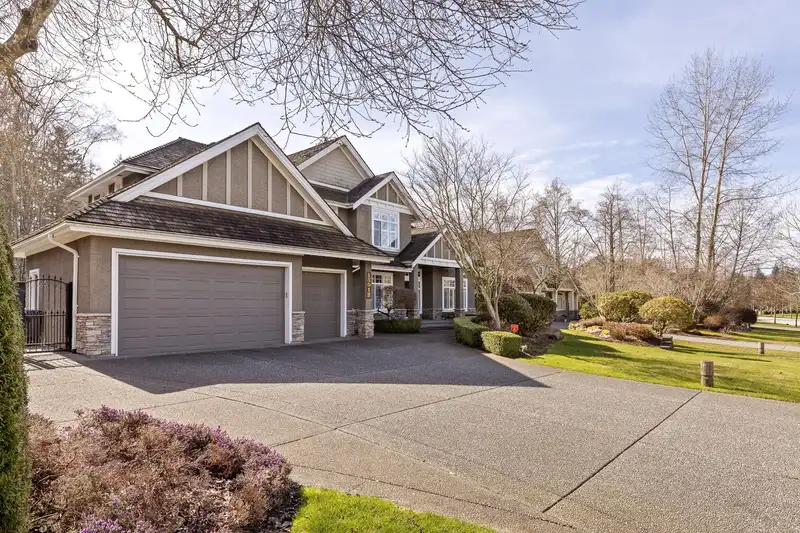
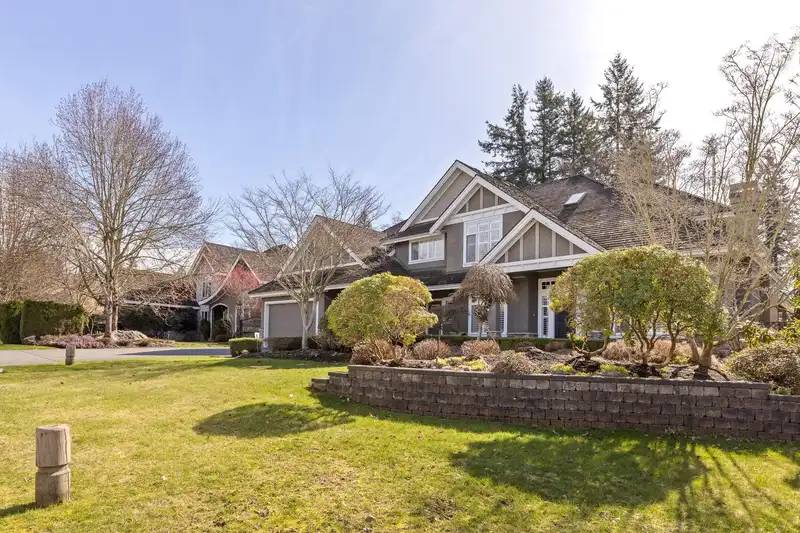
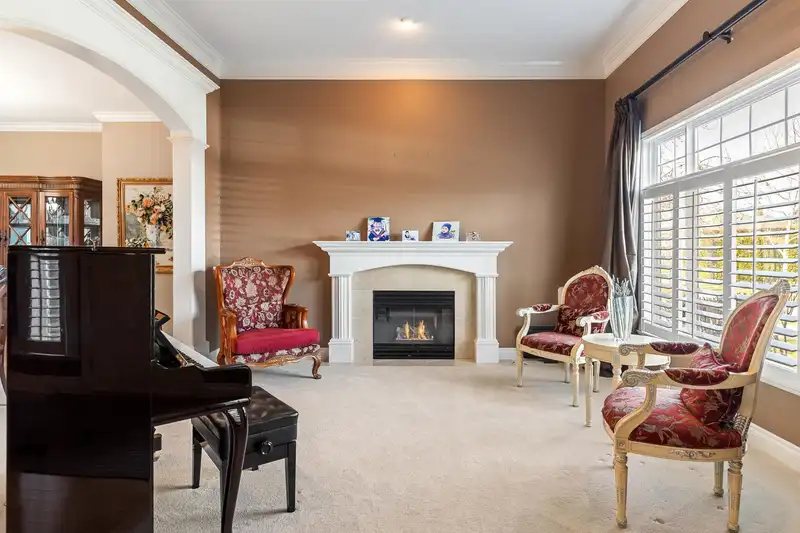
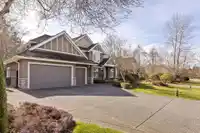
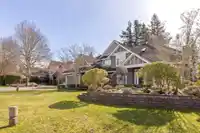
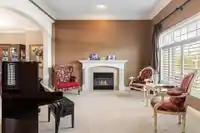
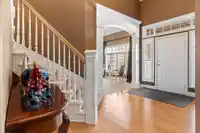
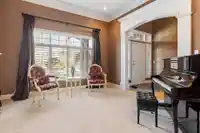
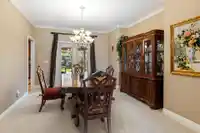
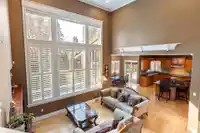
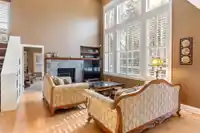
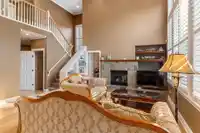
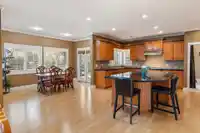
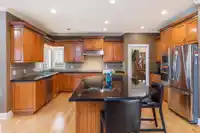
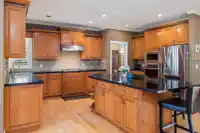
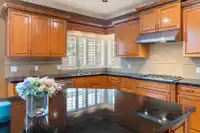
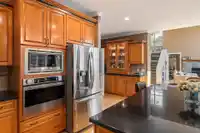
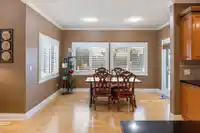
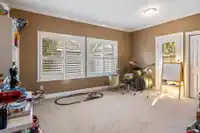
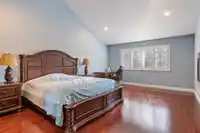
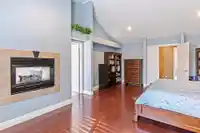
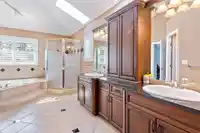
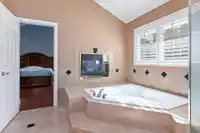
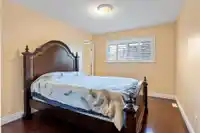
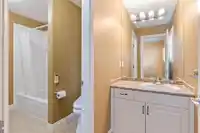
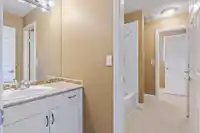
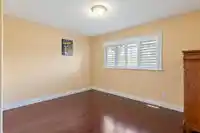
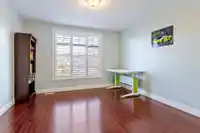
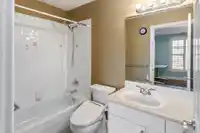
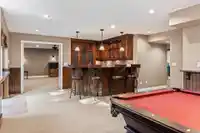
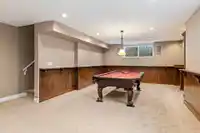
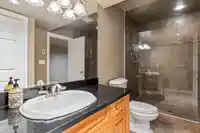
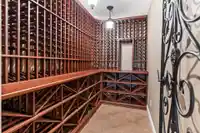
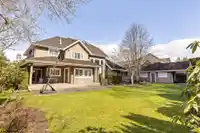
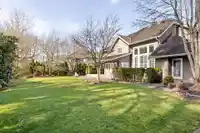
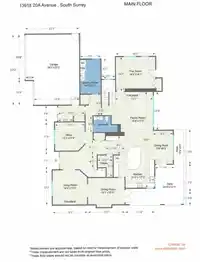
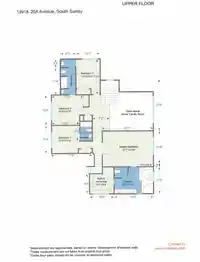
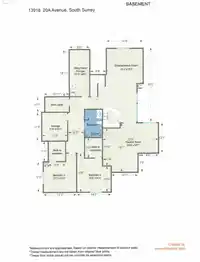
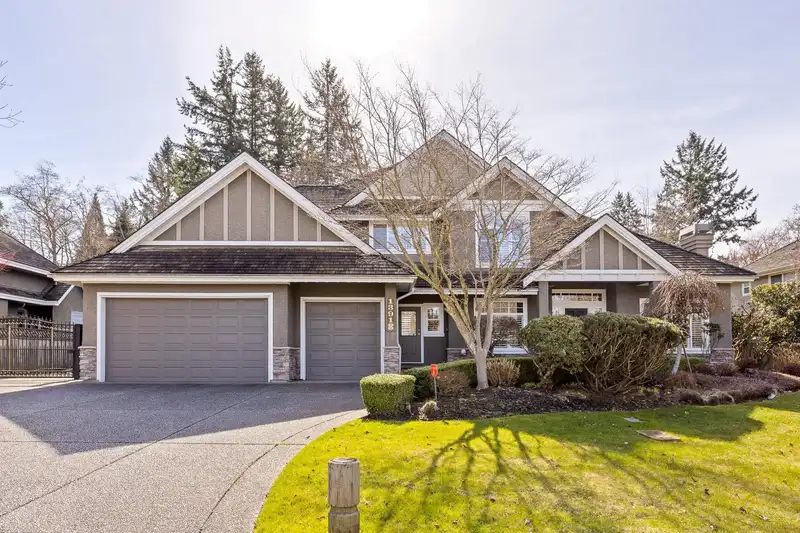
Fabulous executive residence in much sought after Chantrell Park Estates. This custom built house features 6,267 sqft of luxury living, 7 bedrooms, nice 15,000 sqft lot with southern facing back yard. The home oozes elegance with 2 staircases, extensive millwork, hardwood flooring and carpet upgraded in 2019, a formal living & dining room, a dream kitchen…
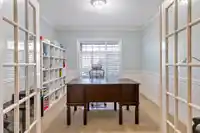
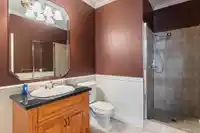
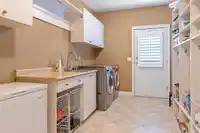
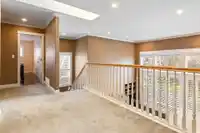
Fabulous executive residence in much sought after Chantrell Park Estates. This custom built house features 6,267 sqft of luxury living, 7 bedrooms, nice 15,000 sqft lot with southern facing back yard. The home oozes elegance with 2 staircases, extensive millwork, hardwood flooring and carpet upgraded in 2019, a formal living & dining room, a dream kitchen overlooking the family room & a beautiful rear garden. Some appliances replaced in 2019. There are 4 generous sized bdrms upstairs & another 2 bdrms in the bsmt. Leafguard gutters with easy maintenance, central vacuum, hot tub, sprinkler including watering system for vegetables, RV parking, wet bar, pool table, wine room & media room. Triple garage plus heated motorcycle garage. School: Ray Shepherd Elementary and Elgin Park Secondary.
Features
Private Yard
Garage Triple
Front Access
Concrete
Room measurements20 rooms▸
FoyerMain · 8'0 × 9'0
Living RoomMain · 13'0 × 14'0
KitchenMain · 17'0 × 20'9
NookMain · 8'2 × 13'8
Dining RoomMain · 11'0 × 15'0
OfficeMain · 11'9 × 12'3
Family RoomMain · 13'5 × 15'8
BedroomMain · 14'6 × 16'6
LaundryMain · 8'5 × 14'0
Primary BedroomAbove · 13'9 × 21'6
Walk-In ClosetAbove · 6'0 × 11'0
BedroomAbove · 11'9 × 17'6
BedroomAbove · 12'4 × 13'0
BedroomAbove · 10'0 × 15'0
Recreation RoomBsmt · 14'8 × 30'4
Wine RoomBsmt · 5'11 × 10'0
Media RoomBsmt · 19'7 × 22'9
BedroomBsmt · 14'2 × 15'8
BedroomBsmt · 12'3 × 13'3
StorageBsmt · 10'3 × 11'6
Floor plan
🔍 Tap to zoom
Pinch or scroll to zoom · drag to pan · double-tap to reset
Highlighted area = this home's census tract (StatCan), the boundary the neighbourhood stats describe.
$1,700,000Median home value
$100,000Median household income
89.2%Owner-occupied
78.9%Single-detached homes
2.7Avg household size
50.4Median age
52%Bachelor's degree or higher (25-64)
54.5%Commute under 30 min
91.7%Drive to work
37.9%Foreign-born residents
6,234Neighbourhood population
Age
Under 1514.5%
15 to 6458.9%
65 and over26.5%
Household size
1 person17.3%
236.9%
317.5%
418.8%
5 or more9.5%
Language spoken at home
61.5% English mother tongue
Mandarin23%
English + other2.4%
Punjabi2.1%
Korean1.3%
German1.1%
Min Nan0.8%
All others7.8%
Mother tongue, share of 6,115 residents.
How this pocket differs
notably more Mandarin speakers than Crescent Bch Ocean Pk. 23% vs 15.1%
Median dwelling value is notably higher than Metro Vancouver $1,700,000 vs $1,050,000
Source: Statistics Canada, Census of Population, 2021. Reproduced and distributed on an "as is" basis with the permission of Statistics Canada.
Sales History
Date
Sale Price
Jan 21, 2025
$3,050,000
Source: BC Assessment (public records).
Land & Development
Lot size14,928 sqft
Lot dimensions109 × 143 ft
Lot shapeRectangular
Approximate lot lines (ParcelMap BC)
Zoning, lot dimensions and grade are approximate, from public data, and for reference only — verify with the City / Township of Langley before relying on them.
Monthly Cost Calculator
Estimated monthly cost$16,522
Mortgage payment$15,336
Property tax$856
Home insurance$330
Partner Rates Available
Contact us for preferred mortgage rates
Monthly cost
Estimated monthly$16,522
$2,780,000$3,780,000
20%50%
3.05%7.05%
5 years30 years
$8,174/yr$12,374/yr
$260/mo$400/mo
An estimate only. Canadian semi-annual compounding; excludes utilities, closing costs and BC property transfer tax.
5-year fixed, as of Oct 13

 1 / 40 photos