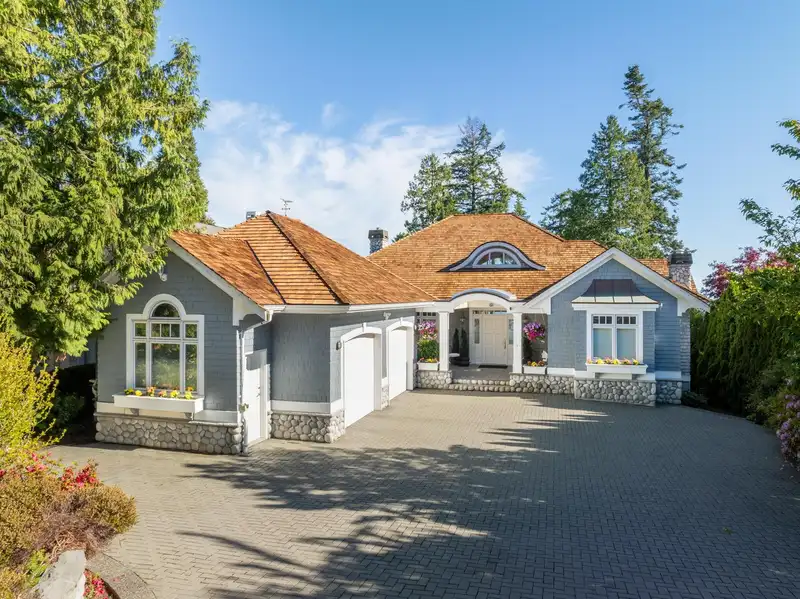
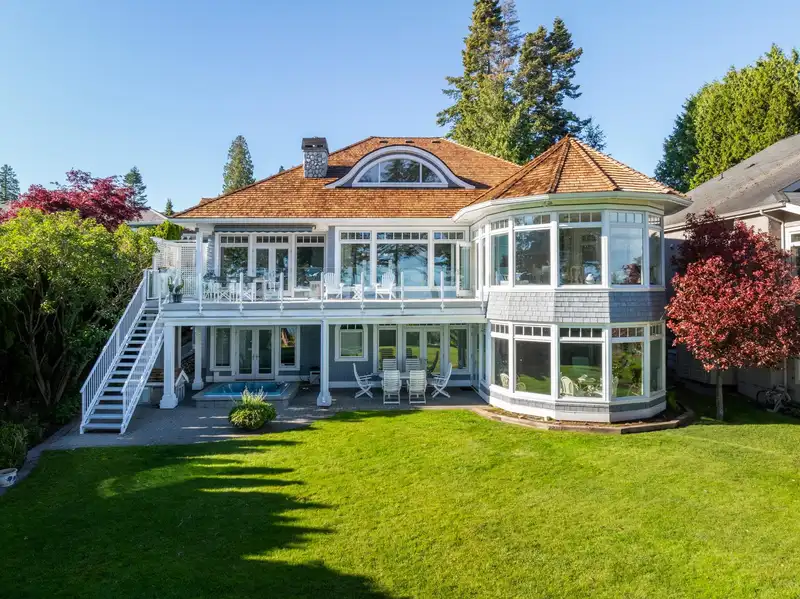
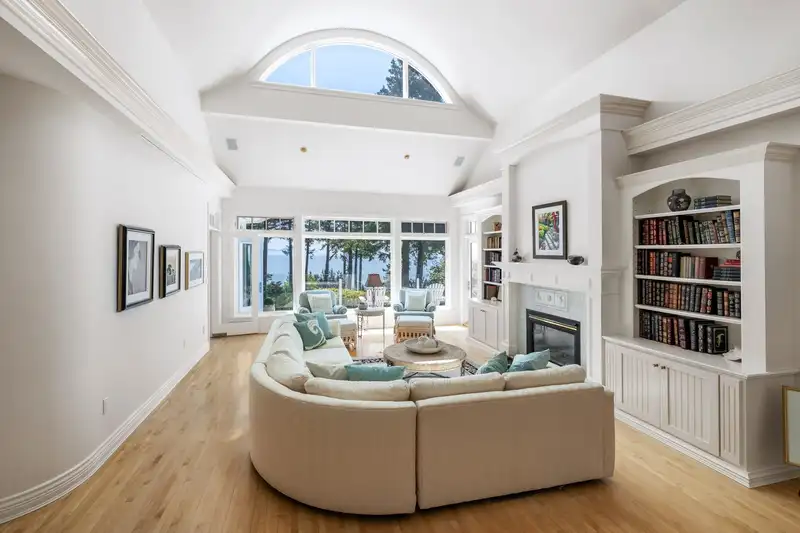
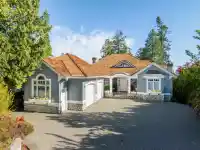
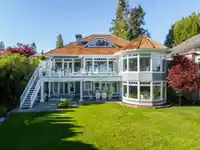
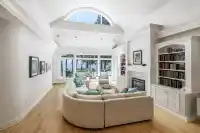
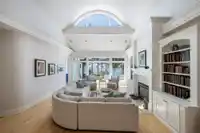
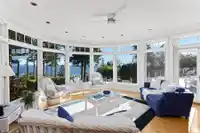
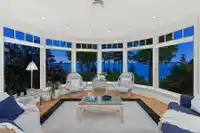
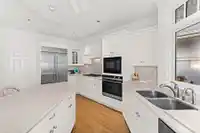
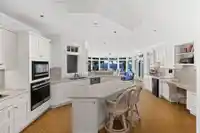
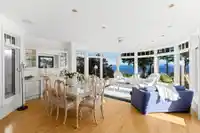
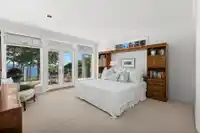
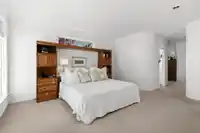
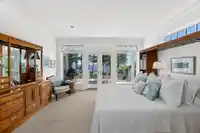
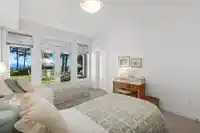
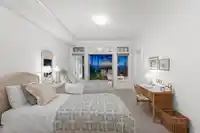
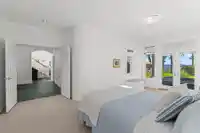
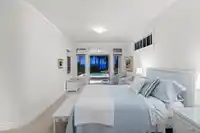
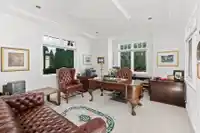
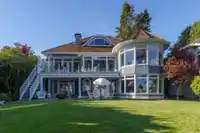
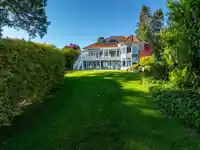
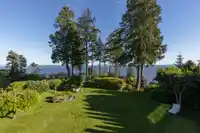
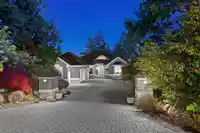
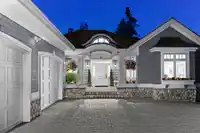
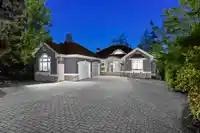
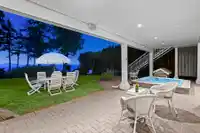
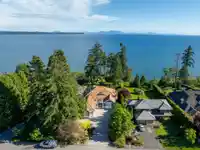
A RARE WATERFRONT TIMELESS CLASSIC! First time on the market. Experience one of White Rock's most sensational BLUFF ESTATES with unparalled panoramic ocean views. A beautiful architectural design built by Ronco Construction. Watch spectacular sunsets and eagles soaring overhead . Gorgeous views from the spacious primary bedroom on the main, private access…
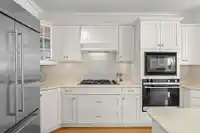
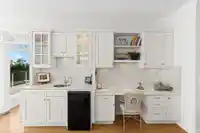
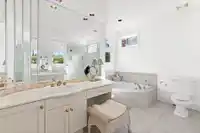
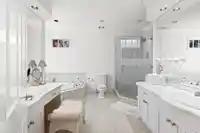
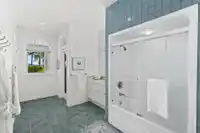
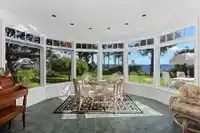
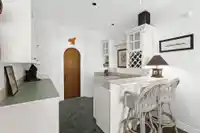
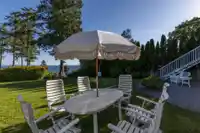
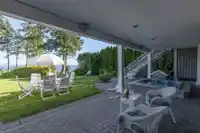
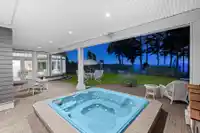
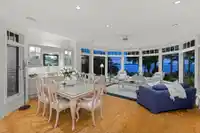
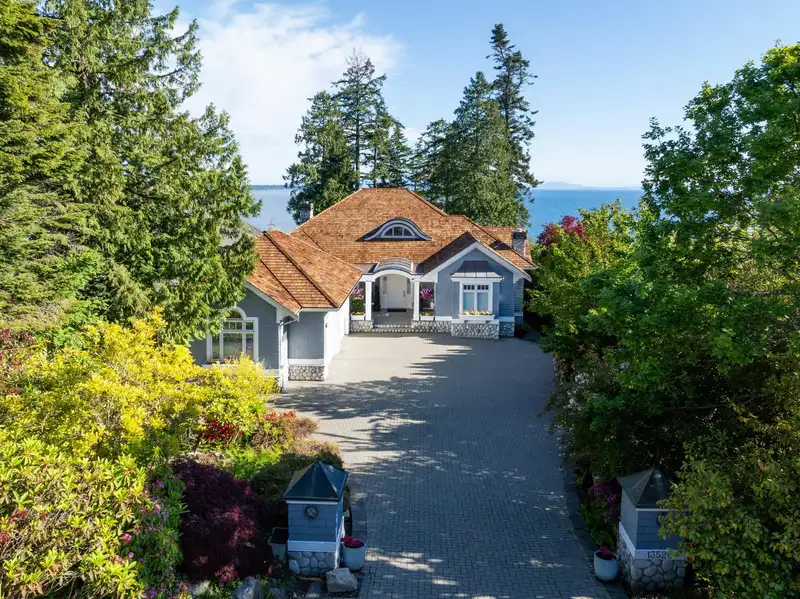
A RARE WATERFRONT TIMELESS CLASSIC! First time on the market. Experience one of White Rock's most sensational BLUFF ESTATES with unparalled panoramic ocean views. A beautiful architectural design built by Ronco Construction. Watch spectacular sunsets and eagles soaring overhead . Gorgeous views from the spacious primary bedroom on the main, private access to the patio, an oversized walk-in closet and an elegant en-suite. Indulge in the luxuries of the gourmet chef's kitchen, a private wine cellar to showcase your collection, a cocktail bar, oversized hottub and a seaside viewing deck perfect for morning coffee or happy hour. This residence is an entertainer's dream, making it the perfect place to call home. Ready to host your summer BBQ with family & friends.
Features
Pantry
Vaulted Ceiling(s)
Wet Bar
Balcony
Private Yard
Garage Double
Front Access
Paver Block
Garage Door Opener
Room measurements17 rooms▸
FoyerMain · 10'10 × 11'9
Living RoomMain · 11'11 × 14'7
OfficeMain · 15'7 × 12'11
Great RoomMain · 28'3 × 16'6
KitchenMain · 19'4 × 18'5
Dining RoomMain · 28'3 × 16'5
PantryMain · 6'2 × 10'3
LaundryMain · 8'3 × 9'5
Primary BedroomMain · 16'10 × 14'11
Walk-In ClosetMain · 10'0 × 10'11
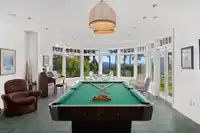
Recreation RoomBelow · 40'11 × 17'11
Bar RoomBelow · 7'11 × 9'7
Wine RoomBelow · 9'6 × 9'7
BedroomBelow · 16'1 × 11'6
BedroomBelow · 20'4 × 10'11
StorageBelow · 7'2 × 14'0
UtilityBelow · 7'5 × 10'0
Floor plan
🔍 Tap to zoom
Pinch or scroll to zoom · drag to pan · double-tap to reset
Source: Statistics Canada, Census of Population, 2021. Reproduced and distributed on an "as is" basis with the permission of Statistics Canada.
Location
Highlighted area = this home's census tract (StatCan), the boundary the neighbourhood stats describe.
Land & Development
Lot size21,255 sqft
Lot dimensions70 × 306 ft
Lot shapeRectangular
Approximate lot lines (ParcelMap BC)
Zoning, lot dimensions and grade are approximate, from public data, and for reference only — verify with the City / Township of Langley before relying on them.
Recent nearby sales
Sold prices are available to registered users. Log in to see what these sold for.

 1 / 38 photos