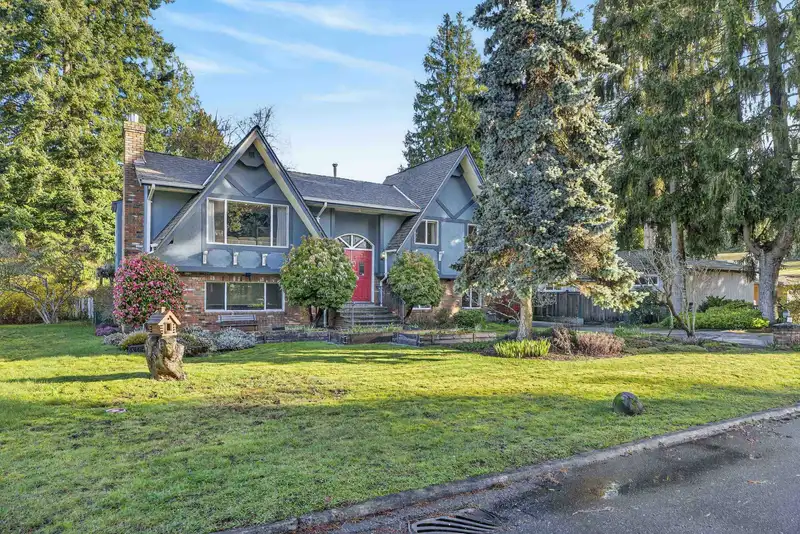
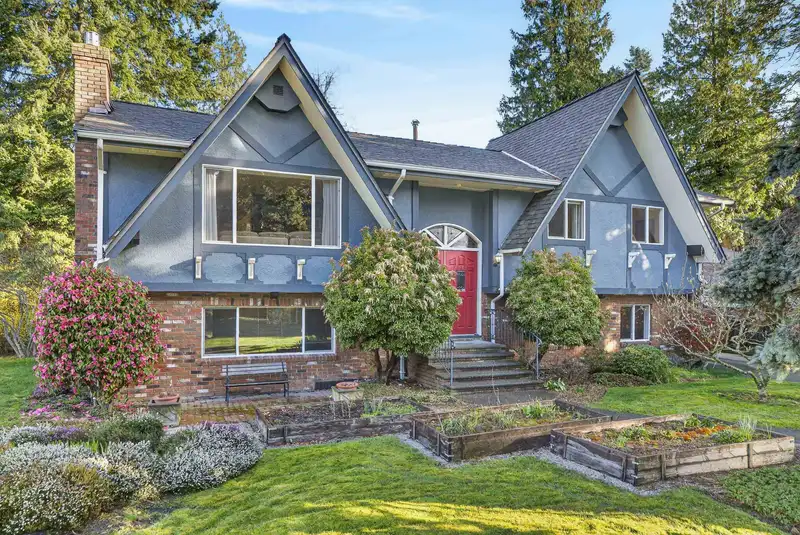
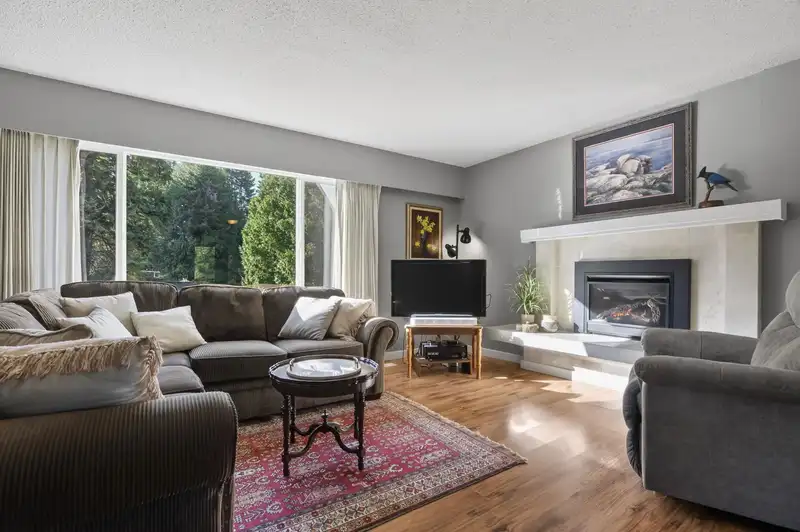
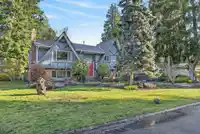
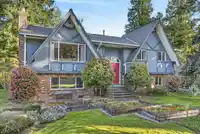
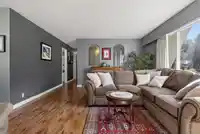
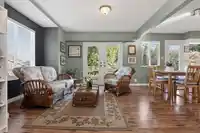
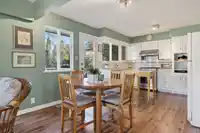
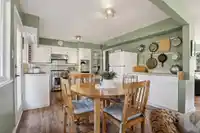
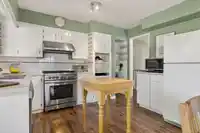
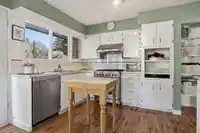
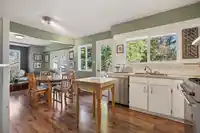
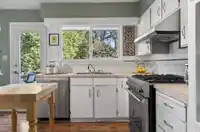
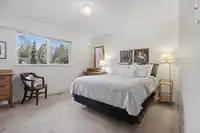
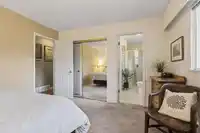
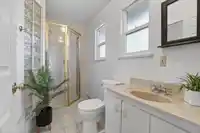
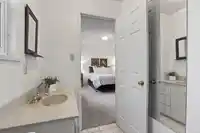
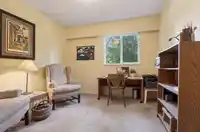
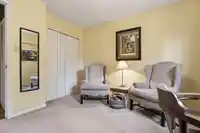
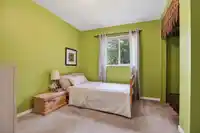
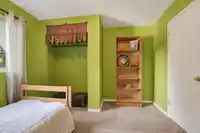
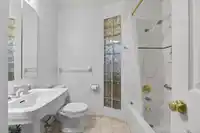
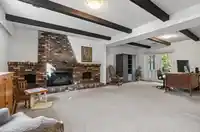
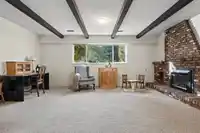
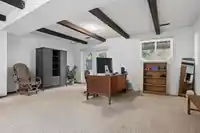
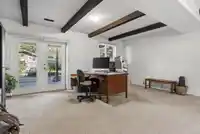
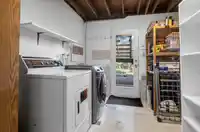
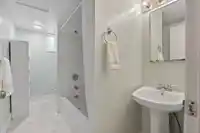
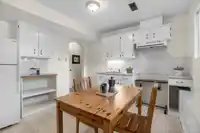
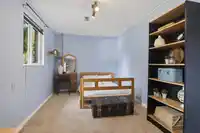
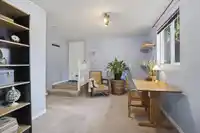
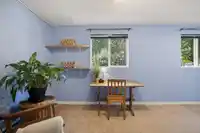
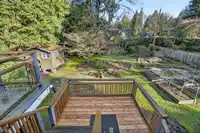
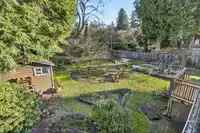
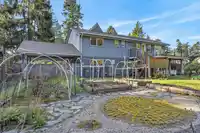
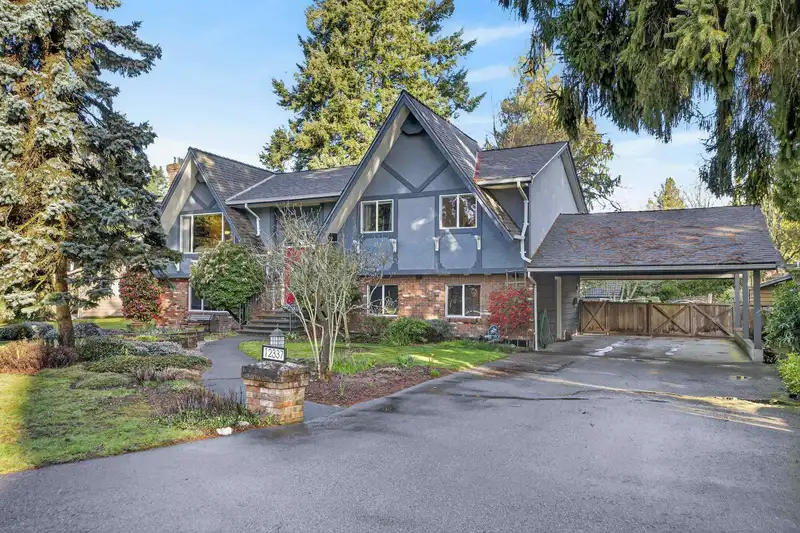
Located in the sought-after Crescent Beach–Ocean Park, this property offers a rare opportunity to own a 12,196 sq ft lot in South Surrey. The home features a south-facing front yard and a north-facing backyard, ideal for enjoying natural light and outdoor living. A great opportunity for a growing family ready to make it their own or for someone planning a…
Located in the sought-after Crescent Beach–Ocean Park, this property offers a rare opportunity to own a 12,196 sq ft lot in South Surrey. The home features a south-facing front yard and a north-facing backyard, ideal for enjoying natural light and outdoor living. A great opportunity for a growing family ready to make it their own or for someone planning a custom home in a prime location. Major mechanical upgrades were completed in 2021, including a high-efficiency furnace, heat pump, and tankless hot water system. Located near Crescent Park Elementary and Elgin Park Secondary. Enjoy the coastal lifestyle with Crescent Beach, Blackie Spit, walking trails, and parks nearby, along with the shops, cafés, and everyday amenities of Ocean Park Village just minutes away.
Features
Storage
Garden
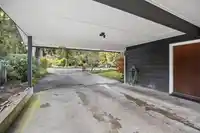
Carport Multiple
Front Access
Asphalt
Shopping Nearby
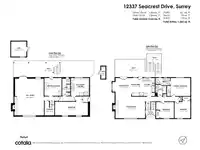
Room measurements14 rooms▸
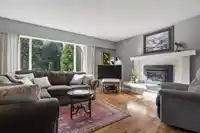
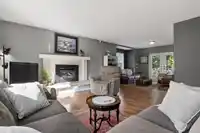
Living RoomMain · 14' × 19'5
Dining RoomMain · 12'2 × 12'2
Eating AreaMain · 11'10 × 7'6
KitchenMain · 11'10 × 7'11
Primary BedroomMain · 10'6 × 11'8
BedroomMain · 11'6 × 10'4
Primary BedroomMain · 11'10 × 12'11
PatioMain · 11'7 × 19'8
FoyerBelow · 4'5 × 6'5
Recreation RoomBsmt · 23'11 × 18'9
StorageBsmt · 8'11 × 6'5
UtilityBsmt · 11'8 × 11'8
KitchenBsmt · 11'8 × 11'11
BedroomBsmt · 8'11 × 21'7
Floor plan
🔍 Tap to zoom
Pinch or scroll to zoom · drag to pan · double-tap to reset
Highlighted area = this home's census tract (StatCan), the boundary the neighbourhood stats describe.
$2,000,000Median home value
$115,000Median household income
71.6%Owner-occupied
78.4%Single-detached homes
2.6Avg household size
49.6Median age
47%Bachelor's degree or higher (25-64)
49.5%Commute under 30 min
87.9%Drive to work
26.6%Foreign-born residents
5,335Neighbourhood population
Age
Under 1515.6%
15 to 6459.5%
65 and over25%
Household size
1 person26%
233%
314.1%
415.8%
5 or more11.2%
Language spoken at home
72.2% English mother tongue
Mandarin12.2%
Punjabi2.7%
English + other1.8%
German1.5%
French0.9%
Cantonese0.8%
All others7.9%
Mother tongue, share of 5,315 residents.
How this pocket differs
more people living alone than Crescent Bch Ocean Pk. 26% vs 19.2%
Median household income is higher than Metro Vancouver $115,000 vs $90,000
Median dwelling value is notably higher than Metro Vancouver $2,000,000 vs $1,050,000
Source: Statistics Canada, Census of Population, 2021. Reproduced and distributed on an "as is" basis with the permission of Statistics Canada.
Land & Development
Lot size11,927 sqft
Lot dimensions80 × 152 ft
Lot shapeRectangular
Approximate lot lines (ParcelMap BC)
Zoning, lot dimensions and grade are approximate, from public data, and for reference only — verify with the City / Township of Langley before relying on them.
Monthly Cost Calculator
Estimated monthly cost$8,744
Mortgage payment$7,987
Property tax$587
Home insurance$170
Partner Rates Available
Contact us for preferred mortgage rates
Monthly cost
Estimated monthly$8,744
$1,445,000$1,955,000
20%50%
3.10%7.10%
5 years30 years
$5,590/yr$8,490/yr
$135/mo$205/mo
An estimate only. Canadian semi-annual compounding; excludes utilities, closing costs and BC property transfer tax.
5-year fixed, as of Oct 8

 1 / 40 photos