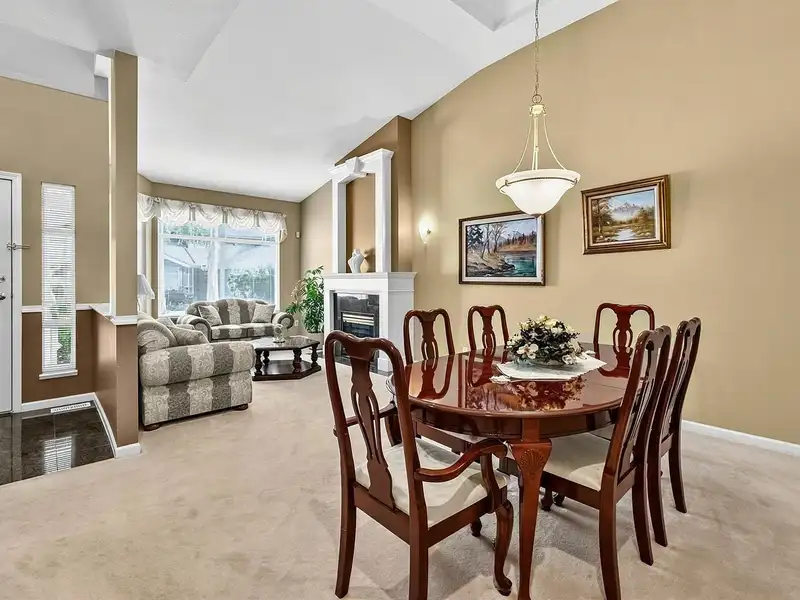
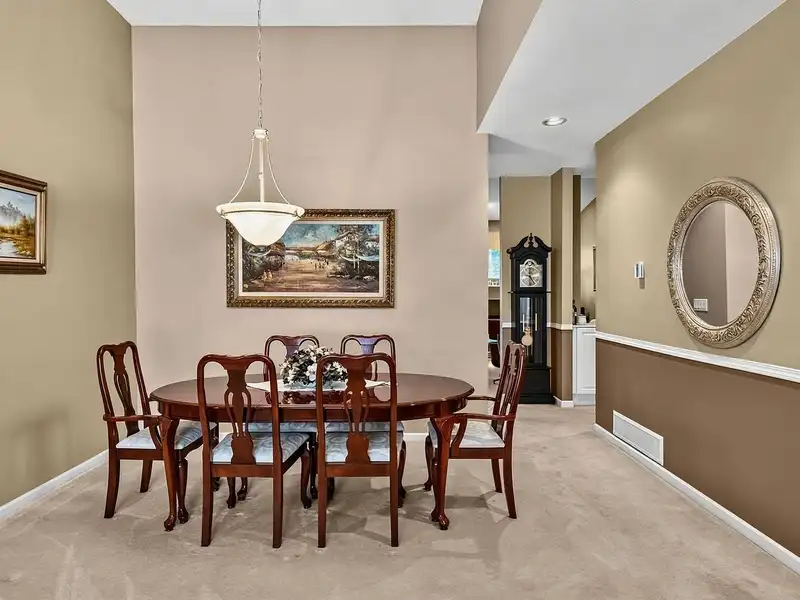
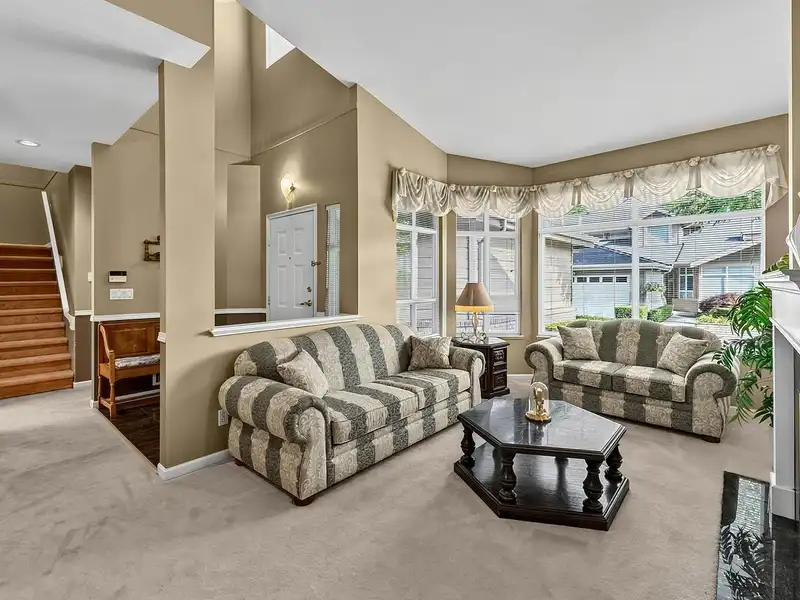
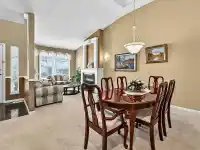
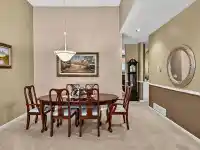
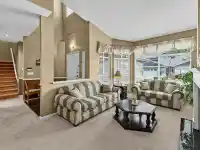
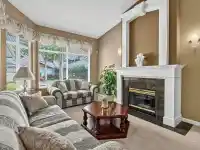
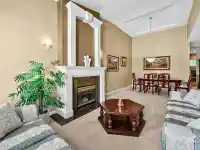
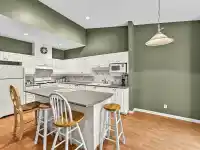
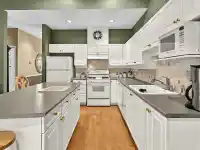
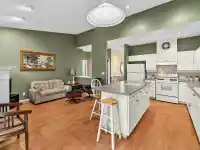
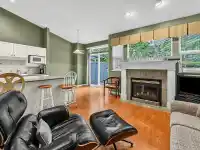
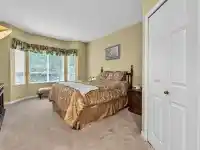
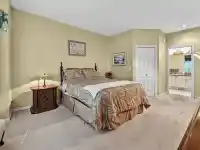
A rare opportunity to get into Edencrest. A marble foyer leads to a sprawling living & dining room with soaring 13-foot ceilings. A bright kitchen & island flows into the family room with a gas fireplace. Past the eating area, a 150 sq.ft. patio is framed by a lush greenbelt & fully fenced private yard. The primary bedroom with the backyard view & full…
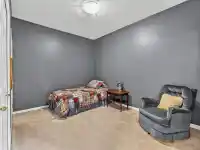
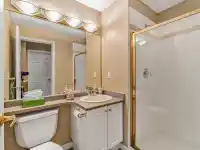
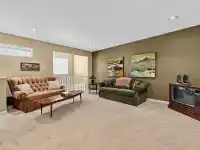
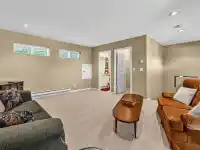
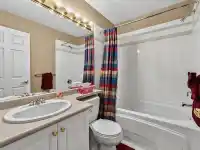
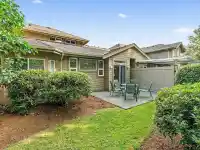
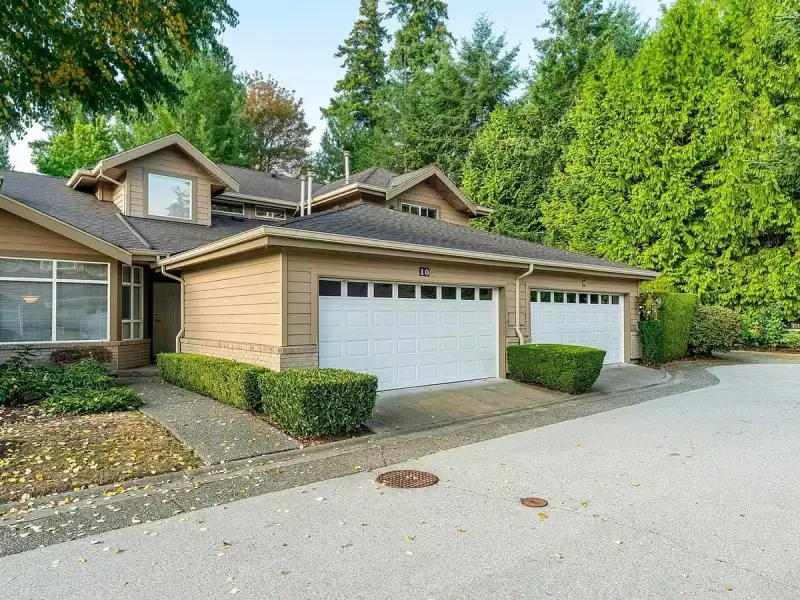
A rare opportunity to get into Edencrest. A marble foyer leads to a sprawling living & dining room with soaring 13-foot ceilings. A bright kitchen & island flows into the family room with a gas fireplace. Past the eating area, a 150 sq.ft. patio is framed by a lush greenbelt & fully fenced private yard. The primary bedroom with the backyard view & full ensuite, including a separate shower & tub sits beyond the walk-in closet. The 2nd bedroom adjacent to the foyer is across the hall from the 3-piece main bathroom. Upstairs takes you to the loft style rec room with a 4-piece bathroom + walk-in storage & closet. Located just steps from Semiahmoo Trail & walking distance to the Star of the Sea Private School + Meridian Park YMCA kids club. 2 cats/dogs or 1 each allowed.
Features
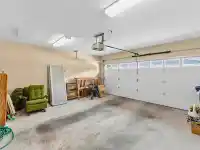
Garage Double
Shopping Nearby
Room measurements12 rooms▸
FoyerMain · 6'6 × 8'6
BedroomMain · 10'6 × 14'8
Living RoomMain · 11'1 × 13'1
Dining RoomMain · 11'6 × 13'10
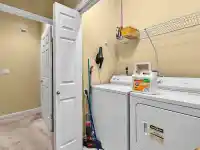
LaundryMain · 3'5 × 5'1
KitchenMain · 9'10 × 12'7
Eating AreaMain · 7'10 × 8'10
Family RoomMain · 9'7 × 12'10
Primary BedroomMain · 12'5 × 19'5
Walk-In ClosetMain · 5'4 × 6'0
Recreation RoomAbove · 13'10 × 16'10
Walk-In ClosetAbove · 4'6 × 7'7
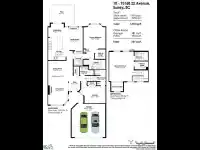
Floor plan
🔍 Tap to zoom
Pinch or scroll to zoom · drag to pan · double-tap to reset

 1 / 22 photos