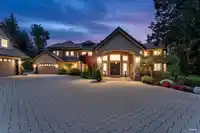
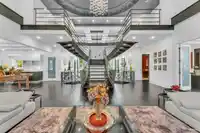
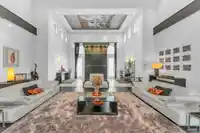
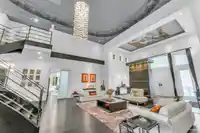
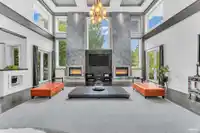
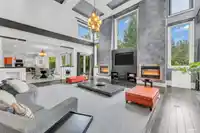
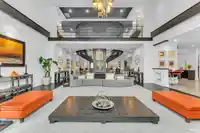
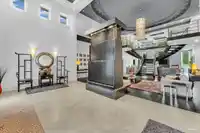
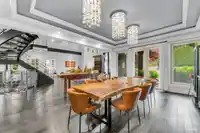
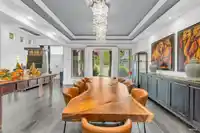
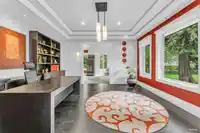
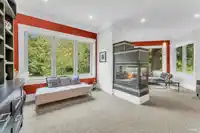
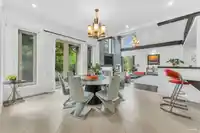
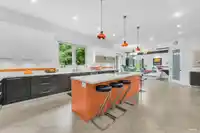
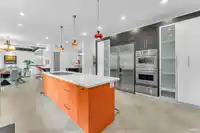
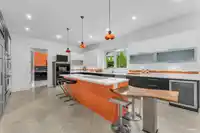
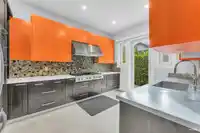
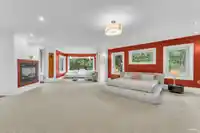
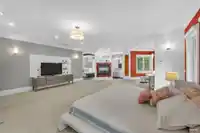
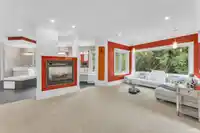
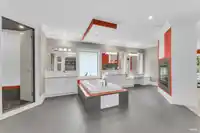
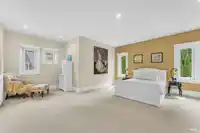
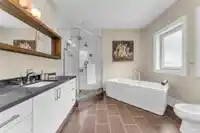
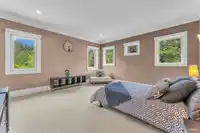
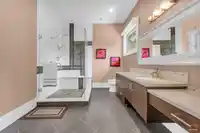
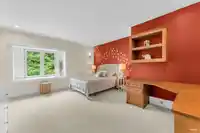
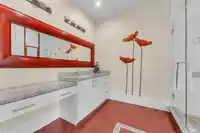
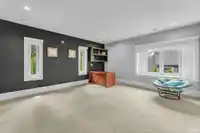
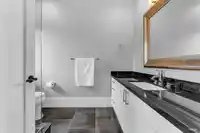
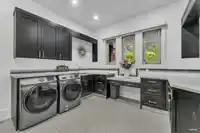
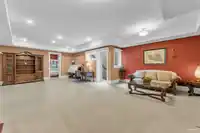
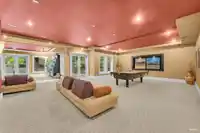
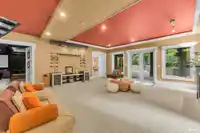
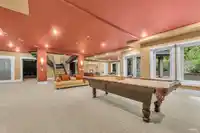
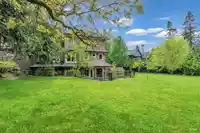
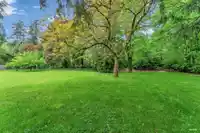
An extraordinary masterpiece situated on a prestigious one-acre estate in South Surrey. Designed for those who appreciate uncompromising quality and grand-scale living, this magnificent over 14,000SF residence offers an unparalleled combination of elegance, privacy, and timeless sophistication. Beyond the impressive entrance, the home unfolds into expansive…
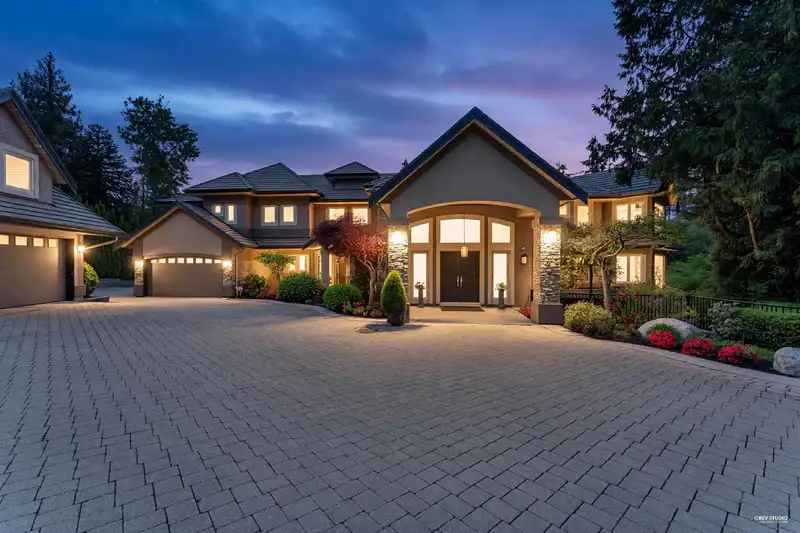
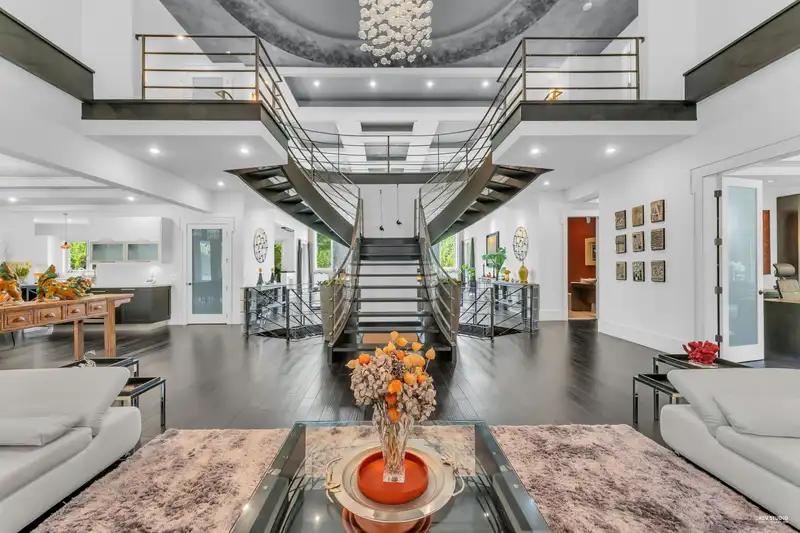
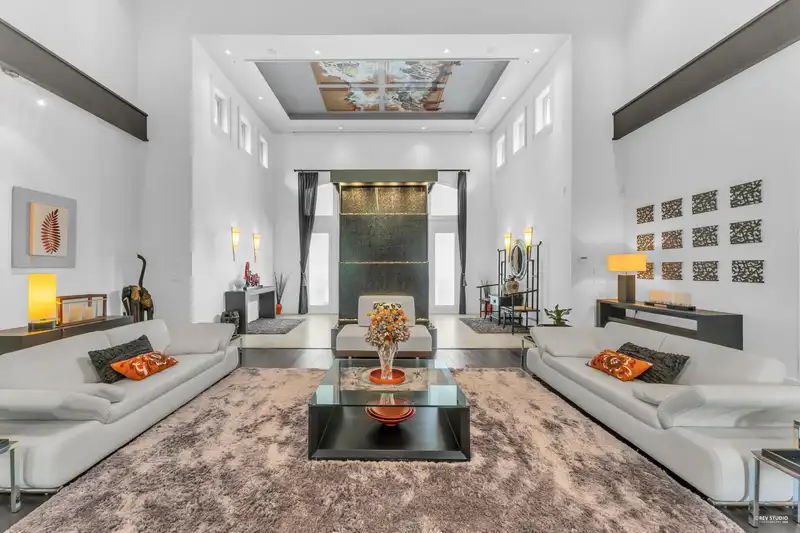
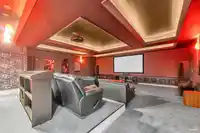
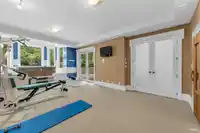
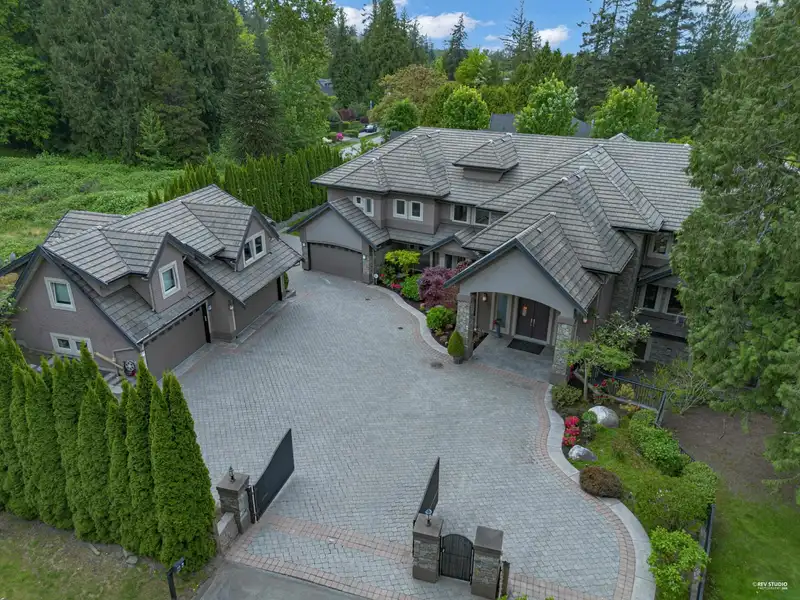
An extraordinary masterpiece situated on a prestigious one-acre estate in South Surrey. Designed for those who appreciate uncompromising quality and grand-scale living, this magnificent over 14,000SF residence offers an unparalleled combination of elegance, privacy, and timeless sophistication. Beyond the impressive entrance, the home unfolds into expansive open-concept living spaces enhanced by 21' soaring ceilings with hand-painted artworks. Every element has been thoughtfully curated to create an atmosphere of luxury and comfort ideal for both everyday living and lavish entertaining. This house features 7 generously bedrooms and 10 bathrooms, additional 1bed coach house rented. More features: geothermal heating, elevator, wok kitchen, theater, GYM, Sauna. Truly a Must-See luxury one.
Features
Central Vacuum
Private Yard
Garage Triple
Front Access
Garage Door Opener
Room measurements22 rooms▸
Living RoomMain · 23'3 × 26'9
Great RoomMain · 30'3 × 28'6
OfficeMain · 17' × 16'6
LibraryMain · 14' × 23'
Dining RoomMain · 16'3 × 21'7
KitchenMain · 17'3 × 21'6
Wok KitchenMain · 15' × 10'6
NookMain · 13'10 × 14'11
LaundryMain · 14' × 12'6
BedroomMain · 17' × 15'6
Primary BedroomAbove · 22' × 18'
BedroomAbove · 17'6 × 15'
BedroomAbove · 12' × 15'6
BedroomAbove · 14' × 19'6
BedroomAbove · 12' × 11'
Recreation RoomBsmt · 19'3 × 20'1
Media RoomBsmt · 24'6 × 28'
Games RoomBsmt · 10' × 21'
GymBsmt · 15'7 × 20'5
BedroomBsmt · 16'3 × 15'6
Living RoomBsmt · 17' × 20'6
BedroomAbove · 12' × 17'2
Floor plan
🔍 Tap to zoom
Pinch or scroll to zoom · drag to pan · double-tap to reset
Highlighted area = this home's census tract (StatCan), the boundary the neighbourhood stats describe.
$2,000,000Median home value
$115,000Median household income
71.6%Owner-occupied
78.4%Single-detached homes
2.6Avg household size
49.6Median age
47%Bachelor's degree or higher (25-64)
49.5%Commute under 30 min
87.9%Drive to work
26.6%Foreign-born residents
5,335Neighbourhood population
Age
Under 1515.6%
15 to 6459.5%
65 and over25%
Household size
1 person26%
233%
314.1%
415.8%
5 or more11.2%
Language spoken at home
72.2% English mother tongue
Mandarin12.2%
Punjabi2.7%
English + other1.8%
German1.5%
French0.9%
Cantonese0.8%
All others7.9%
Mother tongue, share of 5,315 residents.
How this pocket differs
more people living alone than Crescent Bch Ocean Pk. 26% vs 19.2%
Median household income is higher than Metro Vancouver $115,000 vs $90,000
Median dwelling value is notably higher than Metro Vancouver $2,000,000 vs $1,050,000
Source: Statistics Canada, Census of Population, 2021. Reproduced and distributed on an "as is" basis with the permission of Statistics Canada.
Land & Development
Lot size43,222 sqft
Lot dimensions166 × 279 ft
Lot shapeRectangular
Gradegentle
Ground drops about 4.6 m from front to back (5.4% grade).
Approximate lot lines (ParcelMap BC)
Zoning, lot dimensions and grade are approximate, from public data, and for reference only — verify with the City / Township of Langley before relying on them.
Recent nearby sales
Sold prices are available to registered users. Log in to see what these sold for.

 1 / 40 photos