$6,477,000

13939 28 AVENUE

Surrey BC V4P 1T5 - Elgin Chantrell
6 bd
6.5 ba
9,729 sqft
Built 2010

About This Property
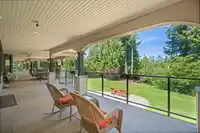
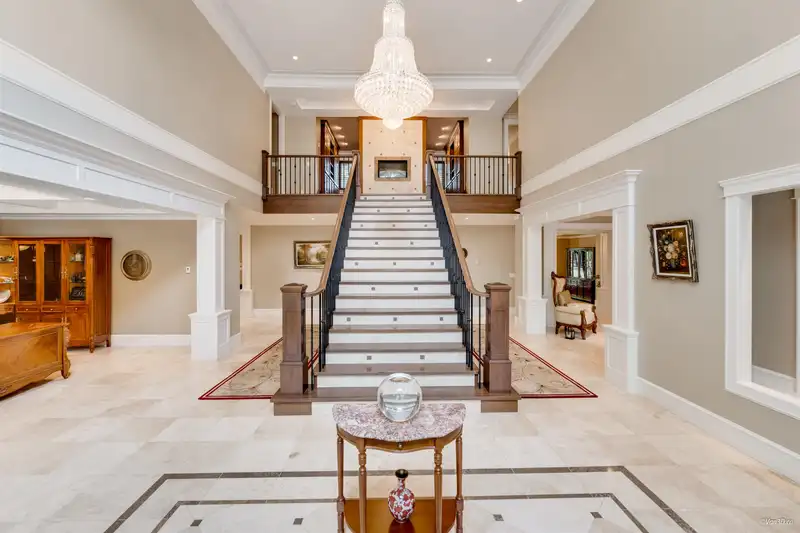
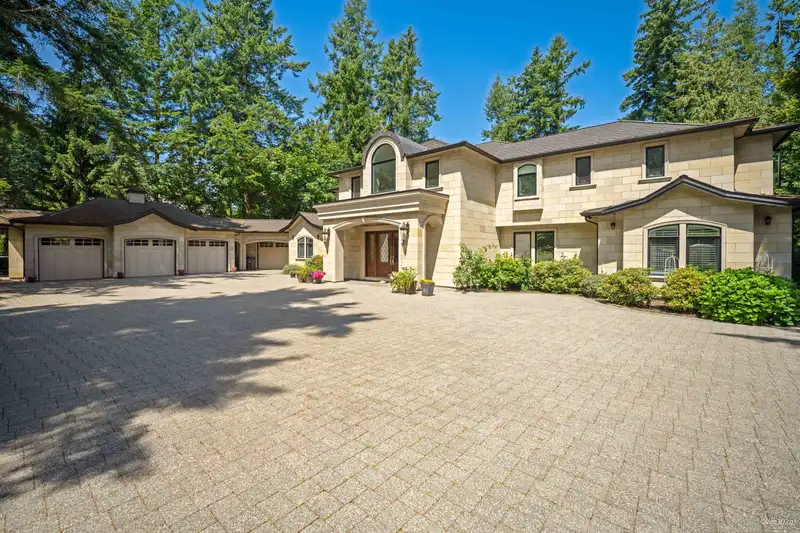
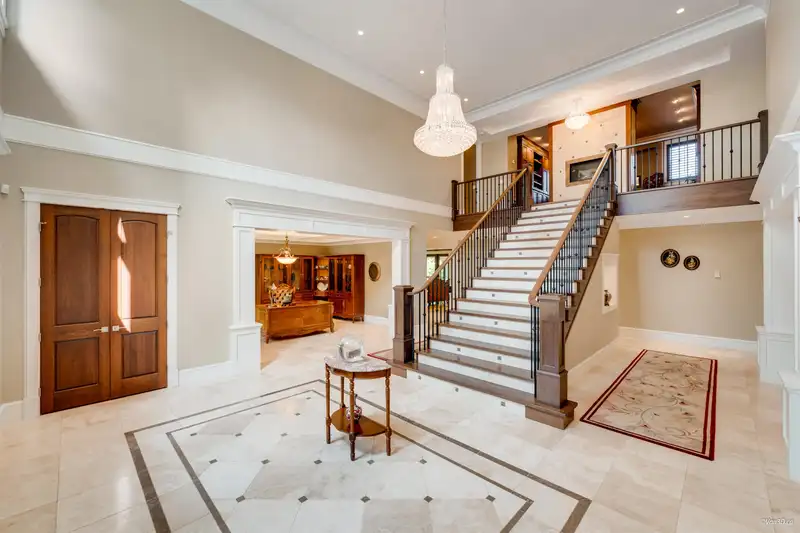
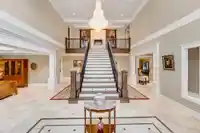
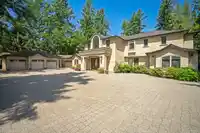
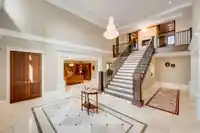
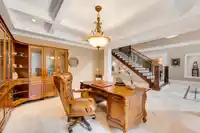
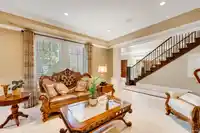
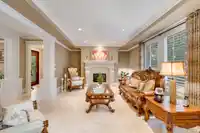
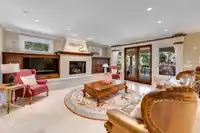
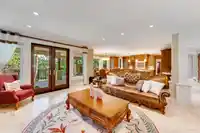
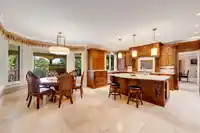
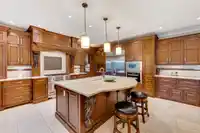
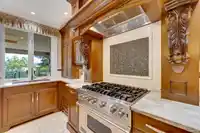
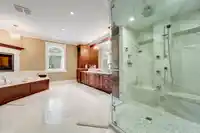
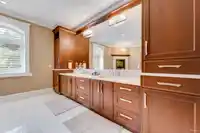
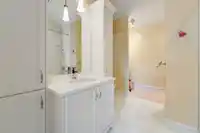
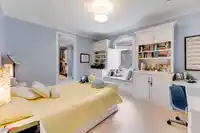
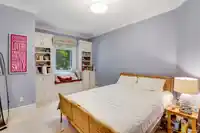
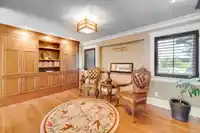
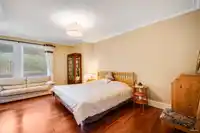
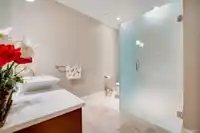
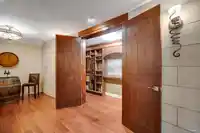
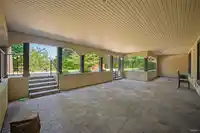
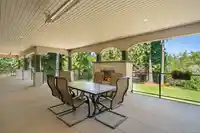
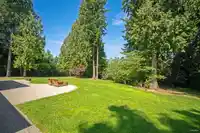
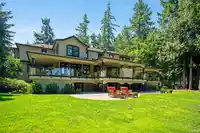
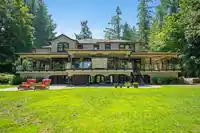
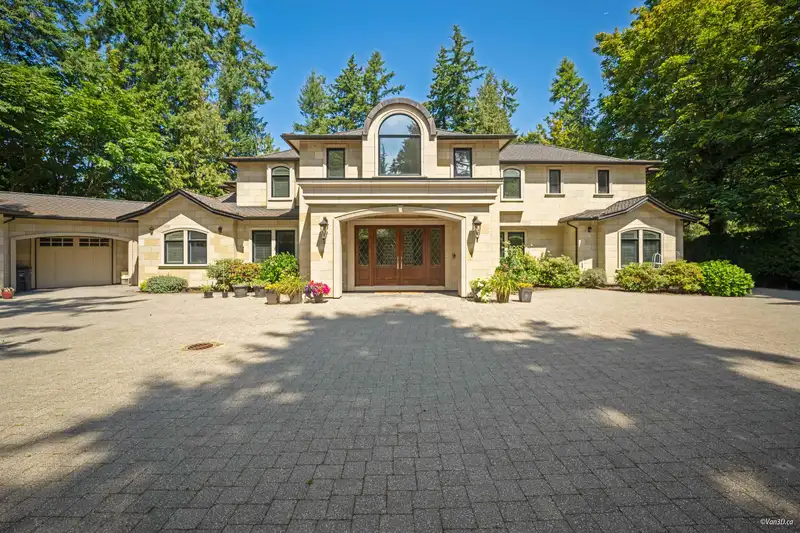
Experience timeless elegance in this 1-ACRE LOT stunning European-inspired gated estate, nestled in the prestigious Elgin Chantrell neighbourhood. Designed for luxurious living and entertaining, this grand limestone residence offers expansive living spaces and impeccable craftsmanship throughout. A dramatic foyer with soaring ceilings and marble flooring…

Features

Central Vacuum
Private Yard
Additional Parking
Garage Triple
RV Access/Parking
Front Access
Paver Block
Garage Door Opener
Golf
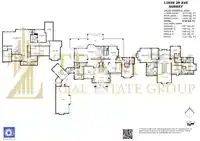
Room measurements30 rooms
FoyerMain · 13'6 × 20'0
Living RoomMain · 14'1 × 18'9
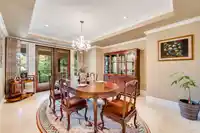
Dining RoomMain · 17'11 × 13'10
Wok KitchenMain · 5'10 × 5'11
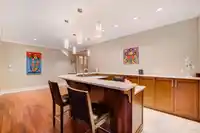
KitchenMain · 17'11 × 11'7
Eating AreaMain · 20'0 × 11'4
Eating AreaMain · 8'3 × 12'8
Family RoomMain · 19'11 × 18'4
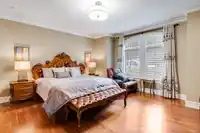
Primary BedroomMain · 18'11 × 15'11
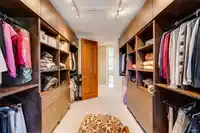
Walk-In ClosetMain · 4'7 × 6'4
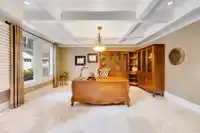
OfficeMain · 16'11 × 14'4
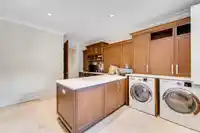
LaundryMain · 18'1 × 12'9
Mud RoomMain · 8'7 × 13'0
StorageMain · 13'2 × 8'10
Family RoomAbove · 11'9 × 16'1
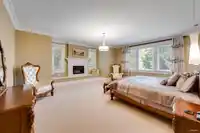
Primary BedroomAbove · 19'10 × 18'9
Walk-In ClosetAbove · 15'1 × 10'0
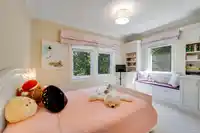
BedroomAbove · 17'2 × 14'0
Walk-In ClosetAbove · 6'4 × 9'6
BedroomAbove · 13'7 × 14'2
Walk-In ClosetAbove · 4'9 × 8'6
BedroomAbove · 10'6 × 20'0
Walk-In ClosetAbove · 6'9 × 8'4
DenBelow · 8'7 × 14'0
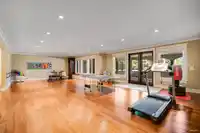
Great RoomBelow · 22'11 × 39'1
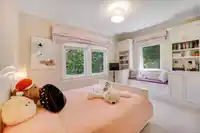
BedroomBelow · 17'11 × 16'3
Walk-In ClosetBelow · 6'11 × 2'10
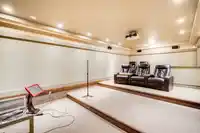
Media RoomBelow · 13'4 × 26'6
Family RoomBelow · 27'2 × 16'9
StorageBelow · 26'4 × 11'5

Property Details

MLS NumberR3076949
Property TypeSingle Family Residence
Bedrooms6
Bathrooms6.5
Square Feet9,729
Lot Size43,878 sqft
Year Built2010
Parking Spaces4
HeatingNatural Gas, Radiant
Days on Market217
StatusActive
Listed ByRE/MAX Crest Realty

School Catchment

Neighbourhood

Highlighted area = this home's census tract (StatCan), the boundary the neighbourhood stats describe.
$2,000,000Median home value
$115,000Median household income
71.6%Owner-occupied
78.4%Single-detached homes
2.6Avg household size
49.6Median age
47%Bachelor's degree or higher (25-64)
49.5%Commute under 30 min
87.9%Drive to work
26.6%Foreign-born residents
5,335Neighbourhood population

Age

Under 15: 15.6%15 to 64: 59.5%65 and over: 25%
  • Under 1515.6%
  • 15 to 6459.5%
  • 65 and over25%

Household size

  • 1 person26%
  • 233%
  • 314.1%
  • 415.8%
  • 5 or more11.2%

Language spoken at home

72.2% English mother tongue

  • Mandarin12.2%
  • Punjabi2.7%
  • English + other1.8%
  • German1.5%
  • French0.9%
  • Cantonese0.8%
  • All others7.9%

Mother tongue, share of 5,315 residents.

How this pocket differs

  • more people living alone than Crescent Bch Ocean Pk. 26% vs 19.2%
  • Median household income is higher than Metro Vancouver $115,000 vs $90,000
  • Median dwelling value is notably higher than Metro Vancouver $2,000,000 vs $1,050,000

Source: Statistics Canada, Census of Population, 2021. Reproduced and distributed on an "as is" basis with the permission of Statistics Canada.

Land & Development

Lot size43,240 sqft
Lot dimensions166 × 266 ft
Lot shapeRectangular
Gradegentle

Ground drops about 6.3 m from front to back (7.7% grade).

Approximate lot lines (ParcelMap BC)

Zoning, lot dimensions and grade are approximate, from public data, and for reference only — verify with the City / Township of Langley before relying on them.

Monthly Cost Calculator

Estimated monthly cost $31,826
Mortgage payment$29,316
Property tax$2,010
Home insurance$500
Partner Rates Available Contact us for preferred mortgage rates

An estimate only. Canadian semi-annual compounding; excludes utilities, closing costs and BC property transfer tax. 5-year fixed, as of Aug 6

Book a Showing