
 1 / 39 photos







About This Property
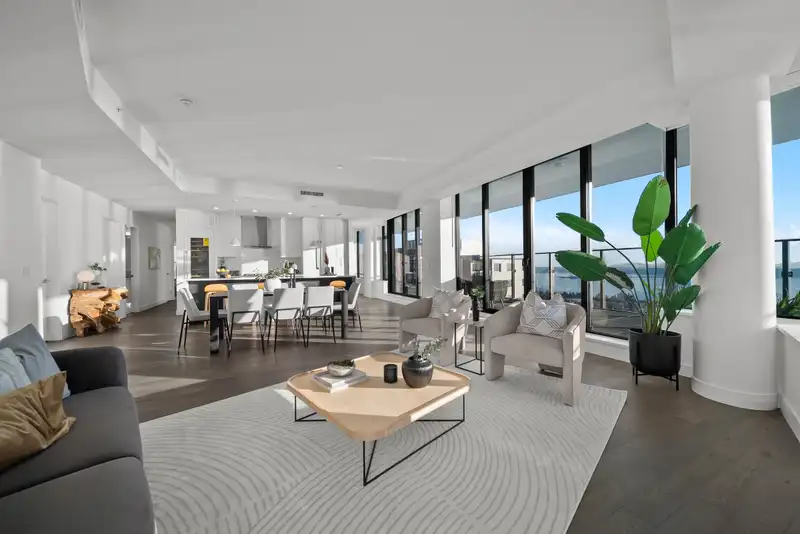
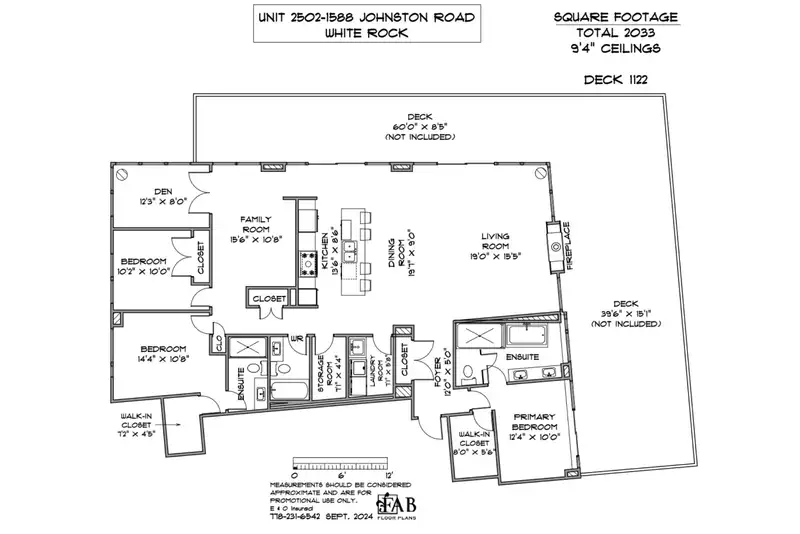
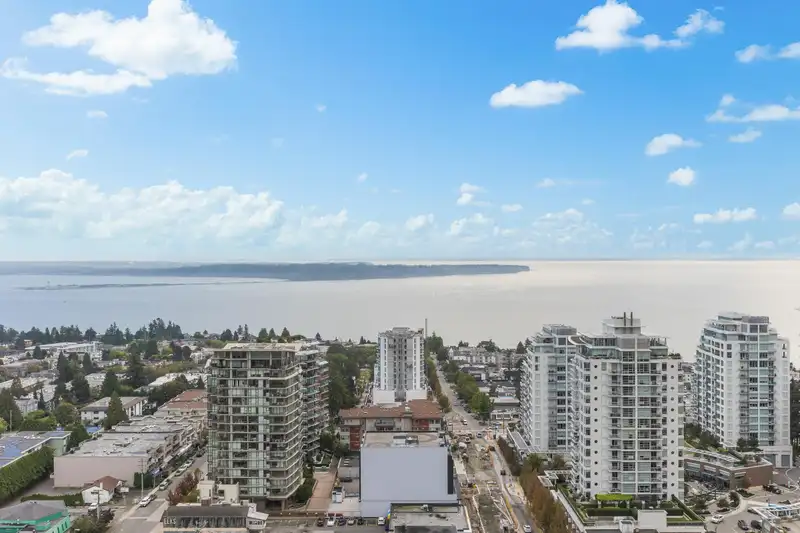
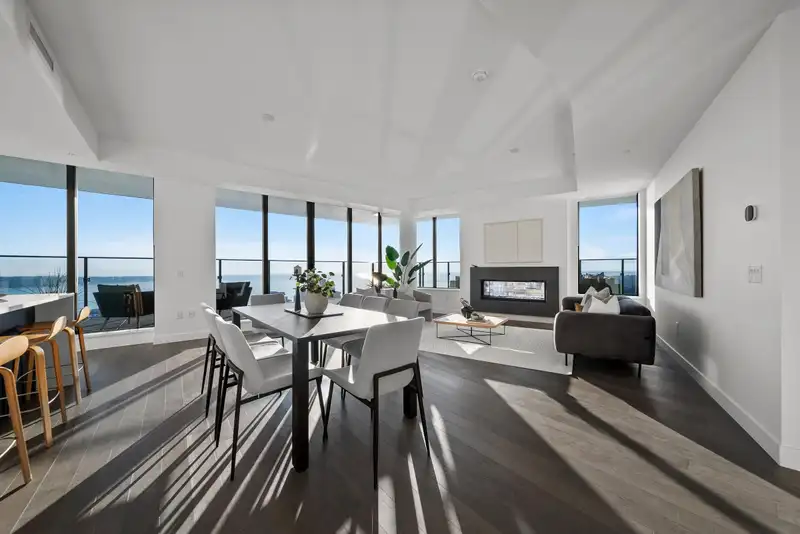
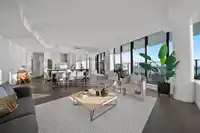
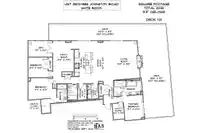
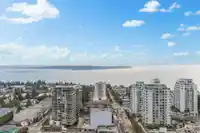
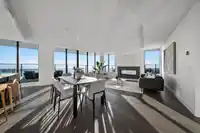
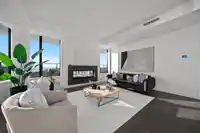
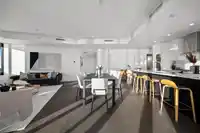
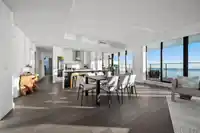
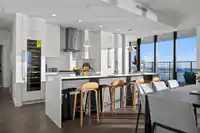
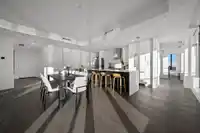
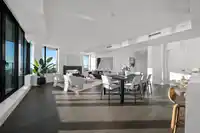
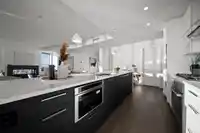
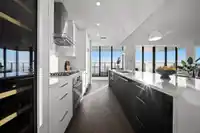
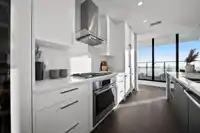
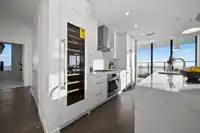
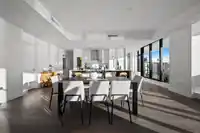
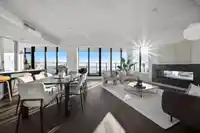
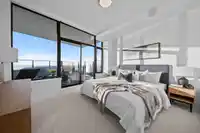
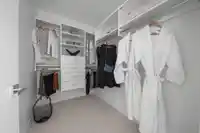
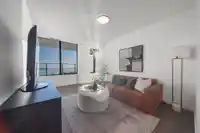
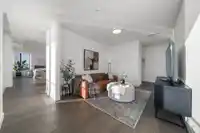
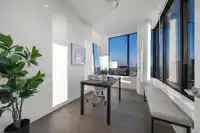
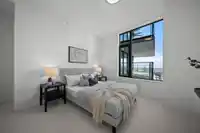
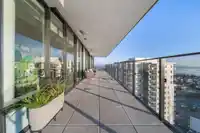
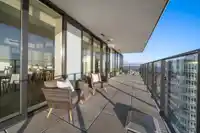
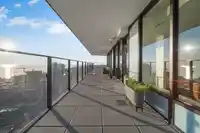
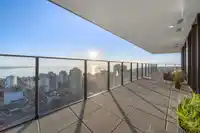
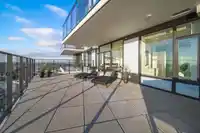
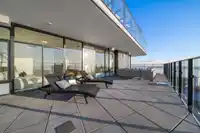
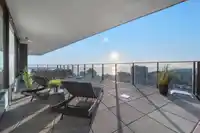
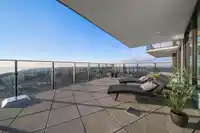
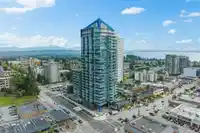
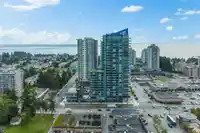
Welcome to a world of breathtaking beauty & luxury in this stunning sub-penthouse. From the expansive balcony offering 180-degree ocean and mountain views, you'll soak in every sunrise and sunset, a daily masterpiece. Inside, the chef’s kitchen is a true culinary haven with the huge island, high-end appliances, and a walk-in pantry, perfect for your gourmet…
Features
Property Details
School Catchment
Neighbourhood
Age
- Under 155.1%
- 15 to 6446.3%
- 65 and over48.6%
Household size
- 1 person62.2%
- 230.1%
- 34.8%
- 42%
- 5 or more0.8%
Language spoken at home
75.9% English mother tongue
Mother tongue, share of 2,940 residents.
How this pocket differs
- notably fewer children under 15 than White Rock 5.1% vs 9%
- more seniors 65+ than White Rock 48.6% vs 37.3%
- notably fewer 5+ person households than White Rock 0.8% vs 4%
- notably fewer 4-person households than White Rock 2% vs 6.8%
- more people living alone than White Rock 62.2% vs 44.3%
- notably more German speakers than White Rock 3.1% vs 2%
- Median household income is notably lower than Metro Vancouver $56,400 vs $90,000
- Median dwelling value is notably lower than Metro Vancouver $468,000 vs $1,050,000
Source: Statistics Canada, Census of Population, 2021. Reproduced and distributed on an "as is" basis with the permission of Statistics Canada.
Recent nearby sales
Sold prices are available to registered users. Log in to see what these sold for.
Monthly Cost Calculator
An estimate only. Canadian semi-annual compounding; excludes utilities, closing costs and BC property transfer tax. 5-year fixed, as of Oct 15
Similar Listings Nearby
1605 1588 JOHNSTON ROAD
1305 1588 JOHNSTON ROAD
PH2 1473 JOHNSTON ROAD
1502 1441 JOHNSTON ROAD
PH1 1439 GEORGE STREET
PH801 1551 FOSTER STREET
1605 1475 FOSTER STREET
1601 1500 MARTIN STREET
1701 1500 MARTIN STREET
1103 1526 FINLAY STREET
214 1655 128 STREET
3202 53 KONG COURT