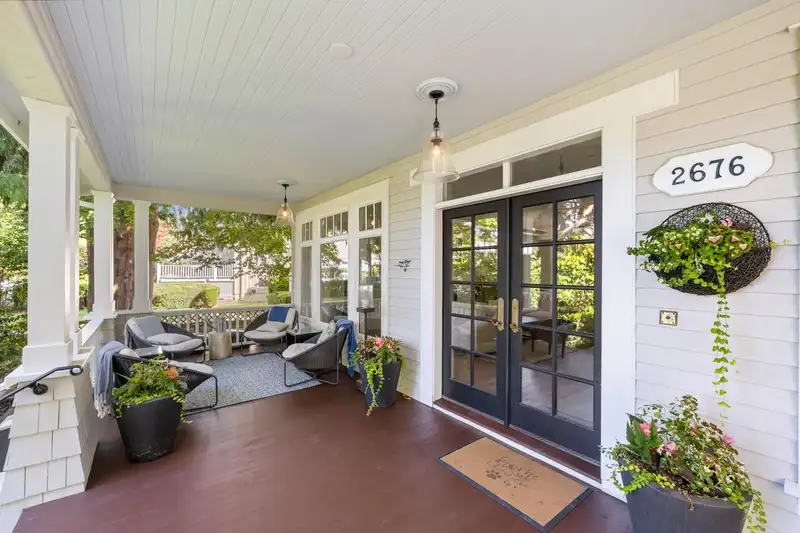
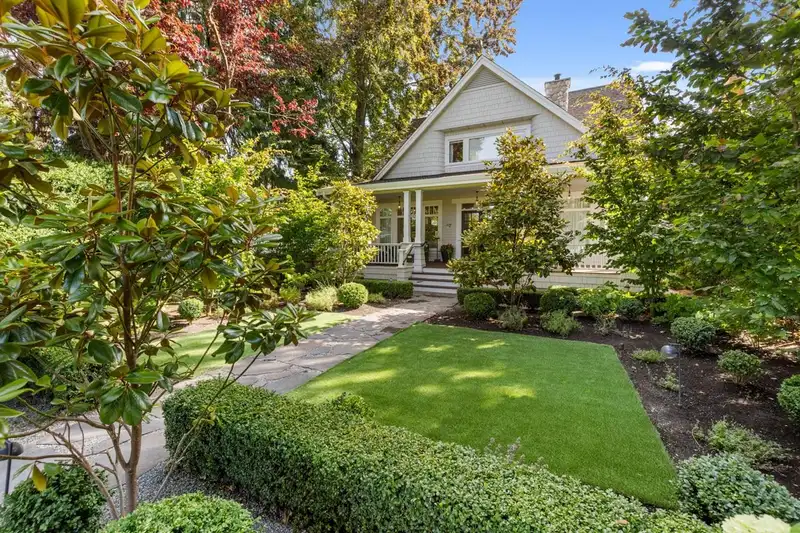
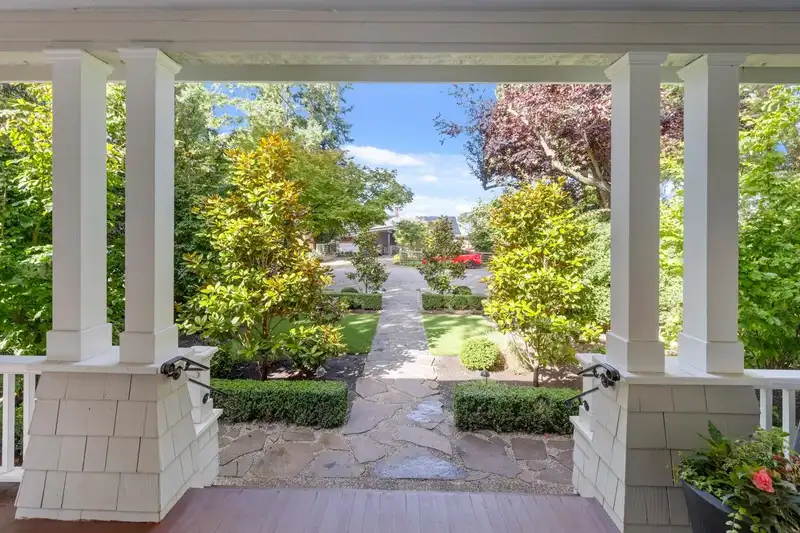
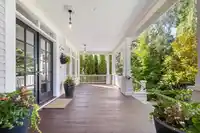
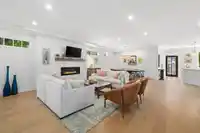
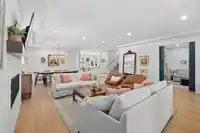
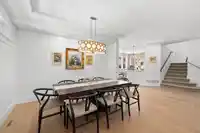
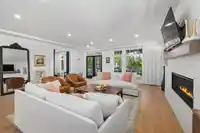
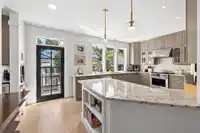
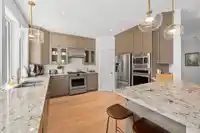
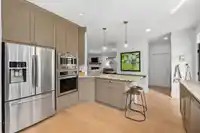
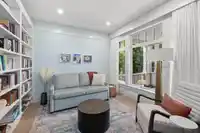
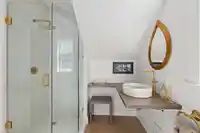
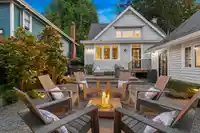
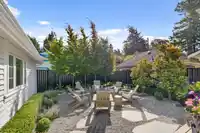
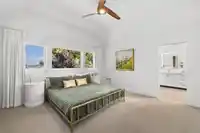
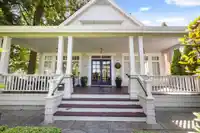
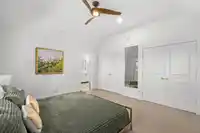
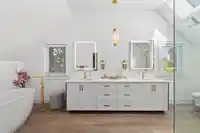
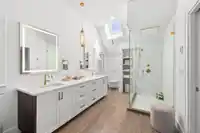
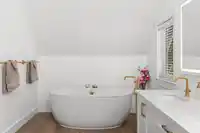
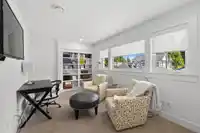
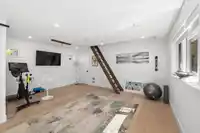
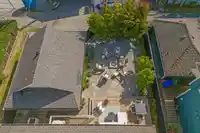
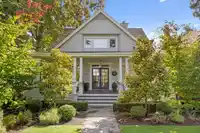
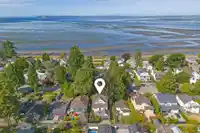
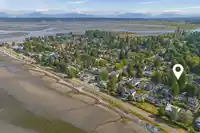
This Crescent Beach home offers charm, character and lifestyle , a home that is move in ready and has been updated and renovated. Enjoy the quiet setting and location within CB, only a block away from the ocean itself, plus the Cafes and restaurants that are only a 2 minute walk. The owners created a home that is to be an Outdoor/ Indoor living space,…
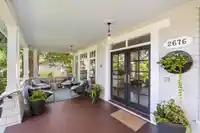
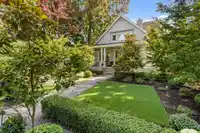
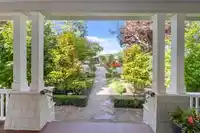
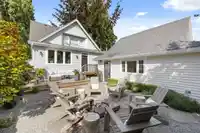
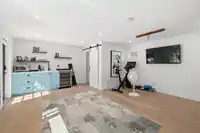
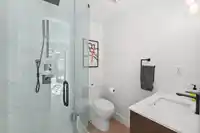
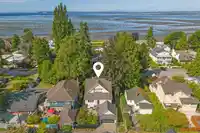
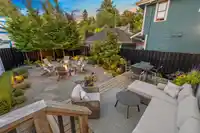
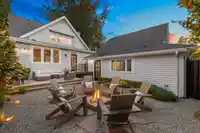
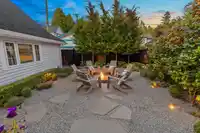
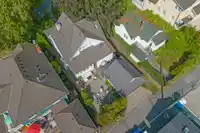
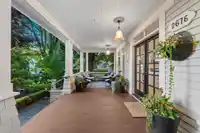
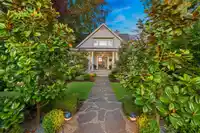
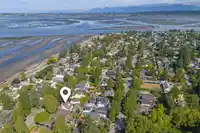
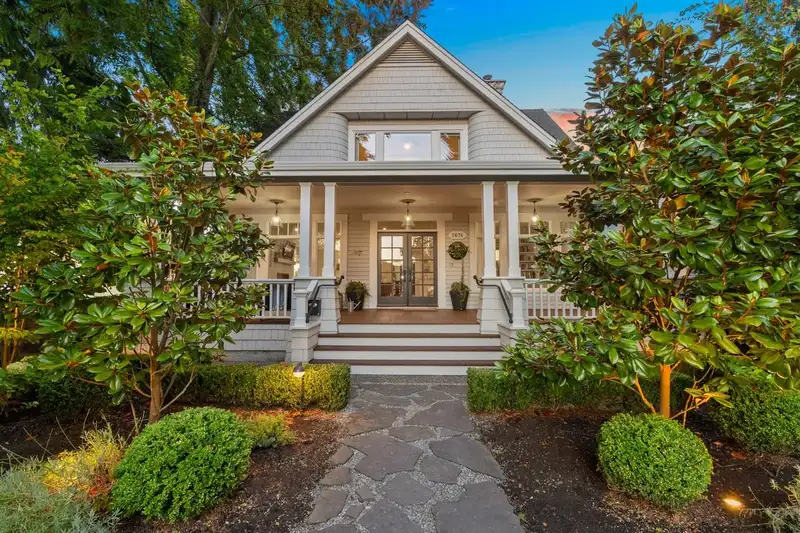
This Crescent Beach home offers charm, character and lifestyle , a home that is move in ready and has been updated and renovated. Enjoy the quiet setting and location within CB, only a block away from the ocean itself, plus the Cafes and restaurants that are only a 2 minute walk. The owners created a home that is to be an Outdoor/ Indoor living space, beautiful large open areas on the main floor, plus Outdoor areas that feature a covered Porch, a rear yard deck and firepit area. The Primary features a large room with amble closet space and a stunning Ensuite. Many small designer touches thruout. A Carriage house that is ideal for work, a student pad or home gym. Built off the old detached garage offers great additional space not included in house SQFT. Could easily be a suite.
Features
Pantry
Central Vacuum
Balcony
Additional Parking
Front Access
Rear Access
Aggregate
Gravel
Garage Door Opener
Room measurements12 rooms▸
Great RoomMain · 18'9 × 20'9
Dining RoomMain · 11'11 × 13'1
KitchenMain · 13'4 × 18'10
Flex RoomMain · 11'2 × 11'4
LaundryMain · 7'7 × 7'9
Wine RoomMain · 5'3 × 5'6
PatioMain · 9'5 × 34'0
Primary BedroomAbove · 13'10 × 14'5
BedroomAbove · 13'10 × 14'5
Living RoomMain · 12'9 × 17'2
LoftMain · 7'11 × 15'5
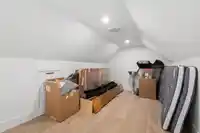
StorageMain · 3'2 × 17'2
Floor plan
🔍 Tap to zoom
Pinch or scroll to zoom · drag to pan · double-tap to reset
Source: Statistics Canada, Census of Population, 2021. Reproduced and distributed on an "as is" basis with the permission of Statistics Canada.
Location
Highlighted area = this home's census tract (StatCan), the boundary the neighbourhood stats describe.
Land & Development
Lot size5,436 sqft
Lot dimensions46 × 121 ft
Lot shapeRectangular
Approximate lot lines (ParcelMap BC)
Zoning, lot dimensions and grade are approximate, from public data, and for reference only — verify with the City / Township of Langley before relying on them.
Recent nearby sales
Sold prices are available to registered users. Log in to see what these sold for.

 1 / 40 photos