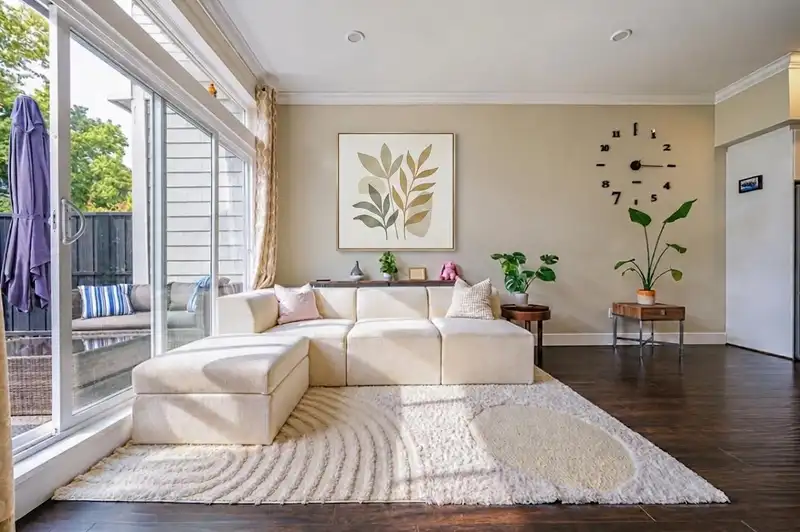
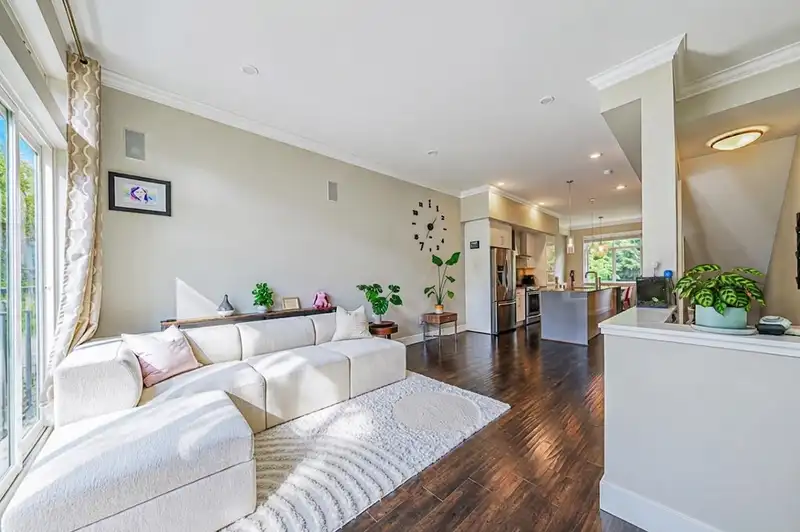
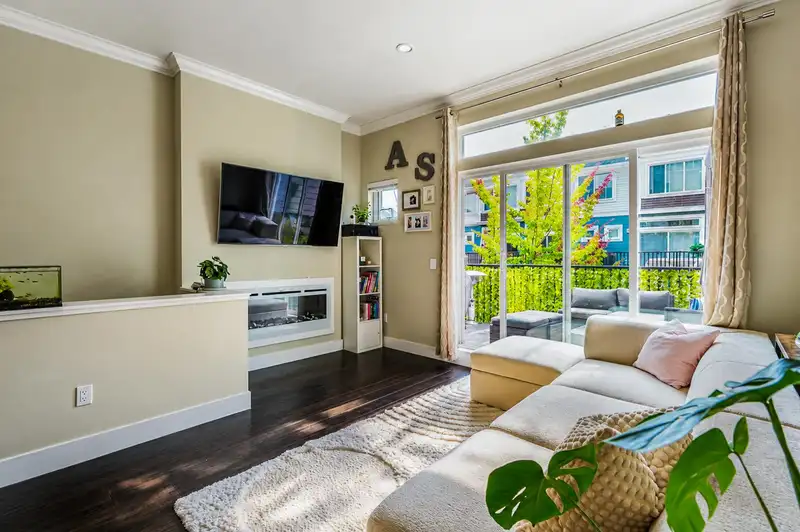
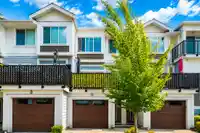
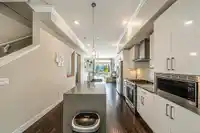
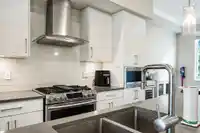
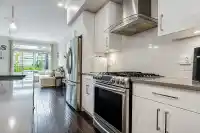
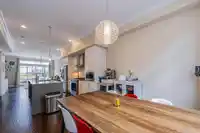
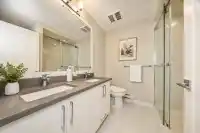
Don’t miss out this 3 story townhouse in the Central Location of South Surrey! Beautifully well maintained units offer over 1,540 sqft . Step into a bright, natural lights open concept main floor features a spacious living and dining area. Living room opens on a large balcony and flows nicely a yard-facing kitchen with granite countertop and a large…
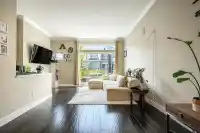
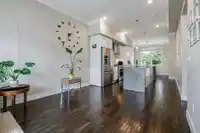
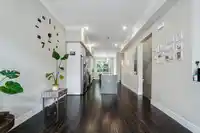
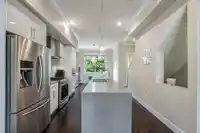
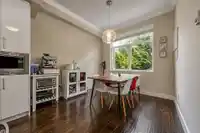
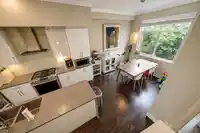
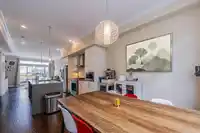
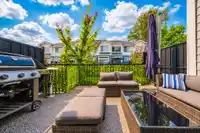
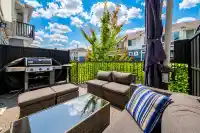
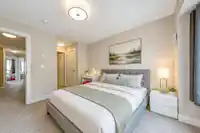
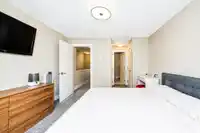
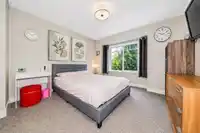
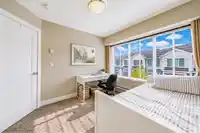
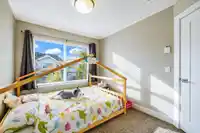
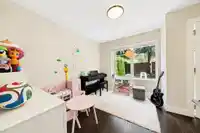
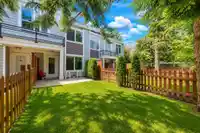
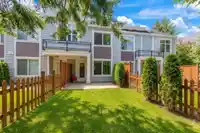
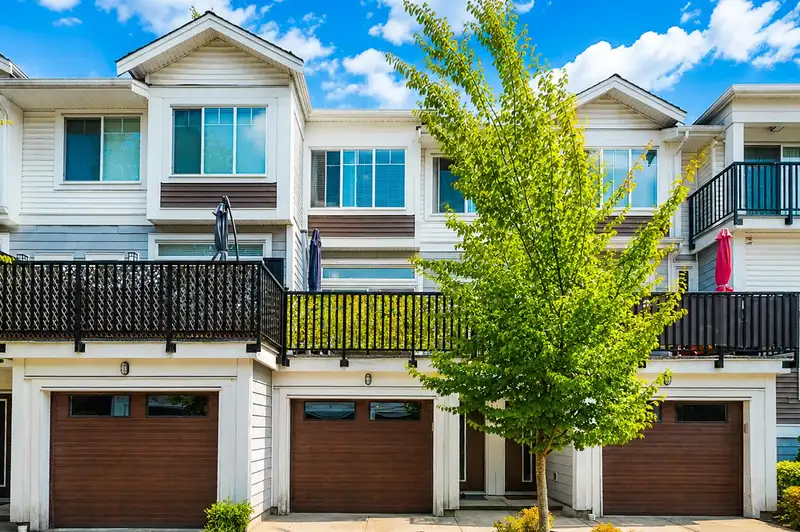
Don’t miss out this 3 story townhouse in the Central Location of South Surrey! Beautifully well maintained units offer over 1,540 sqft . Step into a bright, natural lights open concept main floor features a spacious living and dining area. Living room opens on a large balcony and flows nicely a yard-facing kitchen with granite countertop and a large kitchen island and S/S appliances for culinary creativity. Upstairs has generous three large bedrooms spaces and another cozy office at the below level. Fully enclosed backyard provides rare private outdoor space for kids, pets, or gardening. Thoughtful layout suits families or work-from-home flexibility. Steps from Sunnyside Park and an outdoor Pool, walking distance to the Morgan Crossing shopping center. A MUST SEE! Act fast!
Features
No Outdoor Area
Tandem
Front Access
Shopping Nearby
Room measurements8 rooms▸
Living RoomMain · 14'2 × 17'9
KitchenMain · 12'3 × 15'5
Dining RoomMain · 7'10 × 9'7
Primary BedroomAbove · 11'2 × 11'10
BedroomAbove · 8'5 × 10'11
BedroomAbove · 8'3 × 9'5
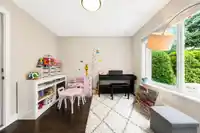
OfficeBelow · 10'9 × 14'1
FoyerBelow · 3'3 × 8'
Floor plan
🔍 Tap to zoom
Pinch or scroll to zoom · drag to pan · double-tap to reset

 1 / 40 photos