
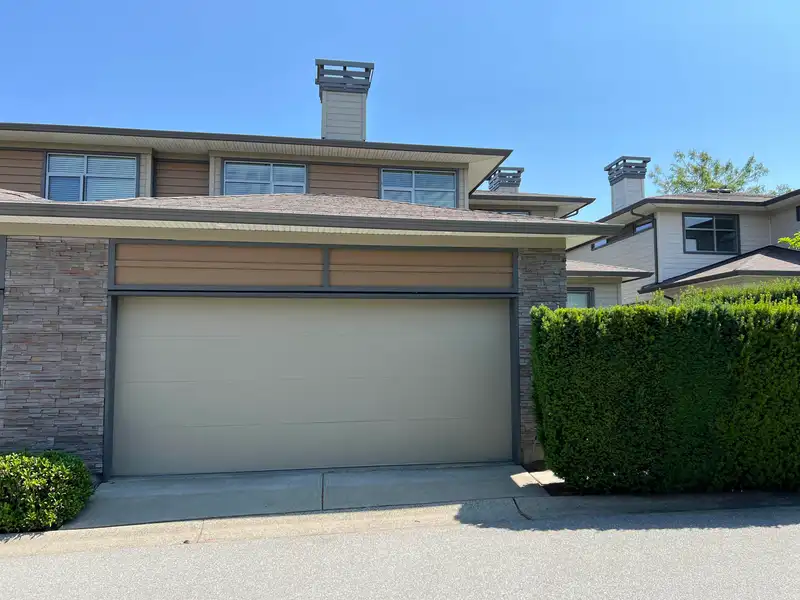
 1 / 30 photos









About This Property
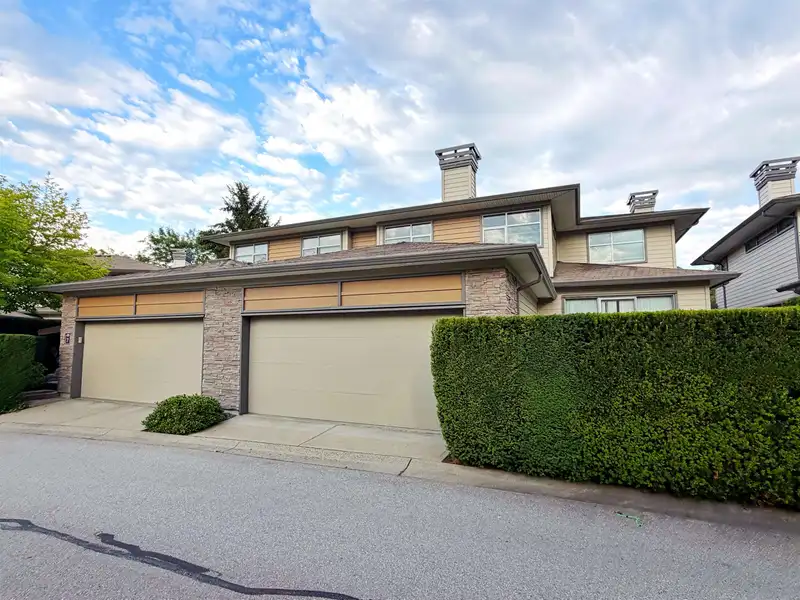
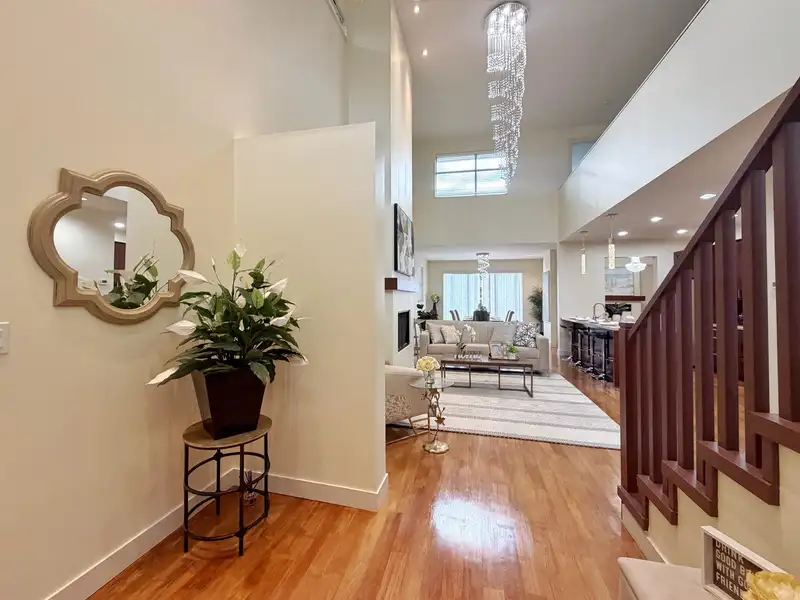
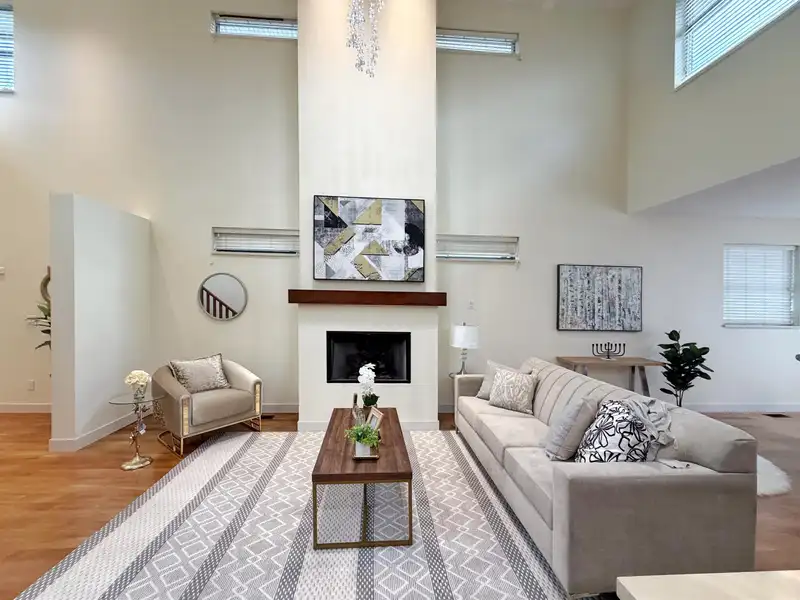
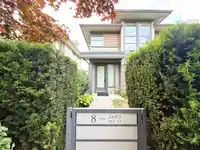
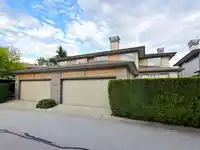
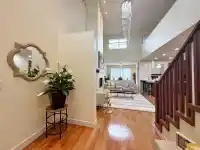
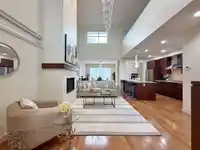
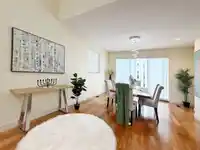
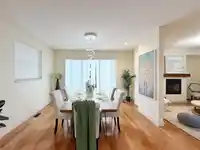
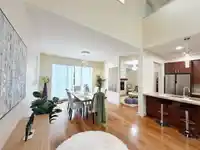
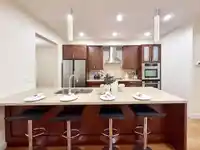
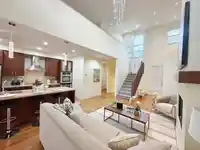
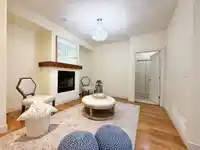
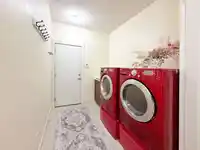
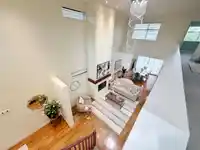
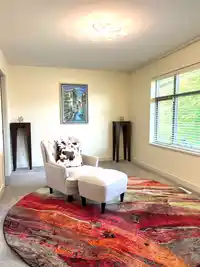
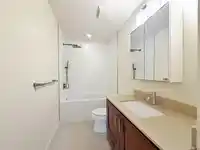
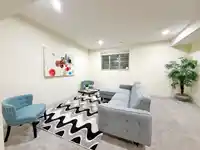
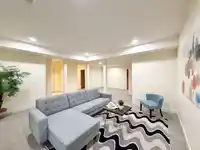
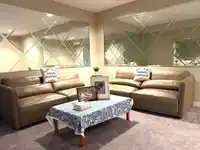
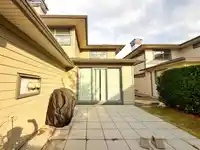
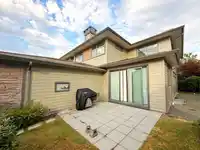
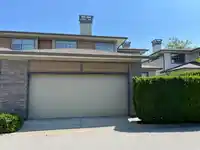
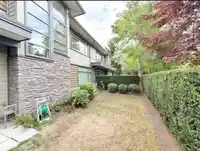
VINTERRA-Executive living in one of South Surrey's most desirable communities! This spacious 3,850sf townhouse offers 4 bdrms + 5 bths w the feel of a detached home. Luxurious primary bdrm on the main w a spa-inspired ensuite. Soaring 19' ceilings create a bright & elegant living space. Gourmet kitchen opens to the dining area. Upstairs offers 2 spacious…
4 homes have sold in Vinterra in the past year
Find out what your home here could sell for in today's market.
Features
Property Details
School Catchment
Neighbourhood
Age
- Under 1520.4%
- 15 to 6467.6%
- 65 and over12%
Household size
- 1 person13.1%
- 229.1%
- 324%
- 424.3%
- 5 or more9.6%
Language spoken at home
51.3% English mother tongue
Mother tongue, share of 4,565 residents.
How this pocket differs
- fewer people living alone than Grandview Surrey 13.1% vs 17.8%
- more Mandarin speakers than Grandview Surrey 23.4% vs 18%
- Median household income is higher than Metro Vancouver $115,000 vs $90,000
Source: Statistics Canada, Census of Population, 2021. Reproduced and distributed on an "as is" basis with the permission of Statistics Canada.
Recent nearby sales
Sold prices are available to registered users. Log in to see what these sold for.
Monthly Cost Calculator
An estimate only. Canadian semi-annual compounding; excludes utilities, closing costs and BC property transfer tax. 5-year fixed, as of Oct 22
Similar Listings Nearby
504 1526 FINLAY STREET
807 1526 FINLAY STREET
#313 1526 FINLAY STREET
415 1526 FINLAY STREET
711 1526 FINLAY STREET
603 1526 FINLAY STREET
1108 1588 JOHNSTON STREET
1305 1588 JOHNSTON ROAD
2404 1588 JOHNSTON ROAD
1605 1588 JOHNSTON ROAD
1202 1455 GEORGE STREET
907 1439 GEORGE STREET