
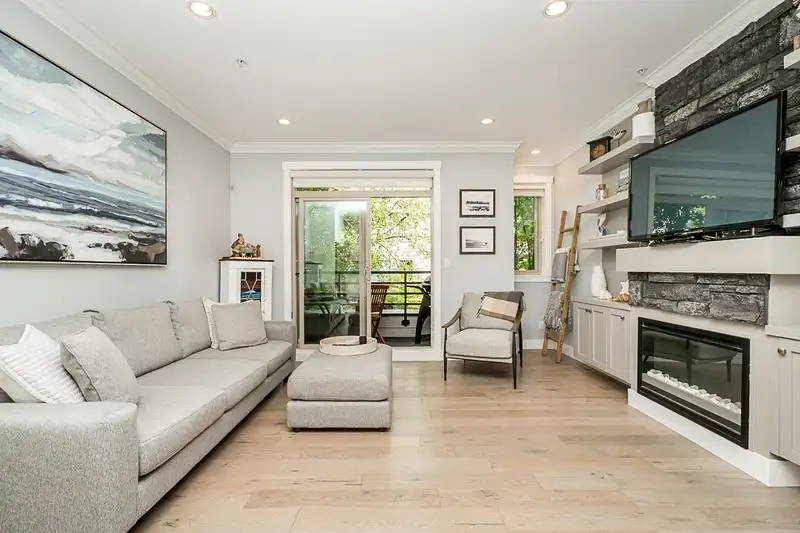
 1 / 34 photos
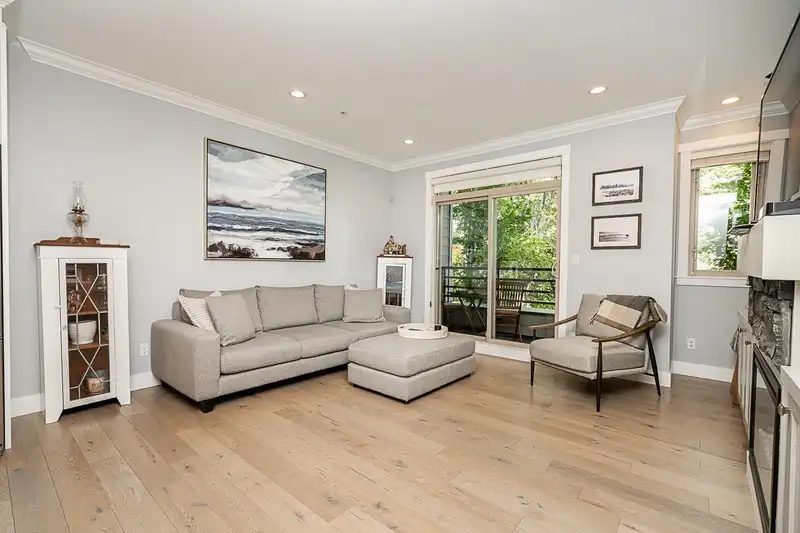
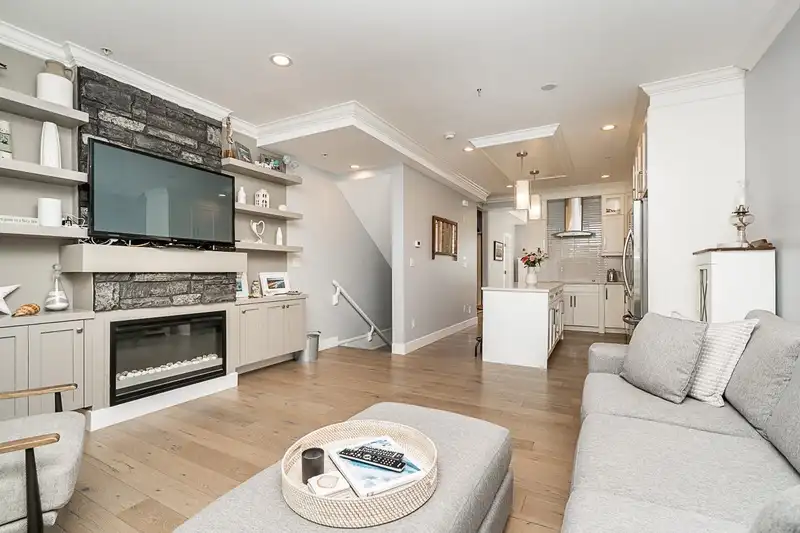
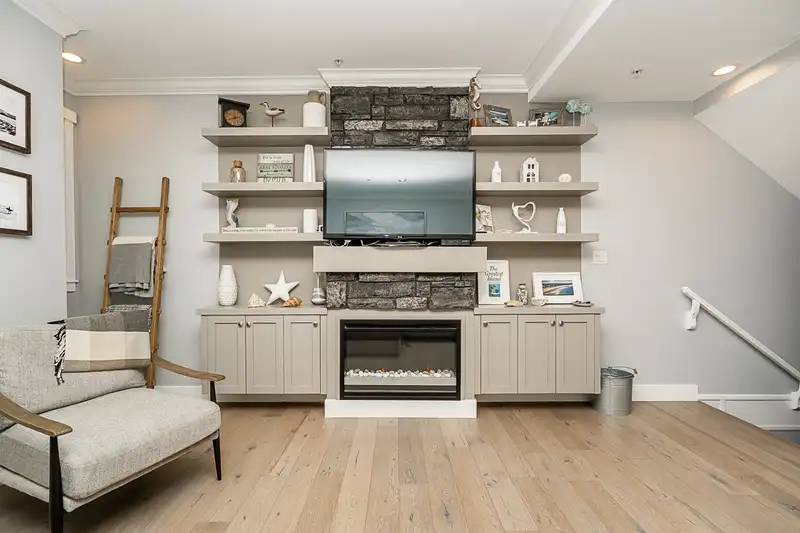

About This Property
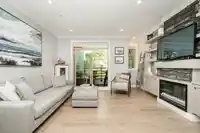
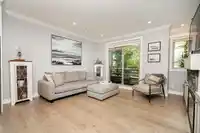
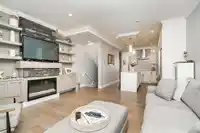
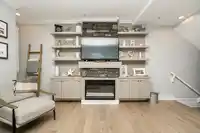
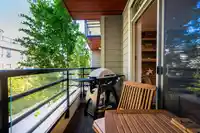
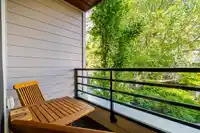
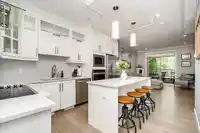
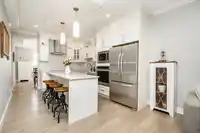
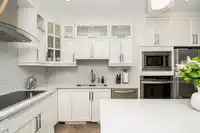
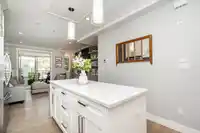
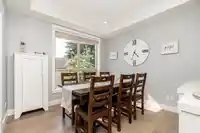
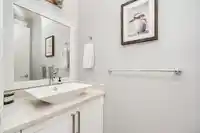
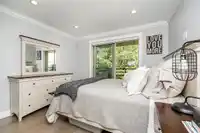
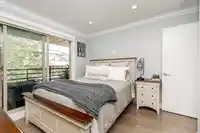
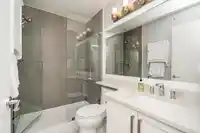
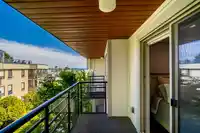
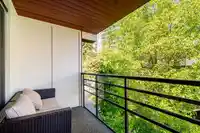
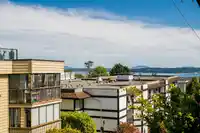
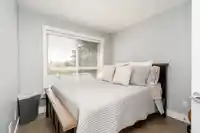
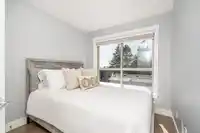
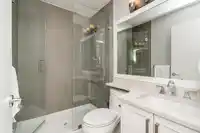
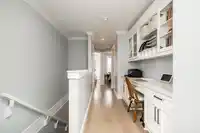
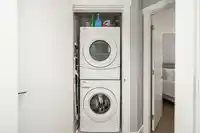
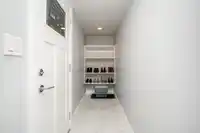
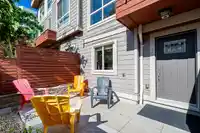
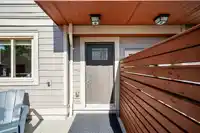
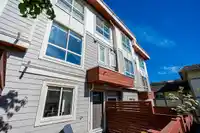
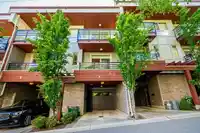
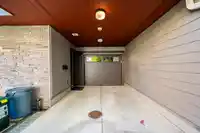
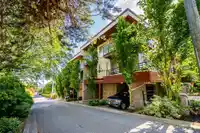
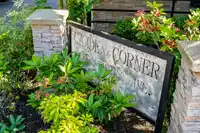
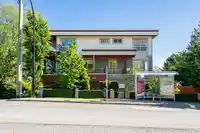
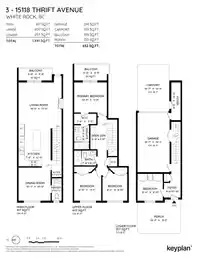
Boutique 5 unit townhome in the heart of White Rock. With a walk score of 95 the location is a walker's paradise. Shopping, recreation, & restaurants are all within walking distance. This open concept & stylish 3 BR, 3 Bath & Den unit boast 1,481 SF of living. Main floor offers a spacious living area, large kitchen with an island & ample cabinets, separate…
Features
Property Details
School Catchment
Neighbourhood
Age
- Under 154.3%
- 15 to 6446.9%
- 65 and over48.8%
Household size
- 1 person57.7%
- 235.5%
- 34.5%
- 41.4%
- 5 or more0.9%
Language spoken at home
74.8% English mother tongue
Mother tongue, share of 4,385 residents.
How this pocket differs
- notably fewer children under 15 than White Rock 4.3% vs 9%
- more seniors 65+ than White Rock 48.8% vs 37.3%
- notably fewer 4-person households than White Rock 1.4% vs 6.8%
- notably fewer 5+ person households than White Rock 0.9% vs 4%
- more people living alone than White Rock 57.6% vs 44.3%
- fewer Mandarin speakers than White Rock 3.5% vs 5.1%
- Median household income is notably lower than Metro Vancouver $58,000 vs $90,000
- Median dwelling value is notably lower than Metro Vancouver $500,000 vs $1,050,000
Source: Statistics Canada, Census of Population, 2021. Reproduced and distributed on an "as is" basis with the permission of Statistics Canada.
Recent nearby sales
Sold prices are available to registered users. Log in to see what these sold for.
Monthly Cost Calculator
An estimate only. Canadian semi-annual compounding; excludes utilities, closing costs and BC property transfer tax. 5-year fixed, as of Oct 22
Similar Listings Nearby
3 15161 PROSPECT AVENUE
TH8 1439 GEORGE STREET
6 15151 BUENA VISTA AVENUE
4 15151 BUENA VISTA AVENUE
1469 MERKLIN STREET
1491 MERKLIN STREET
3 1552 EVERALL STREET
31 1725 SOUTHMERE CRESCENT
1155 VIDAL STREET
1157 VIDAL STREET
1115 ELM STREET
15415 RUSSELL AVENUE